Welcome to 504 Heatherton Village in the heart of Altamonte Springs! NEW ROOF 2025, NEW A/C 2025!!!!This charming 2-bedroom, 2 bath townhome offers comfortable living in a convenient, established community. Whether you’re looking for a primary residence or an investment opportunity, this property offers great potential. Residents can enjoy access to the community pool, while the desirable location provides easy access to shopping, dining, entertainment, and major roadways, including SR 436 and I-4. Conveniently situated near everyday essentials and everything Central Florida has to offer. Don’t miss this opportunity to own in Heatherton Village! Schedule your private showing today!
Pending
$214,900
504 HEATHERTON VILLAGE, ALTAMONTE SPRINGS, FL 32714
2beds
912sqft
Townhouse
Built in 1974
557 Square Feet Lot
$-- Zestimate®
$236/sqft
$355/mo HOA
What's special
Community pool
- 14 days
- 60
- 0
Likely to sell faster than
Zillow last checked:
Listing updated:
Listed by:
Kenia Aliaga Gorrin 786-484-3593,
LA ROSA REALTY ORLANDO LLC 407-288-8201
Source: Stellar MLS,MLS#: S5159100 Originating MLS: Osceola
Facts & features
Interior
Bedrooms & bathrooms
- Bedrooms: 2
- Bathrooms: 2
- Full bathrooms: 2
Primary bedroom
- Features: Built-in Closet
- Level: First
- Area: 165 Square Feet
- Dimensions: 15x11
Bedroom 2
- Features: Built-in Closet
- Level: First
- Area: 110 Square Feet
- Dimensions: 10x11
Kitchen
- Level: First
- Area: 80 Square Feet
- Dimensions: 8x10
Living room
- Level: First
- Area: 216 Square Feet
- Dimensions: 12x18
Heating
- Central
Cooling
- Central Air
Appliances
- Included: Dishwasher, Dryer, Electric Water Heater, Microwave, Range, Refrigerator, Washer
- Laundry: Inside
Features
- Ceiling Fan(s), Solid Wood Cabinets
- Flooring: Ceramic Tile, Hardwood
- Has fireplace: No
Interior area
- Total structure area: 924
- Total interior livable area: 912 sqft
Video & virtual tour
Property
Features
- Levels: Two
- Stories: 2
- Exterior features: Storage
Lot
- Size: 557 Square Feet
Details
- Parcel number: 1521295DQ00005260
- Zoning: R-3
- Special conditions: None
Construction
Type & style
- Home type: Townhouse
- Property subtype: Townhouse
Materials
- Other
- Foundation: Slab
- Roof: Shingle
Condition
- New construction: No
- Year built: 1974
Utilities & green energy
- Sewer: Public Sewer
- Water: Public
- Utilities for property: Public
Community & HOA
Community
- Pet fee: $0 monthly
- Subdivision: HEATHERTON VILLAGE UNIT 1
HOA
- Has HOA: Yes
- HOA fee: $355 monthly
- HOA name: Extreme Management Team
- HOA phone: 352-366-0234
Location
- Region: Altamonte Springs
Financial & listing details
- Price per square foot: $236/sqft
- Tax assessed value: $167,384
- Annual tax amount: $2,716
- Date on market: 10/10/2026
- Cumulative days on market: 23 days
- Listing terms: Cash,Conventional,FHA,VA Loan
- Ownership: Fee Simple
- Total actual rent: 0
- Road surface type: Asphalt
Estimated market value
Not available
Estimated sales range
Not available
Not available
Price history
| Date | Event | Price |
|---|---|---|
| 11/7/2026 | Pending sale | $214,900$236/sqft |
Source:  Stellar MLS #S5159100 Report a problem | ||
| 10/30/2026 | Listing removed | $214,900$236/sqft |
Source: Stellar MLS #S5159100 Report a problem | ||
| 10/10/2026 | Listed for sale | $214,900+53.5%$236/sqft |
Source: Stellar MLS #S5159100 Report a problem | ||
| 10/15/2020 | Sold | $140,000+0.1%$154/sqft |
Source: Public Record Report a problem | ||
| 8/11/2020 | Pending sale | $139,900$153/sqft |
Source: RE/MAX ASSURED #O5883558 Report a problem | ||
| 8/7/2020 | Listed for sale | $139,900+86.8%$153/sqft |
Source: RE/MAX ASSURED #O5883558 Report a problem | ||
| 8/11/2015 | Sold | $74,900$82/sqft |
Source: Public Record Report a problem | ||
| 7/12/2015 | Price change | $74,900+13.5%$82/sqft |
Source: EXIT REALTY CENTRAL #O5379475 Report a problem | ||
| 6/5/2015 | Listed for sale | $66,000-47.2%$72/sqft |
Source: Keller Williams - Orlando Central #O5370902 Report a problem | ||
| 4/28/2008 | Sold | $125,000+31.6%$137/sqft |
Source: Public Record Report a problem | ||
| 4/19/2006 | Sold | $95,000+41.8%$104/sqft |
Source: Public Record Report a problem | ||
| 2/17/2003 | Sold | $67,000$73/sqft |
Source: Public Record Report a problem | ||
Public tax history
| Year | Property taxes | Tax assessment |
|---|---|---|
| 2025 | $1,637 +6.3% | $136,191 +2.9% |
| 2024 | $1,540 +8.9% | $132,353 +3% |
| 2023 | $1,414 +3.8% | $128,498 +3% |
| 2022 | $1,362 +1.7% | $124,755 +3% |
| 2021 | $1,339 +259.1% | $121,121 +61.2% |
| 2020 | $373 +0.1% | $75,159 +2.3% |
| 2019 | $372 | $73,469 +1.9% |
| 2018 | $372 -0.1% | $72,099 +2.1% |
| 2017 | $373 -0.7% | $70,616 +16.3% |
| 2016 | $376 -64.9% | $60,709 +76.8% |
| 2015 | $1,069 | $34,340 +0.8% |
| 2014 | $1,069 +564.4% | $34,067 +1.5% |
| 2013 | $161 +10.7% | $33,564 +1.7% |
| 2012 | $145 -55.2% | $33,003 -22.7% |
| 2011 | $324 -36.5% | $42,682 -24% |
| 2010 | $510 -43.2% | $56,160 -36.8% |
| 2009 | $899 -44.6% | $88,884 -3.6% |
| 2008 | $1,622 -1.1% | $92,214 -3.9% |
| 2007 | $1,640 +2% | $95,933 +11.3% |
| 2006 | $1,608 +18.9% | $86,228 +22.3% |
| 2005 | $1,352 +22.8% | $70,527 +26.1% |
| 2004 | $1,100 +5.6% | $55,910 +5.7% |
| 2003 | $1,042 +7% | $52,913 +6.7% |
| 2002 | $973 +26.7% | $49,613 +26.3% |
| 2000 | $768 | $39,277 |
Find assessor info on the county website
Monthly payment
Est. payment
Payment breakdown
Explore the cost of this home by adjusting the details. Changes won't be saved.Climate risks
Neighborhood: 32714
Nearby schools
Schools provided by the listing agent
- Elementary: Forest City Elementary
- Middle: Milwee Middle
- High: Lake Brantley High
Source: Stellar MLS. This data may not be complete. We recommend contacting the local school district to confirm school assignments for this home.
- $209,0002 bd2 ba1.1k sqft526 Heatherton Vlg, Altamonte Springs, FL 32714Sold

- $172,8002 bd1 ba1.1k sqft524 Heatherton Vlg, Altamonte Springs, FL 32714Off Market
- $175,0002 bd1 ba932 sqft522 Heatherton Vlg, Altamonte Springs, FL 32714Off Market
- $177,8002 bd1 ba932 sqft520 Heatherton Vlg, Altamonte Springs, FL 32714Off Market
Similar homes
- $209,0002 bd2 ba1.2k sqft174 WATERFALL WAY #101, ALTAMONTE SPRINGS, FL 32714For Sale
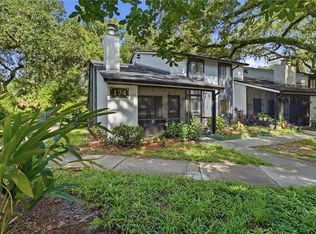
 MLS ID #O6420724, George Freelove, KELLER WILLIAMS REALTY AT THE PARKS. Stellar MLS
- $241,9992 bd3 ba1.3k sqft713 SAINT MATTHEW CIRCLE, ALTAMONTE SPRINGS, FL 32714For Sale
 MLS ID #O6421685, Luis Tillett, POP REALTY POWERED BY SELLSTATE. Stellar MLS
- $198,9002 bd2 ba1.3k sqft520 VIA VERONA LANE #203, ALTAMONTE SPRINGS, FL 32714For Sale
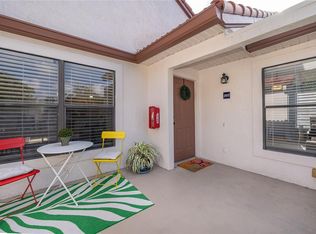 MLS ID #O6412884, Rebeka Weeks, LUKER & CO REAL ESTATE LLC. Stellar MLS
- $250,0002 bd2 ba1.2k sqft679 W CRANES CIRCLE, ALTAMONTE SPRINGS, FL 32701For Sale
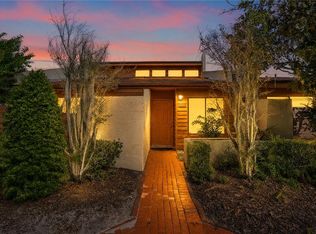 MLS ID #O6451906, Todd Schroth, PA, EXP REALTY LLC. Stellar MLS
- $225,0002 bd2 ba1.2k sqft260 W SABAL PALM PLACE, LONGWOOD, FL 32779For SaleMLS ID #O6432639, Susan Aloisio, PA, SOUTHERN REALTY ENTERPRISES. Stellar MLS
- $214,9003 bd2 ba1.2k sqft725 NORTHLAKE BOULEVARD #10, ALTAMONTE SPRINGS, FL 32701For SaleMLS ID #S5156418, Noilam Cardin, NAIM REAL ESTATE LLC. Stellar MLS
- $170,0002 bd2 ba1k sqft1068 LOTUS PARKWAY #834, ALTAMONTE SPRINGS, FL 32714For SaleMLS ID #O6412853, Tiffany Yates, COMPASS FLORIDA LLC. Stellar MLS
- $200,0003 bd2 ba1.2k sqft1605 GROVE STREET #550, MAITLAND, FL 32751For SaleMLS ID #O6450169, RJ Adams, CREEGAN GROUP. Stellar MLS
- $135,0002 bd2 ba897 sqft924 LAKE DESTINY RD #F, ALTAMONTE SPRINGS, FL 32714For SaleMLS ID #O6447111, Corey Smallman, MARKET CONNECT REALTY LLC. Stellar MLS
- $159,9992 bd2 ba1k sqft627 DORY LANE #304, ALTAMONTE SPRINGS, FL 32714For SaleMLS ID #O6396303, Kerlin Torre Wesson, MY REALTY GROUP, LLC.. Stellar MLS
- $189,0002 bd2 ba1.2k sqft200 MAITLAND AVENUE #174, ALTAMONTE SPRINGS, FL 32701For SaleMLS ID #O6415818, Barrett Spray, KELLER WILLIAMS ADVANTAGE REALTY. Stellar MLS
- $199,0003 bd2 ba1.2k sqft605 NORTHLAKE BOULEVARD #33, ALTAMONTE SPRINGS, FL 32701For SaleMLS ID #O6434170, Linda Schulte, SCHULTE REALTY LLC. Stellar MLS
- $119,0001 bd1 ba729 sqft180 WATERFALL WAY #203, ALTAMONTE SPRINGS, FL 32714For SaleMLS ID #O6453791, Harry Kazarian, STRONG FOUNDATION REALTY LLC. Stellar MLS
- $149,9003 bd2 ba1.1k sqft1064 LOTUS PARKWAY #941, ALTAMONTE SPRINGS, FL 32714For SaleMLS ID #O6437837, David Plasencia, LLC, COLDWELL BANKER REALTY. Stellar MLS
- $239,9002 bd3 ba1.3k sqft604 CHESTNUT OAK CIRCLE #102, ALTAMONTE SPRINGS, FL 32701For SaleMLS ID #O6429243, Jenny Wemert, WEMERT GROUP REALTY LLC. Stellar MLS
- $223,5002 bd3 ba1.3k sqft6206 BAYHILL LANE #6206, LONGWOOD, FL 32779For SaleMLS ID #O6399633, Rosanna Rivera, REDFIN CORPORATION. Stellar MLS
- $250,0002 bd3 ba1.3k sqft7102 OLYMPIA COURT #7102, LONGWOOD, FL 32779For SaleMLS ID #O6451432, David Bollet, REDFIN CORPORATION. Stellar MLS
- $231,0002 bd3 ba1.2k sqft638 OLYMPIC DR, OCOEE, FL 34761For SaleMLS ID #O6455288, Kimberly Beach Byerly, THE REAL ESTATE COLLECTION LLC. Stellar MLS
- $229,0003 bd2 ba1.2k sqft1507 GROVE STREET, MAITLAND, FL 32751For SaleMLS ID #O6452309, Ingrid Livingston, COLDWELL BANKER REALTY. Stellar MLS
- $185,0002 bd2 ba1.1k sqft652 KENWICK CIRCLE #105, CASSELBERRY, FL 32707For SaleMLS ID #O6448803, Farzana Zalil, CHARLES RUTENBERG REALTY ORLANDO. Stellar MLS
