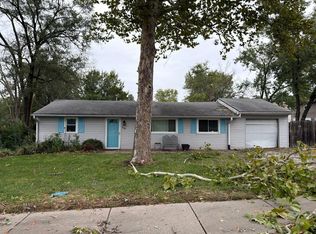
Classic brick exterior ranch home, providing a solid foundation for those looking to invest their own sweat equity. Located on an expansive 0.34-acre corner lot, this property offers incredible potential for customization. Shaded by mature trees and complete with an attached two-car garage.
Inside, the home features three bedrooms, one full bathroom, and one half bathroom. Hardwood floors run through the central living area, which is centered around a brick and stone fireplace.
The spacious yard is enclosed by a mixture of chain link and wood privacy fencing, offering a secure setting for outdoor recreation and gardening. The shingle roof and vinyl siding elements complete the exterior structure of this promising home that is simply awaiting a little TLC to shine.
Pending
Price cut: $15K (10/1)
$204,000
534 S 76th Ter, Kansas City, KS 66111
3beds
1,100sqft
Single Family Residence
Built in 1957
0.34 Acres Lot
$-- Zestimate®
$185/sqft
$-- HOA
What's special
- 30 days
- 1,005
- 68
Likely to sell faster than
Zillow last checked:
Listing updated:
Listed by:
Barb Burns 913-375-3895,
RE/MAX Realty Suburban Inc
Source: Heartland MLS as distributed by MLS GRID,MLS#: 2643158
Facts & features
Interior
Bedrooms & bathrooms
- Bedrooms: 3
- Bathrooms: 2
- Full bathrooms: 1
- 1/2 bathrooms: 1
Bedroom 1
- Level: Main
- Dimensions: 15.3 x 11.1
Bedroom 2
- Level: Main
- Dimensions: 12.4 x 10.7
Bedroom 3
- Level: Main
- Dimensions: 10.8 x 8.11
Bathroom 1
- Level: Main
- Dimensions: 6.7 x 6
Dining room
- Level: Main
- Dimensions: 11.1 x 11.5
Family room
- Level: Main
- Dimensions: 12.5 x 23.7
Half bath
- Level: Main
- Dimensions: 5.1 x 5
Kitchen
- Level: Main
- Dimensions: 11.3 x 11.4
Living room
- Level: Main
- Dimensions: 11.11 x 15.3
Heating
- Natural Gas
Cooling
- Electric
Appliances
- Laundry: Lower Level
Features
- Ceiling Fan(s)
- Flooring: Ceramic Tile, Laminate, Wood
- Basement: Crawl Space,Unfinished,Partial,Sump Pump
- Number of fireplaces: 1
Interior area
- Total structure area: 1,100
- Total interior livable area: 1,100 sqft
- Finished area above ground: 1,100
- Finished area below ground: 0
Property
Parking
- Total spaces: 2
- Parking features: Attached, Garage Door Opener
- Attached garage spaces: 2
Features
- Patio & porch: Patio, Porch
- Fencing: Metal,Privacy,Wood
Lot
- Size: 0.34 Acres
- Features: Corner Lot, Many Trees
Details
- Parcel number: 025519
- Special conditions: As Is
Construction
Type & style
- Home type: SingleFamily
- Architectural style: Traditional
- Property subtype: Single Family Residence
Materials
- Brick/Mortar
- Roof: Composition
Condition
- Fixer
- Year built: 1957
Utilities & green energy
- Sewer: Public Sewer
- Water: Public
Community & HOA
Community
- Subdivision: Wheat Highlands
HOA
- Has HOA: No
Location
- Region: Kansas City
Financial & listing details
- Price per square foot: $185/sqft
- Tax assessed value: $222,500
- Annual tax amount: $4,100
- Date on market: 9/25/2026
- Exclusions: Appliances, Fireplace
- Ownership: Estate/Trust
- Road surface type: Paved
Estimated market value
Not available
Estimated sales range
Not available
Not available
Price history
| Date | Event | Price |
|---|---|---|
| 10/5/2026 | Pending sale | $204,000$185/sqft |
Source:  Heartland MLS as distributed by MLS GRID #2643158 Report a problem | ||
| 10/1/2026 | Price change | $204,000-6.8%$185/sqft |
Source: Heartland MLS as distributed by MLS GRID #2643158 Report a problem | ||
| 9/25/2026 | Listed for sale | $219,000$199/sqft |
Source: Heartland MLS as distributed by MLS GRID #2643158 Report a problem | ||
Public tax history
| Year | Property taxes | Tax assessment |
|---|---|---|
| 2025 | $3,967 +12.2% | $25,588 +7.2% |
| 2024 | $3,535 -0.9% | $23,874 +7.1% |
| 2023 | $3,568 +27.8% | $22,287 +28.3% |
| 2022 | $2,792 +13% | $17,377 +16.1% |
| 2021 | $2,472 -3.6% | $14,961 -4% |
| 2020 | $2,565 +1.8% | $15,583 +1.7% |
| 2019 | $2,519 +12.8% | $15,315 +12% |
| 2018 | $2,233 +5.3% | $13,674 +6.1% |
| 2017 | $2,122 +6.1% | $12,889 +7% |
| 2016 | $2,000 +1.8% | $12,046 +3% |
| 2015 | $1,963 +7.7% | $11,695 +8.2% |
| 2014 | $1,823 | $10,809 |
| 2013 | -- | $10,809 |
| 2012 | -- | $10,809 |
| 2011 | -- | -- |
| 2008 | -- | $12,294 -6.1% |
| 2007 | -- | $13,088 +8.9% |
| 2006 | -- | $12,018 -12% |
| 2005 | -- | $13,651 +4.6% |
| 2004 | -- | $13,053 +8.6% |
| 2003 | -- | $12,018 +49.5% |
| 2002 | -- | $8,039 +15.7% |
| 2000 | -- | $6,946 |
Find assessor info on the county website
Monthly payment
Est. payment
Payment breakdown
Explore the cost of this home by adjusting the details. Changes won't be saved.Climate risks
Neighborhood: Muncie
Nearby schools
Schools provided by the listing agent
- Elementary: Stony Point South
- Middle: Arrowhead
- High: Washington
Source: Heartland MLS as distributed by MLS GRID. This data may not be complete. We recommend contacting the local school district to confirm school assignments for this home.
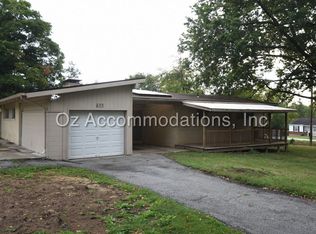

Similar homes
- $190,0003 bd2 ba1.2k sqft212 N 81st Ter, Kansas City, KS 66112For Sale
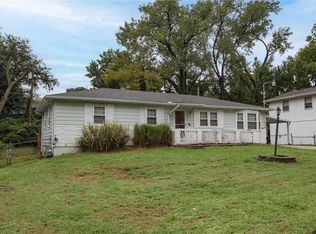 MLS ID #2636540, Katie Kilmartin, Compass Realty Group. Heartland MLS as distributed by MLS GRID
- $224,9002 bd1 ba864 sqft2116 N 78th Ter, Kansas City, KS 66109For Sale
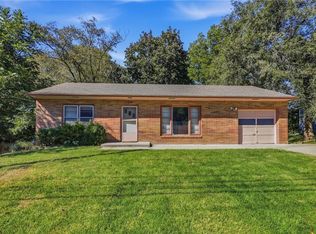 MLS ID #2646134, Bill Gaughan, Keller Williams Realty Partners Inc.. Heartland MLS as distributed by MLS GRID
- $230,0003 bd1 ba1k sqft9301 Everett Ave, Kansas City, KS 66112For Sale
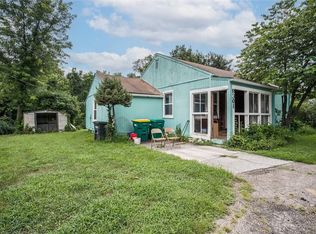 MLS ID #2633967, Mary Beth Schwartz, KW KANSAS CITY METRO. Heartland MLS as distributed by MLS GRID
- $--3 bd1 ba948 sqft200 NW 63rd Ter, Kansas City, MO 64118Auction
 Auction.com 2
