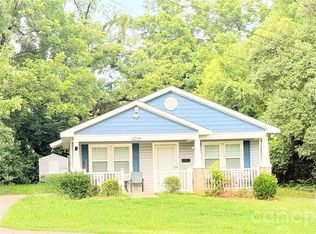
Location, Location, Location. This is a wonderful opportunity to purchase a property in Charlotte. This house is located in one of the fastest growing sections of Charlotte. Minutes from Camp North End, less then 5 minutes from Uptown Charlotte plus easy access to I-77, I-277 and I-85. Restaurants, breweries, entertainment, Sporting arenas, shopping and more are all minutes away. The location is loaded with redevelopment and new constructions. Tons of possibilities for this property: come move right in and enjoy the charm of the house, or renovate the house with all the latest greatest new items, or tear it down and build something brand new. This Brick ranch has 2 good size bedrooms 1 full bathroom, living room with dining area. Separate family room that can be use as a bonus room, bedroom, flex space or office. Kitchen has a washer and dryer connection. Large fenced back yard for your outside fun. Wonderful corner lot. The area is full of rapid redevelopment and growth. Come see all the the possible options available. What a great place to call home.
Under contract-no show
$350,000
534 W 28th St, Charlotte, NC 28206
2beds
1,084sqft
:
Get pre-qualified$2,060/mo
Single Family Residence
Built in 1949
0.27 Acres Lot
$329,200 Zestimate®
$323/sqft
$-- HOA
What's special
- 29 days |
- 153 |
- 12 |
Zillow last checked:
Listing updated:
Listed by:
Cheri McNeal cmcneal@cbcarolinas.com,
Coldwell Banker Realty
Source: Canopy MLS as distributed by MLS GRID,MLS#: 4402542
Facts & features
Interior
Bedrooms & bathrooms
- Bedrooms: 2
- Bathrooms: 1
- Full bathrooms: 1
- Main level bedrooms: 2
Primary bedroom
- Features: Ceiling Fan(s)
- Level: Main
Bedroom s
- Level: Main
Bathroom full
- Level: Main
Dining area
- Level: Main
Family room
- Features: Ceiling Fan(s)
- Level: Main
Kitchen
- Level: Main
Living room
- Features: Ceiling Fan(s)
- Level: Main
Heating
- Central, Forced Air
Cooling
- Ceiling Fan(s)
Appliances
- Included: Electric Range, Refrigerator, None
- Laundry: In Kitchen, Washer Hookup
Features
- Flooring: Carpet, Tile, Wood
- Doors: Storm Door(s)
- Has basement: No
Interior area
- Total structure area: 1,084
- Total interior livable area: 1,084 sqft
- Finished area above ground: 1,084
- Finished area below ground: 0
Property
Parking
- Total spaces: 2
- Parking features: Driveway, On Street
- Uncovered spaces: 2
Features
- Levels: One
- Stories: 1
- Patio & porch: Front Porch
- Fencing: Back Yard,Chain Link
Lot
- Size: 0.27 Acres
- Dimensions: 107 x 113 x 106 x 115
- Features: Corner Lot
Details
- Parcel number: 07907704
- Zoning: N1-C
- Special conditions: Standard
Construction
Type & style
- Home type: SingleFamily
- Property subtype: Single Family Residence
Materials
- Brick Full, Vinyl
- Foundation: Crawl Space
- Roof: Composition
Condition
- New construction: No
- Year built: 1949
Utilities & green energy
- Sewer: Public Sewer
- Water: City
- Utilities for property: Electricity Connected
Community & HOA
Community
- Security: Smoke Detector(s)
- Subdivision: Graham Heights
Location
- Region: Charlotte
Financial & listing details
- Price per square foot: $323/sqft
- Tax assessed value: $228,000
- Date on market: 7/10/2026
- Cumulative days on market: 29 days
- Listing terms: Cash,Conventional
- Electric utility on property: Yes
- Road surface type: Dirt, Gravel, Paved
Estimated market value
$329,200
$313,000 - $346,000
$1,687/mo
Price history
| Date | Event | Price |
|---|---|---|
| 7/20/2026 | Pending sale | $350,000$323/sqft |
Source:  Canopy MLS as distributed by MLS GRID #4402542 Report a problem Canopy MLS as distributed by MLS GRID #4402542 Report a problem | ||
| 7/11/2026 | Listed for sale | $350,000$323/sqft |
Source: Canopy MLS as distributed by MLS GRID #4402542 Report a problem | ||
Public tax history
| Year | Property taxes | Tax assessment |
|---|---|---|
| 2025 | -- | $228,000 |
| 2024 | -- | $228,000 |
| 2023 | -- | $228,000 +158.8% |
| 2022 | $976 +1.1% | $88,100 |
| 2021 | $965 +0.8% | $88,100 |
| 2020 | $957 +1.7% | $88,100 |
| 2019 | $942 -12% | $88,100 +15.9% |
| 2018 | $1,071 +3.2% | $76,000 |
| 2017 | $1,037 | $76,000 |
| 2016 | $1,037 | $76,000 |
| 2015 | $1,037 -0.1% | $76,000 |
| 2014 | $1,038 | -- |
| 2013 | -- | $76,000 -0.1% |
| 2012 | -- | $76,100 |
| 2011 | -- | $76,100 +28.8% |
| 2010 | -- | $59,100 |
| 2009 | -- | $59,100 |
| 2008 | -- | $59,100 |
| 2007 | -- | $59,100 |
| 2006 | -- | $59,100 |
| 2005 | -- | $59,100 |
| 2004 | -- | $59,100 |
| 2003 | -- | $59,100 +26% |
| 2002 | -- | $46,900 |
| 2001 | -- | $46,900 |
| 2000 | -- | $46,900 |
Find assessor info on the county website
Monthly payment
Est. payment
Payment breakdown
Explore the cost of this home by adjusting the details. Changes won't be saved.Climate risks
Neighborhood: Tryon Hills
Nearby schools
GreatSchools rating
- 7/10Druid Hills ElementaryGrades: PK-8Distance: 0.4 mi
- 5/10West Charlotte HighGrades: 9-12Distance: 2.3 mi
- $308,2003 bd2 ba1.3k sqft528 W 28th St, Charlotte, NC 28206Off Market
- $225,1002 bd1 ba1k sqft2510 Grimes St, Charlotte, NC 28206Off Market
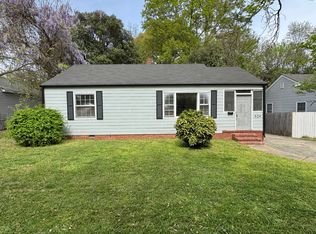
- $239,1002 bd1 ba985 sqft524 W 28th St, Charlotte, NC 28206Off Market
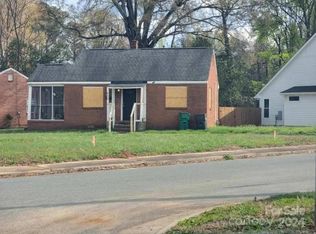
- $225,0000.21 acres537 W 28th St, Charlotte, NC 28206Sold
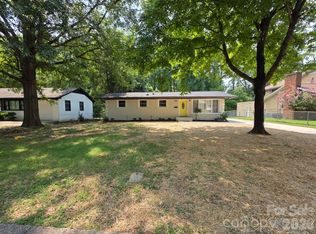
- $276,7002 bd1 ba950 sqft2516 Grimes St, Charlotte, NC 28206Off Market
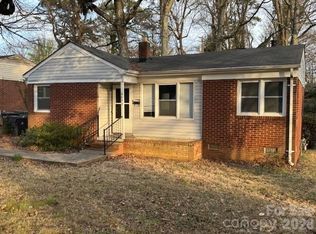
- $219,4002 bd1 ba897 sqft531 W 28th St, Charlotte, NC 28206Off Market
- $297,4002 bd2 ba912 sqft520 W 28th St, Charlotte, NC 28206Off Market
- $254,0002 bd1 ba850 sqft537 Winston St, Charlotte, NC 28206Off Market
A local agent can set up tours, give advice and negotiate with sellers.
Similar homes
- $270,0003 bd2 ba991 sqft713 Ridgedale Ct, Charlotte, NC 28206For Sale

 MLS ID #4410077, Regina Toner, Opendoor Brokerage LLC. Canopy MLS as distributed by MLS GRID
 - $318,0003 bd2 ba1.2k sqft1501 Vancouver Dr, Charlotte, NC 28213For Sale
 MLS ID #4408865, Yira Garcia Ramos, Lantern Realty & Development, LLC. Canopy MLS as distributed by MLS GRID
 - $275,0002 bd1 ba870 sqft2508 Druid Hills Way, Charlotte, NC 28206For Sale
 MLS ID #4345475, Gary Mitchell, Keller Williams Advantage. Canopy MLS as distributed by MLS GRID
 - $290,0004 bd2 ba1.2k sqft2209 Julia Ave, Charlotte, NC 28206For Sale
 MLS ID #4398939, Tammy Legette, Lifestyle International Realty. Canopy MLS as distributed by MLS GRID
 - $375,0003 bd1 ba1.1k sqft2213 Shamrock Dr, Charlotte, NC 28205For SaleMLS ID #4368350, Gregory Evangelist, E Realty. Canopy MLS as distributed by MLS GRID
- $299,0003 bd2 ba1k sqft6625 Cool Water Ct, Charlotte, NC 28215For SaleMLS ID #4412242, Esteban Pena De La Paz, Coldwell Banker Realty. Canopy MLS as distributed by MLS GRID
- $320,0003 bd2 ba1.4k sqft3000 Barfield Dr, Charlotte, NC 28217For SaleMLS ID #4400815, Meghan Wilkinson, Corcoran HM Properties. Canopy MLS as distributed by MLS GRID
- $285,0004 bd2 ba1.5k sqft711 Yuma St, Charlotte, NC 28213For SaleMLS ID #4352772, Tyler Ferguson, Real Broker, LLC. Canopy MLS as distributed by MLS GRID
- $369,0003 bd2 ba1.2k sqft8631 Carmel Rd, Charlotte, NC 28226For SaleMLS ID #4395790, Judi Kerestan, Kerestan Realty. Canopy MLS as distributed by MLS GRID
- $265,0003 bd1 ba1k sqft1435 Dean St, Charlotte, NC 28216For SaleMLS ID #4355185, Cynthia Worthy, Worthy & Associates Real Estate LLC. Canopy MLS as distributed by MLS GRID
- $335,0003 bd2 ba1.3k sqft3220 Wiseman Dr, Charlotte, NC 28227For SaleMLS ID #4396959, Samer Alkhatib, Keller Williams Unlimited. Canopy MLS as distributed by MLS GRID
- $189,0002 bd1 ba696 sqft1609 Maribel Ave, Charlotte, NC 28216For SaleMLS ID #4411807, Olga Leggett, K2 Real Estate Group. Canopy MLS as distributed by MLS GRID
- $241,0003 bd2 ba967 sqft528 Kentbrook Dr, Charlotte, NC 28213For SaleMLS ID #4410070, Lisa McGill, Opendoor Brokerage LLC. Canopy MLS as distributed by MLS GRID
- $255,0002 bd1 ba920 sqft3110 Capitol Dr, Charlotte, NC 28208For SaleMLS ID #4409690, Venelin Ivanov, Howard Hanna Allen Tate Charlotte South. Canopy MLS as distributed by MLS GRID
- $300,0003 bd2 ba1.1k sqft2149 Camp Greene St, Charlotte, NC 28208For SaleMLS ID #4366755, Alan Overcash, Overcash Real Estate LLC. Canopy MLS as distributed by MLS GRID
- $345,0004 bd2 ba1.5k sqft2545 Cedarwild Rd, Charlotte, NC 28212For SaleMLS ID #4383741, Khin Yee, Ram Realty LLC. Canopy MLS as distributed by MLS GRID
- $325,0003 bd2 ba1.3k sqft781 Denning Pl, Charlotte, NC 28227For SaleMLS ID #4337842, Barbara Scott, ERA Live Moore. Canopy MLS as distributed by MLS GRID
- $289,0003 bd2 ba1.2k sqft2629 Ringwood St, Charlotte, NC 28208For SaleMLS ID #4364721, Elizabeth Coapman, ERA Live Moore. Canopy MLS as distributed by MLS GRID
- $317,9002 bd2 ba998 sqftFirst Row Condominium, Charlotte, NC 28202For SaleMLS ID #4406994, Harold Blackwelder, Bestway Realty. Canopy MLS as distributed by MLS GRID
- $259,0003 bd1 ba933 sqft1909 Camp Greene St, Charlotte, NC 28208For SaleMLS ID #4391287, Sharon Finch, Keller Williams Ballantyne Area. Canopy MLS as distributed by MLS GRID
