Rare 23-acre estate in the rolling hills of Erin offering breathtaking high-point views of iconic Holy Hill! This exceptional property combines privacy, versatility & endless possibilities. Beautifully manicured grounds & a spacious residence ready for your personal vision inside, w/ full exterior updated '26. Two oversized, heated outbuildings feat. concrete floors, upgraded electrical service & incredible space for equestrian use, car collection, business or recreational storage. Back building includes charming caretaker quarters w/ kitchenette & full bath & AC. Create your dream horse property, private family estate or explore the potential to subdivide acreage. Washington County's highest elevation you can privately own- Old Baldy! Holy Hill & Powder Hill can't be bought, but this can.
Active
Price cut: $315.5K (11/6)
$3,499,500
5340 Pleasant Hill ROAD, Hubertus, WI 53033
4beds
3,700sqft
Single Family Residence
Built in 1967
22.53 Acres Lot
$3,337,200 Zestimate®
$946/sqft
$-- HOA
What's special
Beautifully manicured groundsSpacious residenceTwo oversized heated outbuildings
- 20 days
- 1,441
- 111
Zillow last checked:
Listing updated:
Listed by:
Sophia Barry 262-354-4006,
Berkshire Hathaway HomeServices Sophia Barry Realty Group
Source: WIREX MLS,MLS#: 1983717 Originating MLS: Metro MLS
Facts & features
Interior
Bedrooms & bathrooms
- Bedrooms: 4
- Bathrooms: 4
- Full bathrooms: 3
- 1/2 bathrooms: 1
Primary bedroom
- Level: Upper
- Area: 378
- Dimensions: 14 x 27
Bedroom 2
- Level: Upper
- Area: 224
- Dimensions: 14 x 16
Bedroom 3
- Level: Upper
- Area: 196
- Dimensions: 14 x 14
Bedroom 4
- Level: Upper
- Area: 196
- Dimensions: 14 x 14
Bathroom
- Features: Tub Only, Ceramic Tile, Whirlpool, Master Bedroom Bath, Shower Over Tub, Shower Stall
Dining room
- Level: Main
- Area: 144
- Dimensions: 12 x 12
Family room
- Level: Main
- Area: 416
- Dimensions: 16 x 26
Kitchen
- Level: Main
- Area: 252
- Dimensions: 12 x 21
Living room
- Level: Main
- Area: 320
- Dimensions: 16 x 20
Heating
- Propane, Forced Air, Multiple Units
Cooling
- Central Air, Multi Units
Appliances
- Included: Other, Oven, Refrigerator
Features
- Separate Quarters, Central Vacuum, High Speed Internet, Pantry, Cathedral/vaulted ceiling, Walk-In Closet(s)
- Flooring: Wood
- Windows: Skylight(s)
- Basement: 8'+ Ceiling,Block,Full,Sump Pump
Interior area
- Total structure area: 3,700
- Total interior livable area: 3,700 sqft
- Finished area above ground: 3,700
Property
Parking
- Total spaces: 3
- Parking features: Garage Door Opener, Attached, 3 Car
- Attached garage spaces: 3
Features
- Levels: Two
- Stories: 2
- Patio & porch: Patio
- Has spa: Yes
- Spa features: Bath
Lot
- Size: 22.53 Acres
- Dimensions: Sec. 1, T9N, R18E
- Features: Horse Allowed, Hobby Farm, Wooded
Details
- Additional structures: Pole Barn, Guest House
- Parcel number: T3001800Z
- Zoning: R-20
- Horses can be raised: Yes
Construction
Type & style
- Home type: SingleFamily
- Architectural style: Colonial,Farmhouse/National Folk,Prairie/Craftsman
- Property subtype: Single Family Residence
Materials
- Aluminum Trim, Vinyl Siding, Wood Siding
Condition
- 21+ Years
- New construction: No
- Year built: 1967
Utilities & green energy
- Sewer: Septic Tank
- Water: Well
- Utilities for property: Cable Available
Community & HOA
Community
- Security: Security System
Location
- Region: Hartford
- Municipality: Erin
Financial & listing details
- Price per square foot: $946/sqft
- Tax assessed value: $891,400
- Annual tax amount: $7,667
- Date on market: 10/23/2026
- Inclusions: Fridge, Stove, Wood-Burner In Pole Building,
- Exclusions: Seller's Personal Property, Firewood On The Property
Estimated market value
$3,337,200
$3.17M - $3.50M
Not available
Price history
| Date | Event | Price |
|---|---|---|
| 11/6/2026 | Price change | $3,499,500-8.3%$946/sqft |
Source:  WIREX MLS #1983717 Report a problem | ||
| 10/23/2026 | Listed for sale | $3,815,000+1595.6%$1,031/sqft |
Source: WIREX MLS #1983717 Report a problem | ||
| 10/29/2001 | Sold | $225,000$61/sqft |
Source: Agent Provided Report a problem | ||
Public tax history
| Year | Property taxes | Tax assessment |
|---|---|---|
| 2025 | $7,667 +11.3% | $891,400 +0% |
| 2024 | $6,891 -6% | $891,300 +53.6% |
| 2023 | $7,327 +10.2% | $580,200 |
| 2022 | $6,651 +0.6% | $580,200 0% |
| 2021 | $6,612 +1.3% | $580,300 |
| 2020 | $6,530 +3.2% | $580,300 -0.1% |
| 2019 | $6,330 -6.2% | $581,100 |
| 2018 | $6,748 +7.8% | $581,100 |
| 2017 | $6,262 -5.9% | $581,100 |
| 2016 | $6,654 -7.8% | $581,100 |
| 2015 | $7,217 -1.8% | $581,100 |
| 2014 | $7,350 -7.1% | $581,100 |
| 2013 | $7,913 -5.5% | $581,100 |
| 2012 | $8,373 -12.1% | $581,100 |
| 2011 | $9,522 -5.1% | $581,100 -8.4% |
| 2010 | $10,032 +2.8% | $634,300 |
| 2009 | $9,754 0% | $634,300 |
| 2008 | $9,755 +0.2% | $634,300 |
| 2007 | $9,735 +5.9% | $634,300 +48.2% |
| 2006 | $9,193 -1.2% | $427,900 |
| 2005 | $9,305 -2.3% | $427,900 |
| 2004 | $9,522 +8.1% | $427,900 |
| 2003 | $8,809 +0.8% | $427,900 +3.2% |
| 2002 | $8,742 +8.8% | $414,500 -0.2% |
| 2001 | $8,033 +2.3% | $415,300 +35% |
| 2000 | $7,854 +8.7% | $307,700 -1.3% |
| 1999 | $7,224 | $311,700 |
Find assessor info on the county website
Monthly payment
Est. payment
Payment breakdown
Explore the cost of this home by adjusting the details. Changes won't be saved.Climate risks
Neighborhood: 53027
Nearby schools
Schools provided by the listing agent
- Middle: Central
- High: Hartford
- District: Hartford J1
Source: WIREX MLS. This data may not be complete. We recommend contacting the local school district to confirm school assignments for this home.

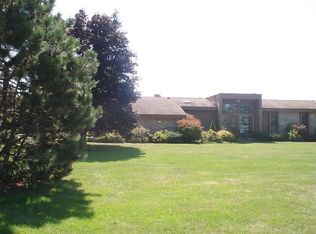
Similar homes
- $1,995,0004 bd4 ba4.2k sqft1021 Emerald DRIVE, Hartford, WI 53027Active
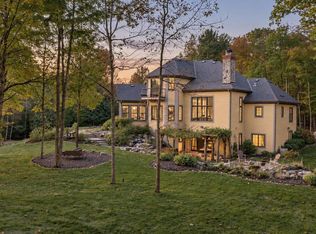 MLS ID #1973646, The Bruce Gallagher Team*. WIREX MLS
- $3,850,0004 bd3 ba4.7k sqft5531 Peters DRIVE, West Bend, WI 53095Active
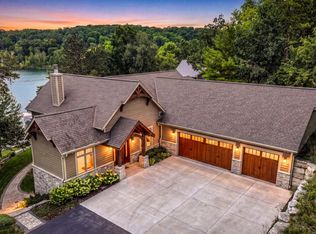 MLS ID #1975814, Jaime Lubner Real Estate Group*. WIREX MLS
- $2,149,0004 bd5 ba3.3k sqft526 Kopmeier DRIVE, Pewaukee, WI 53072Active
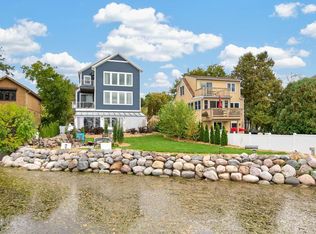 MLS ID #1985818, The Roth Team*. WIREX MLS
- $2,995,0003 bd4 ba3.6k sqft3244 N Interlaken DRIVE, Summit, WI 53066Active
 MLS ID #1976144, Carly Stojsavljevic. WIREX MLS
