5 Acres, a 3bd/2ba home, shop with apartment, and a beautiful wooden barn welcome you home! Bring the livestock or just have room to roam. Beautiful trees and open pasture make this a great place for either! The 3 bedroom home has a primary bedroom with private bath and walk in closet. Enjoy both a living room and Den with crown moulding and natural light. A separate dining room great for entertaining could also double as an office. The large kitchen has a mobile island and the refrigerator remains. A separate laundry room serves as the side entrance from the expansive deck. The shop is complete with concrete floors, kitchen, washer/dryer hookups, full bathroom, garage door, and its own septic tank. The barn is ready for your livestock, storage or can be finished into a 3rd dwelling. It currently has electricity. The open pasture area is attached to the barn and behind the shop. Don't miss this great rural property that is close to Westmoreland, shopping and schools! BEING SOLD AS IS WHEREIS. All information is considered accurate, but Buyer and Buyers Agent is to verify all information during Due Diligence including but not limited to schools.
Active
$335,000
5343 King Robert Ln, Westmoreland, TN 37186
3beds
1,512sqft
Mobile Home, Residential
Built in 1986
5 Acres Lot
$-- Zestimate®
$222/sqft
$-- HOA
What's special
- 143 days |
- 127 |
- 3 |
Zillow last checked:
Listing updated:
Listed by:
Katie Miller 615-607-2393,
Crye-Leike, Inc., REALTORS 615-373-2044
Source: RealTracs MLS as distributed by MLS GRID,MLS#: 3168001
Facts & features
Interior
Bedrooms & bathrooms
- Bedrooms: 3
- Bathrooms: 2
- Full bathrooms: 2
- Main level bedrooms: 3
Bedroom 1
- Features: Full Bath
- Level: Full Bath
Den
- Features: Separate
- Level: Separate
Living room
- Features: Separate
- Level: Separate
Heating
- Central, Propane, Wall Furnace
Cooling
- Ceiling Fan(s), Wall/Window Unit(s)
Appliances
- Included: Electric Range, Dishwasher, Refrigerator
- Laundry: Electric Dryer Hookup, Washer Hookup
Features
- Ceiling Fan(s), Walk-In Closet(s)
- Flooring: Carpet, Laminate, Vinyl
- Basement: None
- Has fireplace: No
Interior area
- Total structure area: 1,512
- Total interior livable area: 1,512 sqft
- Finished area above ground: 1,512
Property
Features
- Levels: One
- Stories: 1
- Patio & porch: Porch, Covered, Deck
- Fencing: Partial
Lot
- Size: 5 Acres
- Features: Cleared, Corner Lot, Level
- Topography: Cleared,Corner Lot,Level
Details
- Parcel number: 033 00201 000
- Special conditions: Standard
Construction
Type & style
- Home type: MobileManufactured
- Architectural style: Ranch
- Property subtype: Mobile Home, Residential
Materials
- Aluminum Siding
- Roof: Aluminum
Condition
- New construction: No
- Year built: 1986
Utilities & green energy
- Sewer: Septic Tank
- Water: Public
- Utilities for property: Water Available
Community & HOA
Community
- Subdivision: None
HOA
- Has HOA: No
Location
- Region: Westmoreland
Financial & listing details
- Price per square foot: $222/sqft
- Tax assessed value: $171,400
- Annual tax amount: $695
- Date on market: 4/3/2026
Estimated market value
Not available
Estimated sales range
Not available
Not available
Price history
| Date | Event | Price |
|---|---|---|
| 4/10/2026 | Listed for sale | $335,000$222/sqft |
Source:  RealTracs MLS as distributed by MLS GRID #3168001 Report a problem RealTracs MLS as distributed by MLS GRID #3168001 Report a problem | ||
Public tax history
| Year | Property taxes | Tax assessment |
|---|---|---|
| 2025 | $695 | $42,850 |
| 2024 | $695 +17.7% | $42,850 +2.5% |
| 2023 | $591 +21.7% | $41,800 +106.7% |
| 2022 | $485 | $20,225 |
| 2021 | $485 | $20,225 |
| 2020 | $485 | $20,225 |
| 2019 | $485 +8.5% | $20,225 |
| 2018 | $448 -7.3% | $20,225 +5.6% |
| 2017 | $483 +5.1% | $19,150 |
| 2016 | $460 | $19,150 |
| 2015 | $460 +0% | $19,150 +0% |
| 2014 | $459 | $19,142 |
| 2013 | -- | $19,142 |
| 2012 | -- | $19,142 -10.9% |
| 2011 | $483 | $21,490 |
| 2010 | $483 | $21,490 |
| 2009 | $483 | $21,490 |
| 2008 | $483 +4.4% | $21,490 +4.4% |
| 2007 | $463 -16.7% | $20,587 |
| 2006 | $556 +21.5% | $20,587 +21.5% |
| 2005 | $457 | $16,940 |
| 2004 | -- | $16,940 +2.7% |
| 2002 | $427 | $16,498 |
| 2001 | -- | $16,498 -60.4% |
| 2000 | -- | $41,671 |
Find assessor info on the county website
Monthly payment
Climate risks
Neighborhood: 37186
Nearby schools
GreatSchools rating
- 6/10Westside Elementary SchoolGrades: PK-5Distance: 4.4 mi
- 5/10Macon County Junior High SchoolGrades: 6-8Distance: 11.6 mi
- 6/10Macon County High SchoolGrades: 9-12Distance: 11.6 mi
Schools provided by the listing agent
- Elementary: Westside Elementary
- Middle: Macon County Junior High School
- High: Macon County High School
Source: RealTracs MLS as distributed by MLS GRID. This data may not be complete. We recommend contacting the local school district to confirm school assignments for this home.
- $184,8003 bd1 ba1.6k sqft5385 King Robert Ln, Westmoreland, TN 37186Off Market
- $282,0003 bd2 ba1.5k sqft5342 King Robert Ln, Westmoreland, TN 37186Sold

- $134,600-- bd-- ba1.2k sqft5145 Davis Ln, Westmoreland, TN 37186Off Market
- $205,0004 bd2 ba1.3k sqft5276 King Robert Ln, Westmoreland, TN 37186Sold
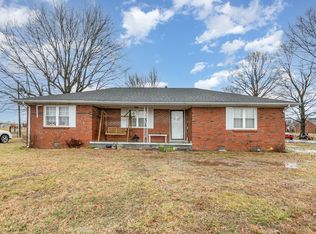
- $147,000-- bd1 ba1.9k sqft5409 King Robert Ln, Westmoreland, TN 37186Off Market
- $197,600-- bd0 ba1.2k sqft5186 Davis Ln, Westmoreland, TN 37186Off Market
- $242,3003 bd2 ba1.4k sqft5500 King Robert Ln, Westmoreland, TN 37186Off Market
- $116,100-- bd0 ba1.6k sqft5272 Davis Ln, Westmoreland, TN 37186Off Market
A local agent can set up tours, give advice and negotiate with sellers.
A local lender can help you make sure your offer is ready when you are.
Similar homes
- $319,9003 bd2 ba2k sqft368 Bishop Troutt Rd, Westmoreland, TN 37186For Sale
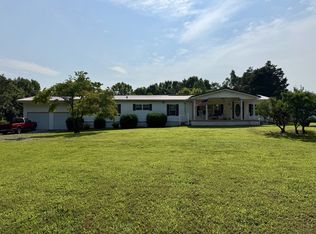
 MLS ID #3306692, Lacey Sadler. RealTracs MLS as distributed by MLS GRID
 - $420,0003 bd2 ba1.9k sqft137 Hawkins Rd, Westmoreland, TN 37186For Sale
 MLS ID #3518907, Jennifer West. RealTracs MLS as distributed by MLS GRID
 - $299,9004 bd2 ba1.6k sqft1438 Rocky Mound Rd, Westmoreland, TN 37186For Sale
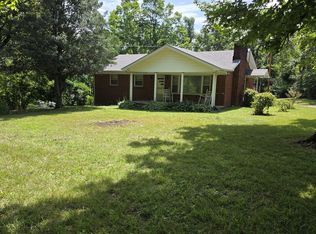 MLS ID #3505987, Necia Borders. RealTracs MLS as distributed by MLS GRID
 - $319,0002 bd1 ba1.3k sqft205 Williams Rd, Westmoreland, TN 37186For Sale
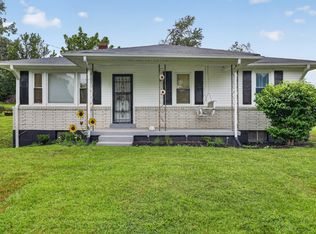 MLS ID #3250629, Jen Knight. RealTracs MLS as distributed by MLS GRID
 - $324,5003 bd2 ba1k sqft153 Henry Harris Rd, Westmoreland, TN 37186For SaleMLS ID #3225540, Derrick D Miller, Broker.. RealTracs MLS as distributed by MLS GRID
- $369,9003 bd3 ba2.2k sqft698 Tooley Branch Rd, Westmoreland, TN 37186For SaleMLS ID #3233719, Mary Presley. RealTracs MLS as distributed by MLS GRID
- $345,0003 bd2 ba1.6k sqft1305 Wolf Hill Rd, Bethpage, TN 37022For SaleMLS ID #3309512, Crystal Ragan. RealTracs MLS as distributed by MLS GRID
- $299,9003 bd2 ba1.4k sqft608 N Dickerson Chapel Rd, Lebanon, TN 37087For SaleMLS ID #3520847, Randy Beadle. RealTracs MLS as distributed by MLS GRID
- $334,9003 bd2 ba1.5k sqft4478 Long Creek Rd, Lafayette, TN 37083For SaleMLS ID #3206876, Ronald K POINDEXTER. RealTracs MLS as distributed by MLS GRID
- $369,9003 bd2 ba1.5k sqft222 Hog Back Ridge Rd, Bethpage, TN 37022For SaleMLS ID #3512812, Gina Tomlin. RealTracs MLS as distributed by MLS GRID
- $307,9003 bd2 ba1.5k sqft260 Miller Rd, Lafayette, TN 37083For SaleMLS ID #3506160, Bob Tucker. RealTracs MLS as distributed by MLS GRID
- $325,0003 bd3 ba1.4k sqft647 Chitwood Dr, Lafayette, TN 37083For SaleMLS ID #3314789, Devon Bray. RealTracs MLS as distributed by MLS GRID
- $335,0003 bd3 ba1.6k sqft5245 Galen Rd, Lafayette, TN 37083For SaleMLS ID #3322302, Morgan Smith. RealTracs MLS as distributed by MLS GRID
- $239,0003 bd2 ba1.1k sqft895 Harve Brown Rd, Bethpage, TN 37022For SaleMLS ID #3515138, Jen Knight. RealTracs MLS as distributed by MLS GRID
- $309,9993 bd2 ba2.2k sqft415 North Court St, Scottsville, KY 42164For Sale By Owner
- $349,9003 bd2 ba1.6k sqft1406 Ellington Dr, Lafayette, TN 37083For SaleMLS ID #3221153, Matthew Carman. RealTracs MLS as distributed by MLS GRID
- $324,9003 bd2 ba2.1k sqft1860 Walkers Chapel Rd, Adolphus, KY 42120For Sale
 MLS ID #RA20263581, Alex Francis, Dyer & Associates Auction/Realty Inc.. RASK
 - $319,0002 bd2 ba1.5k sqft590 Leath Chapel Rd, Bethpage, TN 37022For SaleMLS ID #3183987, Elizabeth Taylor. RealTracs MLS as distributed by MLS GRID
- $214,9003 bd3 ba2.2k sqft2103 Lambert Dr, Westmoreland, TN 37186For SaleMLS ID #3270158, Gayle Seard Brown, GRI,CRS, ABR. RealTracs MLS as distributed by MLS GRID
- $379,9993 bd2 ba1.7k sqft597 Long Creek Rd, Lafayette, TN 37083For SaleMLS ID #3513555, Penny Kirby. RealTracs MLS as distributed by MLS GRID
