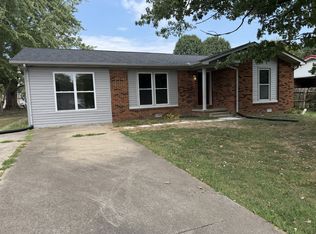
Welcome to your new home, on just over 2 acres in the country, outside of city limits.
This home has much to offer! Newer stainless steel appliances, newer flooring, newer HVAC, above ground pool, exterior buildings for storage or already made ready for a chicken coop, attached sunroom, wood-burning fireplace, pellet stove, walk-in pantry, new shower/tub, new toilet, and vanity in hall bathroom. Office can be used as a fourth bedroom! Seller has another home to buy and must get their home under contract ASAP! Bring any and all offers. Fridge in kitchen does not convey; fridge in sunroom will convey; washer & dryer negotiable
Active
Price cut: $1K (9/30)
$318,900
368 Bishop Troutt Rd, Westmoreland, TN 37186
3beds
2,070sqft
Manufactured On Land, Residential
Built in 1998
2.09 Acres Lot
$-- Zestimate®
$154/sqft
$-- HOA
What's special
Wood-burning fireplaceWalk-in pantryAbove ground poolNewer hvacAttached sunroomNewer stainless steel appliancesNewer flooring
- 25 days
- 1,729
- 48
Zillow last checked:
Listing updated:
Listed by:
Lacey Sadler 615-569-5104,
Benchmark Realty, LLC 615-991-4949
Source: RealTracs MLS as distributed by MLS GRID,MLS#: 3306692
Facts & features
Interior
Bedrooms & bathrooms
- Bedrooms: 3
- Bathrooms: 2
- Full bathrooms: 2
- Main level bedrooms: 3
Primary bathroom
- Features: Double Vanity
- Level: Double Vanity
Dining room
- Features: Separate
- Level: Separate
- Area: 117 Square Feet
- Dimensions: 13x9
Kitchen
- Features: Eat-in Kitchen
- Level: Eat-in Kitchen
- Area: 110 Square Feet
- Dimensions: 11x10
Living room
- Features: Formal
- Level: Formal
- Area: 247 Square Feet
- Dimensions: 19x13
Heating
- Central, Electric
Cooling
- Central Air, Electric
Appliances
- Included: Electric Oven, Electric Range, Dishwasher, Stainless Steel Appliance(s)
Features
- Ceiling Fan(s), Pantry, Walk-In Closet(s)
- Flooring: Laminate, Luxury Vinyl
- Basement: Crawl Space
- Number of fireplaces: 1
- Fireplace features: Wood Burning
Interior area
- Total structure area: 2,070
- Total interior livable area: 2,070 sqft
- Finished area above ground: 2,070
Property
Parking
- Total spaces: 2
- Parking features: Garage Faces Front, Driveway, Gravel
- Attached garage spaces: 2
- Has uncovered spaces: Yes
Accessibility
- Accessibility features: Accessible Approach with Ramp
Features
- Levels: One
- Stories: 1
- Patio & porch: Patio, Covered, Porch
Lot
- Size: 2.09 Acres
Details
- Additional structures: Storage
- Parcel number: 028 00406 000
- Special conditions: Standard
Construction
Type & style
- Home type: MobileManufactured
- Property subtype: Manufactured On Land, Residential
Materials
- Vinyl Siding
- Roof: Metal
Condition
- New construction: No
- Year built: 1998
Utilities & green energy
- Sewer: Septic Tank
- Water: Public
- Utilities for property: Electricity Available, Water Available
Community & HOA
Community
- Subdivision: Clyde Manis Property
HOA
- Has HOA: No
Location
- Region: Westmoreland
Financial & listing details
- Price per square foot: $154/sqft
- Tax assessed value: $132,400
- Annual tax amount: $470
- Date on market: 9/11/2026
- Electric utility on property: Yes
Estimated market value
Not available
Estimated sales range
Not available
Not available
Price history
| Date | Event | Price |
|---|---|---|
| 9/30/2026 | Price change | $318,900-0.3%$154/sqft |
Source:  RealTracs MLS as distributed by MLS GRID #3306692 Report a problem RealTracs MLS as distributed by MLS GRID #3306692 Report a problem | ||
| 9/11/2026 | Listed for sale | $319,900$155/sqft |
Source: RealTracs MLS as distributed by MLS GRID #3306692 Report a problem | ||
| 8/31/2026 | Contingent | $319,900$155/sqft |
Source: RealTracs MLS as distributed by MLS GRID #3306692 Report a problem | ||
| 8/12/2026 | Price change | $319,900-1.6%$155/sqft |
Source: RealTracs MLS as distributed by MLS GRID #3306692 Report a problem | ||
| 7/27/2026 | Listed for sale | $325,000+14%$157/sqft |
Source: RealTracs MLS as distributed by MLS GRID #3306692 Report a problem | ||
| 10/31/2023 | Sold | $285,000-3.4%$138/sqft |
Source: RealTracs MLS as distributed by MLS GRID #2548984 Report a problem | ||
| 9/2/2023 | Contingent | $295,000$143/sqft |
Source: RealTracs MLS as distributed by MLS GRID #2548984 Report a problem | ||
| 8/22/2023 | Price change | $295,000-1.7%$143/sqft |
Source: RealTracs MLS as distributed by MLS GRID #2548984 Report a problem | ||
| 7/14/2023 | Listed for sale | $300,000+90.5%$145/sqft |
Source: RealTracs MLS as distributed by MLS GRID #2548984 Report a problem | ||
| 2/5/2020 | Sold | $157,500+1.6%$76/sqft |
Source: Public Record Report a problem | ||
| 12/11/2019 | Listed for sale | $155,000$75/sqft |
Source: RE/MAX Elite #2085608 Report a problem | ||
| 12/5/2019 | Pending sale | $155,000$75/sqft |
Source: RE/MAX Elite #2085608 Report a problem | ||
| 11/13/2019 | Listed for sale | $155,000$75/sqft |
Source: RE/MAX Elite #2085608 Report a problem | ||
| 11/13/2019 | Pending sale | $155,000$75/sqft |
Source: RE/MAX Elite #2085608 Report a problem | ||
| 11/13/2019 | Listed for sale | $155,000$75/sqft |
Source: RE/MAX Elite #2085608 Report a problem | ||
| 10/4/2019 | Listing removed | $155,000$75/sqft |
Source: RE/MAX Elite #2085608 Report a problem | ||
| 9/28/2019 | Listed for sale | $155,000+150%$75/sqft |
Source: RE/MAX Elite #2085608 Report a problem | ||
| 5/1/2002 | Sold | $62,000+55%$30/sqft |
Source: Public Record Report a problem | ||
| 4/19/2001 | Sold | $40,000+236.1%$19/sqft |
Source: Public Record Report a problem | ||
| 1/14/1999 | Sold | $11,900$6/sqft |
Source: Public Record Report a problem | ||
Public tax history
| Year | Property taxes | Tax assessment |
|---|---|---|
| 2025 | $470 | $33,100 |
| 2024 | $470 -13.2% | $33,100 +37.6% |
| 2023 | $542 -0.4% | $24,050 -75% |
| 2022 | $544 0% | $96,200 |
| 2021 | $544 | $96,200 |
| 2020 | $544 | $96,200 |
| 2019 | $544 +11.9% | $96,200 +23.7% |
| 2018 | $486 | $77,800 |
| 2017 | -- | -- |
| 2016 | -- | -- |
| 2015 | -- | -- |
| 2014 | -- | -- |
| 2011 | $584 +32.2% | $21,857 |
| 2010 | $442 | $21,857 |
| 2009 | $442 | $21,857 +4.7% |
| 2008 | -- | $20,867 -6% |
| 2007 | $506 | $22,198 |
| 2006 | $506 -10.4% | $22,198 +1.7% |
| 2005 | $565 | $21,817 |
| 2004 | $565 | $21,817 |
| 2002 | $565 | $21,817 +20.7% |
| 2001 | -- | $18,069 -75% |
| 2000 | -- | $72,277 |
Find assessor info on the county website
Monthly payment
Climate risks
Neighborhood: 37186
Nearby schools
Schools provided by the listing agent
- Elementary: Westmoreland Elementary
- Middle: Westmoreland Middle School
- High: Westmoreland High School
Source: RealTracs MLS as distributed by MLS GRID. This data may not be complete. We recommend contacting the local school district to confirm school assignments for this home.
- $243,8003 bd2 ba1.5k sqft372 Bishop Troutt Rd, Westmoreland, TN 37186Off Market
- $252,300-- bd-- ba2k sqft370 Bishop Troutt Rd, Westmoreland, TN 37186Off Market
- $294,9003 bd2 ba2k sqft376 Bishop Troutt Rd, Westmoreland, TN 37186Off Market
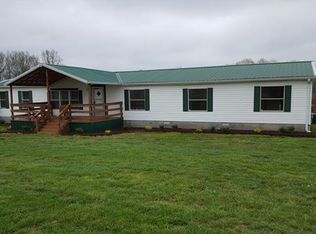
- $379,100-- bd2 ba1.7k sqft294 Bishop Troutt Rd, Westmoreland, TN 37186Off Market
Similar homes
- $349,0003 bd2 ba1.1k sqft167 Robinson Ln, Westmoreland, TN 37186For Sale
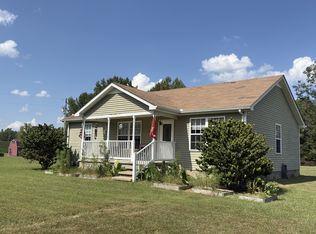
 MLS ID #3529045, Rhonda Hasting. RealTracs MLS as distributed by MLS GRID
 - $300,0003 bd2 ba1.3k sqft2976 Shrum Cemetery Rd, Westmoreland, TN 37186For Sale
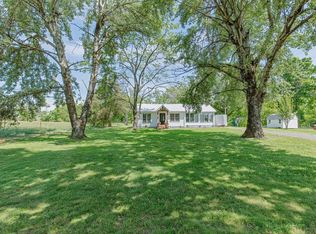 MLS ID #3531699, Stewart Halcomb. RealTracs MLS as distributed by MLS GRID
 - $379,9004 bd3 ba2.3k sqft1214 Rainbow Cir, Westmoreland, TN 37186For Sale
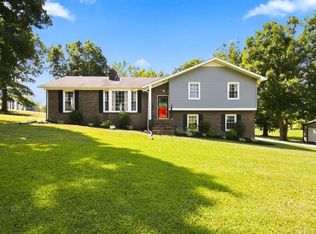 MLS ID #3541297, KEN A BROWN. RealTracs MLS as distributed by MLS GRID
 - $349,9004 bd2 ba1.5k sqft2118 Lambert Dr, Westmoreland, TN 37186For Sale
 MLS ID #3545565, Eric Kittrell. RealTracs MLS as distributed by MLS GRID
 - $439,9003 bd2 ba1.1k sqft394 Leaths Branch Rd, Westmoreland, TN 37186For SaleMLS ID #3593712, Wendy Dickens. RealTracs MLS as distributed by MLS GRID
- $420,0003 bd2 ba1.9k sqft137 Hawkins Rd, Westmoreland, TN 37186For SaleMLS ID #3518907, Jennifer West. RealTracs MLS as distributed by MLS GRID
- $269,9003 bd2 ba1.2k sqft204 Nubia Rd, Westmoreland, TN 37186For SaleMLS ID #3528742, Audra Hicks - Broker/Owner. RealTracs MLS as distributed by MLS GRID
- $289,9003 bd3 ba2.2k sqft935 Pointe Ln, Lafayette, TN 37083For SaleMLS ID #3545111, Kyle Woodard. RealTracs MLS as distributed by MLS GRID
- $364,9003 bd3 ba2.2k sqft698 Tooley Branch Rd, Westmoreland, TN 37186For SaleMLS ID #3233719, Mary Presley. RealTracs MLS as distributed by MLS GRID
- $229,9003 bd1 ba1.4k sqft1015 Kelly Blvd, Westmoreland, TN 37186For SaleMLS ID #3514980, Derrick D Miller, Broker.. RealTracs MLS as distributed by MLS GRID
- $315,0003 bd2 ba2.1k sqft1860 Walkers Chapel Rd, Adolphus, KY 42120For Sale
 MLS ID #RA20265577, Alex Francis, Dyer & Associates Auction/Realty Inc.. RASK
 - $255,0003 bd2 ba1.6k sqft2727 Fleet Rd, Adolphus, KY 42120For SaleMLS ID #RA20265327, Paul Habegger, EXP Realty, LLC. RASK
- $--4 bd2 ba2.5k sqft145 Crenshaw Rd, Bethpage, TN 37022AuctionMLS ID #3248353, Barry Huber. RealTracs MLS as distributed by MLS GRID
- $--3 bd2 ba1.5k sqft1170 Trammel Boyce Rd, Scottsville, KY 42164AuctionMLS ID #RA20265652, Brian D Dyer, Dyer & Associates Auction/Realty Inc.. RASK
- $370,0003 bd2 ba1.5k sqft3012 Sumner Dr, Westmoreland, TN 37186New ConstructionMLS ID #3528829, Addison Replogle. RealTracs MLS as distributed by MLS GRID
- $329,9003 bd2 ba1.2k sqft2334 Cave Hollow Rd, Lafayette, TN 37083For SaleMLS ID #3601588, Brenda G. Coley, ABR,SRES,CRS,SRS. RealTracs MLS as distributed by MLS GRID
- $310,0003 bd2 ba1.5k sqft168 Lbj Dr, Gallatin, TN 37066For SaleMLS ID #3260350, Sandi Irby. RealTracs MLS as distributed by MLS GRID
- $289,9003 bd2 ba1.4k sqft608 N Dickerson Chapel Rd, Lebanon, TN 37087For SaleMLS ID #3520847, Randy Beadle. RealTracs MLS as distributed by MLS GRID
- $234,9003 bd3 ba1.5k sqft150 Amons Ln, Lafayette, TN 37083For SaleMLS ID #3610595, Ben D. Bray. RealTracs MLS as distributed by MLS GRID
- $328,9993 bd2 ba1.4k sqft6518 Carter Road Tr 1, Westmoreland, TN 37186New ConstructionMLS ID #3242006, GWEN DOWLAND. RealTracs MLS as distributed by MLS GRID
