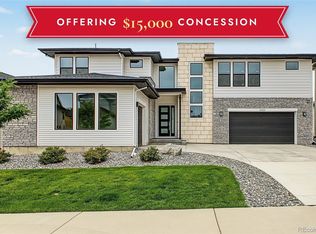
*BACKS TO OPEN SPACE* *MOUNTAIN VIEWS* *LOADED WITH CUSTOM UPDATES* This home has a CUSTOM feel for a fraction less! It's Country calm, Close to it all! Better than new and built to impress, this 4-bedroom Toll Brothers Bross Mountain home in Montaine offers the rare feeling of country living without sacrificing convenience. Backing directly to open space, the home captures breathtaking mountain views while a resident elk herd frequently crosses just beyond the backyard along with deer and other Colorado wildlife. Inside, more than $200,000 in upgrades and designer finishes elevate every space, including extensive engineered white oak hardwood flooring, a custom office with built-in shelving, cabinetry, countertop and real pine box beams, plus thoughtfully designed accent walls throughout. The powder bath features custom wainscoting and wallpaper, while the dining room showcases a modern slat wall. The main-floor primary suite feels like a private retreat with custom millwork, mountain views, a shiplap bathroom feature wall and custom mirrors. A beautifully finished garage includes superior polyaspartic-coated floors and stairs, while the garage entry offers a custom built-in bench with upper and lower cabinetry. Outside, enjoy a covered patio with a custom Mile High Shade, Unilock paver patio, artificial turf for low maintenance, stained cedar split-rail fencing, mature landscaping and integrated irrigation throughout. The fully owned solar system is included, and a brand-new, warrantied 4-ton Goodman AC condenser serves the main level. Montaine residents enjoy 548 acres of open space, 13 miles of trails, a resort-style clubhouse, pool, splash zone, fitness center and playground all within the Douglas County School District just minutes from Downtown Castle Rock and Philip S. Miller Park. Just five minutes from the new I-25 interchange and the Costco planned for 2027, this exceptional home feels peacefully removed from it all yet keeps everything remarkably close!
For sale
Price cut: $26K (11/5)
$1,149,000
5345 Edenborn Way, Castle Rock, CO 80104
4beds
6,645sqft
Single Family Residence
Built in 2023
9,147 Square Feet Lot
$-- Zestimate®
$173/sqft
$182/mo HOA
What's special
- 60 days
- 490
- 57
Zillow last checked:
Listing updated:
Listed by:
Becky Clay 720-333-7116 beckyclay.re@yahoo.com,
eXp Realty, LLC
Source: REcolorado as distributed by MLS GRID,MLS#: 5077076
Facts & features
Interior
Bedrooms & bathrooms
- Bedrooms: 4
- Bathrooms: 4
- Full bathrooms: 3
- 1/2 bathrooms: 1
- Main level bathrooms: 2
- Main level bedrooms: 1
Bedroom
- Features: Primary Suite
- Level: Main
Bedroom
- Level: Upper
Bedroom
- Level: Upper
Bedroom
- Level: Upper
Bathroom
- Level: Main
Bathroom
- Features: Primary Suite
- Level: Main
Bathroom
- Features: En Suite Bathroom
- Level: Upper
Bathroom
- Features: En Suite Bathroom
- Level: Upper
Dining room
- Level: Main
Kitchen
- Level: Main
Laundry
- Level: Main
Living room
- Level: Main
Loft
- Level: Upper
Office
- Level: Main
Heating
- Forced Air, Natural Gas
Cooling
- Central Air
Appliances
- Included: Dishwasher, Disposal, Double Oven, Dryer, Microwave, Oven, Refrigerator, Washer
Features
- Ceiling Fan(s), Eat-in Kitchen, Entrance Foyer, Five Piece Bath, Granite Counters, High Ceilings, Jack & Jill Bathroom, Kitchen Island, Open Floorplan, Pantry, Primary Suite, Stone Counters, Vaulted Ceiling(s), Walk-In Closet(s)
- Flooring: Carpet, Tile, Wood
- Windows: Double Pane Windows
- Basement: Unfinished
- Number of fireplaces: 1
- Fireplace features: Living Room
Interior area
- Total structure area: 6,645
- Total interior livable area: 6,645 sqft
- Finished area above ground: 4,052
- Finished area below ground: 0
Property
Parking
- Total spaces: 3
- Parking features: Garage - Attached
- Attached garage spaces: 3
Features
- Levels: Two
- Stories: 2
- Patio & porch: Covered, Patio
Lot
- Size: 9,147 Square Feet
Details
- Parcel number: R0612369
- Special conditions: Standard
Construction
Type & style
- Home type: SingleFamily
- Property subtype: Single Family Residence
Materials
- Frame
- Roof: Composition
Condition
- Year built: 2023
Details
- Builder name: Toll Brothers
Utilities & green energy
- Sewer: Public Sewer
- Water: Public
Community & HOA
Community
- Security: Carbon Monoxide Detector(s), Smoke Detector(s)
- Subdivision: Montaine
HOA
- Has HOA: Yes
- Amenities included: Clubhouse, Fitness Center, Park, Playground, Pool, Spa/Hot Tub, Tennis Court(s), Trail(s)
- Services included: Maintenance Grounds, Recycling, Trash
- HOA fee: $182 monthly
- HOA name: Vista at Montaine
- HOA phone: 480-367-2626
Location
- Region: Castle Rock
Financial & listing details
- Price per square foot: $173/sqft
- Tax assessed value: $1,121,002
- Annual tax amount: $10,852
- Date on market: 9/28/2026
- Listing terms: Cash,Conventional,FHA,VA Loan
- Exclusions: Seller's Personal Property And Staging Items
- Ownership: Individual
Estimated market value
Not available
Estimated sales range
Not available
Not available
Price history
| Date | Event | Price |
|---|---|---|
| 11/5/2026 | Price change | $1,149,000-2.2%$173/sqft |
Source:  REcolorado as distributed by MLS GRID #5077076 Report a problem | ||
| 10/8/2026 | Price change | $1,175,000-2.1%$177/sqft |
Source: REcolorado as distributed by MLS GRID #5077076 Report a problem | ||
| 9/25/2026 | Listed for sale | $1,200,000+11%$181/sqft |
Source: REcolorado as distributed by MLS GRID #5077076 Report a problem | ||
| 7/7/2023 | Sold | $1,081,297$163/sqft |
Source: Public Record Report a problem | ||
Public tax history
| Year | Property taxes | Tax assessment |
|---|---|---|
| 2025 | $11,350 +590.3% | $70,060 -10.8% |
| 2024 | $1,644 -44.4% | $78,560 +431.9% |
| 2023 | $2,956 +64.4% | $14,770 -29.4% |
| 2022 | $1,798 | $20,930 +66.1% |
| 2021 | -- | $12,600 |
Find assessor info on the county website
Monthly payment
Est. payment
Payment breakdown
Explore the cost of this home by adjusting the details. Changes won't be saved.Climate risks
Neighborhood: 80104
Nearby schools
Schools provided by the listing agent
- Elementary: South Ridge
- Middle: Mesa
- High: Douglas County
- District: Douglas RE-1
Source: REcolorado as distributed by MLS GRID. This data may not be complete. We recommend contacting the local school district to confirm school assignments for this home.
- $1,077,7004 bd4 ba4.3k sqft5323 Edenborn Way, Castle Rock, CO 80104Off Market
- $1,029,0004 bd4 ba4.3k sqft5357 Edenborn Way, Castle Rock, CO 80104Off Market
- $1,255,4005 bd5 ba4.3k sqft5309 Edenborn Way, Castle Rock, CO 80104Off Market
- $1,111,5003 bd3 ba3.4k sqft5378 Edenborn Way, Castle Rock, CO 80104Off Market
Similar homes
- $1,250,0004 bd4 ba6k sqft5423 Brotherton Court, Castle Rock, CO 80104For Sale
 MLS ID #8973603, Erica Dufford, Coldwell Banker Realty 24. REcolorado as distributed by MLS GRID
- $1,125,0004 bd4 ba5.5k sqft5625 Renberger Street, Castle Rock, CO 80104New Construction
 MLS ID #7516878, Amy Ballain, Coldwell Banker Realty 56. REcolorado as distributed by MLS GRID
- $1,130,0004 bd5 ba5.4k sqft5095 Coal Bank Drive, Castle Rock, CO 80104New Construction
 REcolorado as distributed by MLS GRID
- $1,100,0004 bd4 ba6.7k sqft5528 Renbarger Street, Castle Rock, CO 80104New Construction
 REcolorado as distributed by MLS GRID
- $1,046,0005 bd6 ba6k sqft5415 Lenox Court, Castle Rock, CO 80104For SaleMLS ID #3830987, Angela Steiner, Sterling Real Estate Group Inc. REcolorado as distributed by MLS GRID
- $1,250,0004 bd4 ba5.6k sqft1168 Wintergate Cir, Castle Rock, CO 80104For Sale
 MLS ID #9118742, Joan Pratt, RE/MAX Professionals. elevateMLS
- $1,075,0004 bd4 ba7.2k sqft3366 Red Tree Place, Castle Rock, CO 80104For SaleMLS ID #9313487, Tara Jones, Opendoor Brokerage LLC. REcolorado as distributed by MLS GRID
- $1,095,0005 bd5 ba4.6k sqft4870 Saddle Iron Road, Castle Rock, CO 80104For SaleMLS ID #1917737, Eugeny Pomirchy, PMG Realty. REcolorado as distributed by MLS GRID
- $1,124,9505 bd5 ba6.7k sqft1667 Green Fern Point, Castle Rock, CO 80104New ConstructionREcolorado as distributed by MLS GRID
- $1,099,9505 bd5 ba6.7k sqft1722 Green Fern Point, Castle Rock, CO 80104New ConstructionREcolorado as distributed by MLS GRID
- $899,0004 bd3 ba3.9k sqft433 Scrubjay Cir, Castle Rock, CO 80104For SaleMLS ID #4771352, Steven Thayer, Keller Williams Action Realty, LLC. elevateMLS
- $1,225,0004 bd4 ba4.9k sqft3589 Winterhawk Circle, Castle Rock, CO 80104For SaleMLS ID #5637953, Nichelle Phillips, Lifestyle International Realty. REcolorado as distributed by MLS GRID
- $1,324,9004 bd4 ba5.4k sqft4158 Enchantra Circle, Castle Rock, CO 80104For SaleMLS ID #1990428, Julie Mostek, BTT Real Estate. REcolorado as distributed by MLS GRID
- $999,9905 bd6 ba5.8k sqft191 October Place, Castle Rock, CO 80104For SaleMLS ID #9781980, Connor Jensen, Formula Homes. REcolorado as distributed by MLS GRID
- $1,075,0003 bd4 ba6.3k sqft5970 Riesberg Lane, Castle Rock, CO 80104New ConstructionREcolorado as distributed by MLS GRID
- $899,0004 bd4 ba4k sqft4950 Saddle Iron Road, Castle Rock, CO 80104For SaleMLS ID #6037245, AK Riley, Coldwell Banker Realty 24. REcolorado as distributed by MLS GRID
- $939,9504 bd5 ba5.5k sqft1808 Gold Ridge Point, Castle Rock, CO 80104New ConstructionREcolorado as distributed by MLS GRID
- $950,0005 bd5 ba5.7k sqft4369 Hickory Oaks Street, Castle Rock, CO 80104For SaleMLS ID #9124272, Jace Glick Sells Team, RE/MAX Alliance. REcolorado as distributed by MLS GRID
