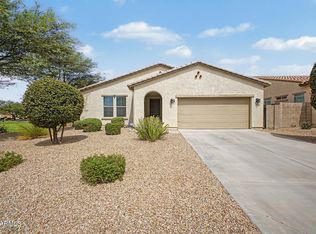
This well-maintained San Tan Valley home has been refreshed inside and out with upgrades designed for both comfort and functionality. The kitchen features new smart appliances, updated plumbing fixtures, and new blinds, while the updated bathroom and laundry area add a fresh, modern feel. A new washer and dryer are also included.
Behind the scenes, you'll appreciate improvements that make everyday living easier, including upgraded electrical, a 220V junction box in the garage, newly installed outlets on the plant shelves, and a smart Wi-Fi timer on the water heater.
Step outside and discover a space made for enjoying Arizona living. Fresh landscaping and a new automatic sprinkler system make upkeep easier, while garden tubs offer space to grow flowers, herbs, or vegetables. One of the property's most charming features is the serene ivy-covered arch illuminated by camp lights behind a stone firepit, a peaceful spot to relax and unwind at the end of the day.
With its combination of practical upgrades, smart features, outdoor charm, and the freedom of no HOA, this house is ready for its next owner to make it home.
For sale
$330,000
5346 E RED BIRD Lane, San Tan Valley, AZ 85140
3beds
1,295sqft
Single Family Residence
Built in 2001
7,976 Square Feet Lot
$-- Zestimate®
$255/sqft
$-- HOA
What's special
- 8 days
- 174
- 20
Likely to sell faster than
Zillow last checked:
Listing updated:
Listed by:
Heidi Jakubowski 602-689-7960,
Realty ONE Group
Source: ARMLS,MLS#: 7067667
Facts & features
Interior
Bedrooms & bathrooms
- Bedrooms: 3
- Bathrooms: 2
- Full bathrooms: 2
Heating
- Electric
Cooling
- Heat Pump, Central Air
Appliances
- Included: Dryer, Washer, Refrigerator, Built-in Microwave, Dishwasher, Built-In Electric Oven
- Laundry: Inside, Engy Star (See Rmks)
Features
- High Speed Internet, Smart Home, Eat-in Kitchen, Vaulted Ceiling(s), Full Bth Master Bdrm, Laminate Counters
- Flooring: Carpet, Tile
- Windows: Screens, Double Pane Windows
- Has basement: No
- Has fireplace: No
Interior area
- Total structure area: 1,295
- Total interior livable area: 1,295 sqft
Property
Parking
- Total spaces: 4
- Parking features: Attached, RV Access/Parking, Gated, RV Gate, Garage Door Opener
- Attached garage spaces: 2
- Uncovered spaces: 2
Features
- Stories: 1
- Patio & porch: Covered, Patio
- Exterior features: Other
- Spa features: None
- Fencing: Block,Wood
Lot
- Size: 7,976 Square Feet
- Features: North/South Exposure, Sprinklers In Rear, Sprinklers In Front, Corner Lot, Desert Back, Desert Front, Dirt Back, Gravel/Stone Front, Auto Timer H2O Front, Auto Timer H2O Back
Details
- Parcel number: 21003145
Construction
Type & style
- Home type: SingleFamily
- Architectural style: Contemporary
- Property subtype: Single Family Residence
Materials
- Stucco, Wood Frame, Painted
- Roof: Composition
Condition
- Year built: 2001
Utilities & green energy
- Water: Pvt Water Company
Community & HOA
Community
- Subdivision: VALLEY OF THE SUN ESTATES UNIT ONE
HOA
- Has HOA: No
- Services included: No Fees
Location
- Region: San Tan Valley
Financial & listing details
- Price per square foot: $255/sqft
- Tax assessed value: $229,931
- Annual tax amount: $678
- Date on market: 9/4/2026
- Cumulative days on market: 6 days
- Listing terms: Cash,Conventional,FHA,VA Loan
- Ownership: Fee Simple
- Road surface type: Asphalt
Estimated market value
Not available
Estimated sales range
Not available
Not available
Price history
| Date | Event | Price |
|---|---|---|
| 9/4/2026 | Listed for sale | $330,000+0.6%$255/sqft |
Source:  ARMLS #7067667 Report a problem ARMLS #7067667 Report a problem | ||
| 10/26/2022 | Sold | $328,000$253/sqft |
Source: ARMLS #6408831 Report a problem | ||
| 9/19/2022 | Pending sale | $328,000$253/sqft |
Source: ARMLS #6408831 Report a problem | ||
| 8/18/2022 | Price change | $328,000-6.3%$253/sqft |
Source: ARMLS #6408831 Report a problem | ||
| 7/21/2022 | Price change | $349,900-6.7%$270/sqft |
Source: ARMLS #6408831 Report a problem | ||
| 5/31/2022 | Listed for sale | $374,900+234.7%$289/sqft |
Source: ARMLS #6408831 Report a problem | ||
| 5/31/2016 | Sold | $112,000+3.7%$86/sqft |
Source: ARMLS #5428180 Report a problem | ||
| 4/14/2016 | Listed for sale | $108,000+13.7%$83/sqft |
Source: HomeSmart #5428180 Report a problem | ||
| 5/2/2001 | Sold | $95,000+1483.3%$73/sqft |
Source: Public Record Report a problem | ||
| 10/31/2000 | Sold | $6,000$5/sqft |
Source: Public Record Report a problem | ||
Public tax history
| Year | Property taxes | Tax assessment |
|---|---|---|
| 2026 | $678 +0.6% | $22,993 -2.8% |
| 2025 | $673 -0.2% | $23,660 -14% |
| 2024 | $675 +1.7% | $27,501 +42.6% |
| 2023 | $664 -10.1% | $19,279 -4.4% |
| 2022 | $738 +11.1% | $20,176 +25.1% |
| 2021 | $664 -0.1% | $16,132 +6.1% |
| 2020 | $665 +4.5% | $15,209 +59.2% |
| 2019 | $637 +6.4% | $9,555 +14.6% |
| 2018 | $598 -1.5% | $8,340 +0.2% |
| 2017 | $607 -17.3% | $8,326 |
| 2016 | $734 +6.7% | -- |
| 2014 | $688 | $5,179 |
| 2013 | -- | -- |
| 2012 | -- | -- |
| 2011 | -- | $4,789 -37.6% |
| 2010 | -- | $7,674 |
| 2009 | -- | -- |
| 2008 | -- | -- |
| 2007 | -- | -- |
| 2006 | -- | -- |
| 2005 | -- | -- |
| 2004 | -- | -- |
| 2003 | -- | -- |
| 2002 | -- | -- |
| 2001 | -- | -- |
Find assessor info on the county website
Monthly payment
Est. payment
Payment breakdown
Explore the cost of this home by adjusting the details. Changes won't be saved.Climate risks
Neighborhood: 85140
Nearby schools
Schools provided by the listing agent
- Elementary: Magma Ranch K8 School
- Middle: Magma Ranch K8 School
- High: Poston Butte High School
- District: Florence Unified School District
Source: ARMLS. This data may not be complete. We recommend contacting the local school district to confirm school assignments for this home.
- $290,900-- bd-- ba1.1k sqft5324 E Red Bird Ln, San Tan Valley, AZ 85140Off Market
- $346,7004 bd2 ba1.7k sqft5317 E Santa Clara Dr, San Tan Valley, AZ 85140Off Market

- $312,8003 bd2 ba1.2k sqft5388 E Red Bird Ln, San Tan Valley, AZ 85140Off Market

- $401,300-- bd-- ba-- sqft5388 E Red Bird Ln, Queen Creek, AZ 85140Off Market
Similar homes
- $301,0003 bd2 ba1.1k sqft5829 E PREAKNESS Drive, San Tan Valley, AZ 85140For Sale
 MLS ID #7044472, Tara Jones, Opendoor Brokerage, LLC. ARMLS
 - $379,9003 bd2 ba1.5k sqft3574 E ALAMO Street, San Tan Valley, AZ 85140For Sale
 MLS ID #7065956, Heather Macpherson, Realty ONE Group. ARMLS
 - $355,0003 bd2 ba1.6k sqft1572 E LUNA BLANCA Way, San Tan Valley, AZ 85140For Sale
 MLS ID #7060829, Hai Kim Bigelow, Redfin Corporation. ARMLS
 - $--3 bd2 ba1.7k sqft3751 E Alamo St, San Tan Valley, AZ 85140Auction
 Auction.com 2
