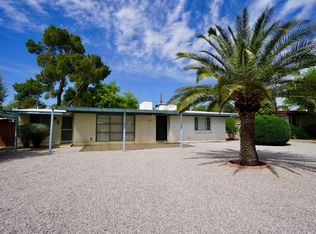
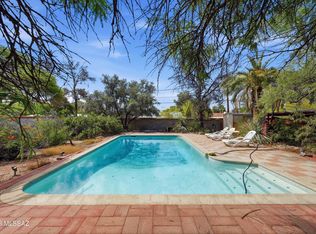
Welcome home to this inviting 3-bedroom, 2-bath property featuring . Lots of light, windows and skylights. NEW carpet, NEW roof, NEW interior & NEW Exterior paint in 2026! The spacious living room offers a cozy wood-burning fireplace, perfect for relaxing or entertaining. The large kitchen provides plenty of cabinet and counter space, a convenient island with cooktop, and TWO ovens--ideal for the home chef. Large back yard and large covered patiowith skylights and an outdoor kitchen. Enjoy the added lifestyle benefit of a neighborhood park complete with a refreshing community pool. With generous living spaces and desirable updates, this home is ready to welcome its next owner!
Pending
$395,000
5349 E 9th St, Tucson, AZ 85711
3beds
1,748sqft
Single Family Residence
Built in 1954
8,712 Square Feet Lot
$386,100 Zestimate®
$226/sqft
$-- HOA
What's special
Cozy wood-burning fireplaceGenerous living spacesLarge kitchenTwo ovensDesirable updatesConvenient island with cooktopOutdoor kitchen
- 74 days
- 57
- 2
Likely to sell faster than
Zillow last checked:
Listing updated:
Listed by:
Tony Ray Baker 520-631-8669,
RE/MAX Fine Properties
Source: MLS of Southern Arizona,MLS#: 22619273
Facts & features
Interior
Bedrooms & bathrooms
- Bedrooms: 3
- Bathrooms: 2
- Full bathrooms: 2
Heating
- Forced Air, Natural Gas
Cooling
- Central Air
Appliances
- Included: Dishwasher, Disposal, Refrigerator, Electric Oven, Gas Cooktop, Microwave
- Laundry: Laundry Closet
Features
- Kitchen Island
- Flooring: Carpet, Engineered Hardwood
- Number of fireplaces: 1
- Fireplace features: Wood Burning, Living Room
Interior area
- Total structure area: 1,748
- Total interior livable area: 1,748 sqft
Video & virtual tour
Property
Parking
- Total spaces: 1
- Parking features: None
- Carport spaces: 1
Accessibility
- Accessibility features: None
Features
- Levels: One
- Stories: 1
- Patio & porch: Covered
- Exterior features: None
- Spa features: None
- Fencing: Block
- Has view: Yes
- View description: Residential
Lot
- Size: 8,712 Square Feet
- Dimensions: 81 x 106 x 82 x 105
- Features: Subdivided
Details
- Parcel number: 127081540
- Zoning: Tucson - R1
- Special conditions: None
Construction
Type & style
- Home type: SingleFamily
- Architectural style: Contemporary
- Property subtype: Single Family Residence
Materials
- Brick
- Roof: Shingle
Condition
- Year built: 1954
Utilities & green energy
- Sewer: Sewer Connected
- Water: Public
Community & HOA
Community
- Features: Pool, Paved Street, Park
- Security: None
- Subdivision: Highland Vista
HOA
- Has HOA: No
Location
- Region: Tucson
Financial & listing details
- Price per square foot: $226/sqft
- Tax assessed value: $314,270
- Annual tax amount: $2,543
- Date on market: 8/7/2026
- Cumulative days on market: 45 days
- Listing terms: FHA,VA Loan,Conventional,Cash
- Road surface type: Paved
Estimated market value
$386,100
$367,000 - $405,000
$2,009/mo
Price history
| Date | Event | Price |
|---|---|---|
| 9/20/2026 | Pending sale | $395,000$226/sqft |
Source:  MLS of Southern Arizona #22619273 Report a problem | ||
| 8/22/2026 | Contingent | $395,000$226/sqft |
Source: MLS of Southern Arizona #22619273 Report a problem | ||
| 8/7/2026 | Listed for sale | $395,000+393.8%$226/sqft |
Source: MLS of Southern Arizona #22619273 Report a problem | ||
| 2/24/1992 | Sold | $80,000$46/sqft |
Source: MLS of Southern Arizona #9114774 Report a problem | ||
Public tax history
| Year | Property taxes | Tax assessment |
|---|---|---|
| 2026 | $2,544 +4.4% | $31,427 +4% |
| 2025 | $2,436 +6.7% | $30,218 +9.6% |
| 2024 | $2,283 -0.8% | $27,570 +29.8% |
| 2023 | $2,300 -0.3% | $21,233 +7.5% |
| 2022 | $2,308 +4.2% | $19,752 +4.2% |
| 2021 | $2,216 +3% | $18,964 |
| 2020 | $2,152 | $18,964 +2.5% |
| 2019 | $2,152 +4.8% | $18,510 +25.4% |
| 2018 | $2,053 +4.8% | $14,756 |
| 2017 | $1,959 +2.6% | $14,756 +5% |
| 2016 | $1,910 +4.6% | $14,054 +5% |
| 2015 | $1,827 | $13,384 |
| 2014 | -- | -- |
| 2013 | -- | $148,611 |
| 2012 | -- | -- |
| 2011 | -- | -- |
| 2010 | -- | -- |
| 2009 | -- | -- |
| 2007 | -- | -- |
| 2006 | -- | -- |
| 2005 | -- | -- |
| 2004 | -- | -- |
| 2003 | -- | -- |
| 2002 | -- | -- |
| 2001 | $1,344 -1.4% | -- |
| 2000 | $1,363 | -- |
Find assessor info on the county website
Monthly payment
Est. payment
Payment breakdown
Explore the cost of this home by adjusting the details. Changes won't be saved.Climate risks
Neighborhood: Highland Vista Cinco Via
Nearby schools
Schools provided by the listing agent
- Elementary: Sewell
- Middle: Vail
- High: University
Source: MLS of Southern Arizona. This data may not be complete. We recommend contacting the local school district to confirm school assignments for this home.
Similar homes
- $400,0005 bd3 ba2.5k sqft5526 E 20th St, Tucson, AZ 85711For Sale

 MLS ID #22616548, Deidra L Spinks, 1912 Realty. MLS of Southern Arizona
- $354,9003 bd3 ba1.7k sqft4850 E Paseo Luisa, Tucson, AZ 85711For Sale
 MLS ID #22610963, Phillip Corey Denton, CXT Realty. MLS of Southern Arizona
- $489,0003 bd3 ba2.2k sqft40 N Leonora Ave, Tucson, AZ 85711For Sale
 MLS ID #22622539, Ronald C Deakin, Tierra Antigua Realty. MLS of Southern Arizona
- $339,0003 bd2 ba1.2k sqft4155 E Montecito St, Tucson, AZ 85711For Sale
 MLS ID #22620097, Michael D Rhodes, Realty Executives Arizona Territory. MLS of Southern Arizona
- $374,0003 bd2 ba2k sqft4054 E Flower St, Tucson, AZ 85712For SaleMLS ID #22619817, Lucia Maria Robinson, Coldwell Banker Realty. MLS of Southern Arizona
- $324,9003 bd2 ba1.5k sqft6202 E Timrod St, Tucson, AZ 85711For SaleMLS ID #22616494, Justin N Mayer, Century 21 Indie Realty. MLS of Southern Arizona
- $525,0003 bd2 ba2k sqft5640 E South Wilshire Dr, Tucson, AZ 85711For SaleMLS ID #22623660, Heather L Arnaud, Realty Executives Arizona Territory. MLS of Southern Arizona
- $364,9003 bd3 ba2.3k sqft6831 E Koralee St, Tucson, AZ 85710For SaleMLS ID #22621540, Tessie M Repovsch, Pusch Ridge Realty, Inc.. MLS of Southern Arizona
- $289,0003 bd2 ba1.4k sqft609 S Rosemont Ave, Tucson, AZ 85711For SaleMLS ID #22620670, Anne Marie Varela, Century 21 Indie Realty. MLS of Southern Arizona
- $399,0004 bd2 ba1.8k sqft8742 E 7th St, Tucson, AZ 85710For SaleMLS ID #22621435, Curt Stinson, Engel & Volkers Tucson. MLS of Southern Arizona
- $499,5003 bd2 ba2k sqft4232 E Poe St, Tucson, AZ 85711For SaleMLS ID #22616956, Marta Harvey, Russ Lyon Sotheby's International Realty. MLS of Southern Arizona
- $364,0003 bd2 ba1.3k sqft4361 E Glenn St, Tucson, AZ 85712For SaleMLS ID #22622077, Michelle Anne Russell, United Real Estate Specialists. MLS of Southern Arizona
- $399,9005 bd2 ba2.2k sqft8411 E Baker St, Tucson, AZ 85710For SaleMLS ID #22622124, Joiel L Goerke, Long Realty. MLS of Southern Arizona
- $339,0003 bd2 ba1.7k sqft3958 E Louis Ln, Tucson, AZ 85712For SaleMLS ID #22618679, Heather Fernandez, Krasnick Realty & Property Mgmt, LLC. MLS of Southern Arizona
- $450,0003 bd2 ba1.2k sqft233 N Bentley Ave, Tucson, AZ 85716For SaleMLS ID #22619570, Kyle Mokhtarian, Real Broker. MLS of Southern Arizona
- $287,5002 bd2 ba1.4k sqft5951 E Eli St, Tucson, AZ 85711For SaleMLS ID #22623005, Tom Williams, Coldwell Banker Realty. MLS of Southern Arizona
- $285,0004 bd2 ba1.7k sqft5970 E 35th St, Tucson, AZ 85711For SaleMLS ID #22624334, Laura Rivera, Long Realty. MLS of Southern Arizona
- $330,0003 bd2 ba1.6k sqft5612 E Copper St, Tucson, AZ 85712For SaleMLS ID #22619113, Heather L Shallenberger, Long Realty. MLS of Southern Arizona
- $270,0002 bd2 ba1.4k sqft1618 S Avenida Planeta, Tucson, AZ 85710For SaleMLS ID #22625454, Zachariah S Samorano, Hot Casa Real Estate. MLS of Southern Arizona
- $285,0002 bd1 ba1.3k sqft4925 E Hawthorne St, Tucson, AZ 85711For SaleMLS ID #22621352, Georgina M Plante, RISING Real Estate Services. MLS of Southern Arizona
