PRIVACY, STEPS TO PARK, FIRST-TIME BUYERS. Welcome to this meticulously maintained 3-bedroom, 2-bathroom home, perfectly suited for first-time buyers or anyone looking for a move-in-ready property in a desirable neighborhood. Situated on a spacious 62 x 128 ft lot and within walking distance to Jackson Park, this home offers the perfect blend of comfort, convenience, and privacy. Step inside to discover an inviting open-concept main level featuring beautiful hardwood floors, a bright kitchen with quartz countertops, a dining area, two separate living spaces, and a full bathroom. Upstairs, you'll find three bedrooms and a renovated full bathroom, while the basement offers convenient laundry facilities and additional storage space. This home has been thoughtfully updated over the years, including quartz kitchen countertops (2018), new kitchen appliances, furnace, air conditioner, water softener, and hot water heater (2021), a fully renovated upstairs bathroom, and the addition of a 12 x 22 ft detached garage (2022). Outside, enjoy exceptional parking with space for up to six vehicles on the concrete driveway, along with a private backyard setting that provides plenty of room to relax and entertain. Located in a family-friendly neighborhood close to parks and amenities, this is a fantastic opportunity to own a well-cared-for home with extensive updates already completed.
For sale
C$535,000
535 Argyle Ave N, North Perth, ON N4W 1N7
3beds
1,623sqft
Single Family Residence, Residential
Built in 1890
8,276 Square Feet Lot
$-- Zestimate®
C$330/sqft
C$-- HOA
What's special
- 23 hours |
- 4 |
- 1 |
Zillow last checked:
Listing updated:
Listed by:
Ellen Bakker, Salesperson,
KELLER WILLIAMS INNOVATION REALTY
Source: ITSO,MLS®#: 40855048Originating MLS®#: Cornerstone Association of REALTORS®
Facts & features
Interior
Bedrooms & bathrooms
- Bedrooms: 3
- Bathrooms: 2
- Full bathrooms: 2
- Main level bathrooms: 1
Bedroom
- Level: Second
Bedroom
- Level: Second
Other
- Level: Second
Bathroom
- Features: 4-Piece
- Level: Main
Bathroom
- Features: 3-Piece
- Level: Second
Den
- Level: Main
Dining room
- Level: Main
Foyer
- Level: Main
Kitchen
- Level: Main
Laundry
- Level: Basement
Living room
- Level: Main
Office
- Level: Main
Storage
- Level: Main
Storage
- Level: Basement
Heating
- Forced Air, Natural Gas
Cooling
- Central Air
Appliances
- Included: Water Heater Owned, Water Softener, Dishwasher, Dryer, Gas Stove, Refrigerator, Washer
- Laundry: In Basement
Features
- Ceiling Fan(s)
- Basement: Partial,Unfinished
- Has fireplace: No
Interior area
- Total structure area: 1,623
- Total interior livable area: 1,623 sqft
- Finished area above ground: 1,623
Video & virtual tour
Property
Parking
- Total spaces: 7
- Parking features: Detached Garage, Concrete, Private Drive Double Wide
- Garage spaces: 1
- Uncovered spaces: 6
Features
- Stories: 1
- Patio & porch: Deck
- Exterior features: Landscaped
- Frontage type: West
- Frontage length: 64.00
Lot
- Size: 8,276 Square Feet
- Dimensions: 64 x 128
- Features: Urban, Landscaped
Details
- Additional structures: Shed(s)
- Parcel number: 530250179
- Zoning: R1-1
Construction
Type & style
- Home type: SingleFamily
- Architectural style: Cottage
- Property subtype: Single Family Residence, Residential
Materials
- Vinyl Siding
- Foundation: Concrete Perimeter, Stone
- Roof: Asphalt Shing
Condition
- 100+ Years
- New construction: No
- Year built: 1890
Utilities & green energy
- Sewer: Sewer (Municipal)
- Water: Municipal-Metered
Community & HOA
Location
- Region: North Perth
Financial & listing details
- Price per square foot: C$330/sqft
- Annual tax amount: C$2,551
- Date on market: 8/13/2026
- Inclusions: Dishwasher, Dryer, Gas Stove, Refrigerator, Washer, All Lg Appliances, Amzchef Range Hood, Wood Bench In Garage, Gazebo On Back Deck, Deck Box In Yard, Curtain & Curtain Rods
- Exclusions: 1 Stand-Up Freezer In Basement, Dining Room Curtains, Tools In Garage And Shed, Office Shelves (White Floating)
Price history
| Date | Event | Price |
|---|---|---|
| 8/13/2026 | Listed for sale | C$535,000C$330/sqft |
Source: ITSO #40855048 Report a problem | ||
Public tax history
Tax history is unavailable.
Climate risks
Neighborhood: N4W
Nearby schools
GreatSchools rating
No schools nearby
We couldn't find any schools near this home.
- C$--3 bd2 ba1.9k sqft459 Wallace Ave N, North Perth, ON N4W1L5Off Market
- C$---- bd-- ba-- sqft505 York Ave N, North Perth, ON N4W2X8Off Market
- C$---- bd-- ba-- sqft454 York Ave N, North Perth, ON N4W2X7Off Market
- C$---- bd-- ba-- sqft379 Livingstone Ave N, North Perth, ON N4W1R1Off Market
- C$--5 bd3 ba1.1k sqft475 Campbell St W, North Perth, ON N4W1J2Off Market
- C$--1 bd1 ba-- sqft583 Barber Ave N, North Perth, ON N4W1S5Off Market
- C$199,0001 bd1 ba-- sqft583 Barber Ave N #3, North Perth, ON N4W1S5For Sale
- C$599,9003 bd2 ba1.8k sqft710 York Ave N, North Perth, ON N4W2Y3For Sale
Similar homes
- C$545,0004 bd2 ba1.6k sqft665 Richmond Ave N, North Perth, ON N4W 2Z6For Sale
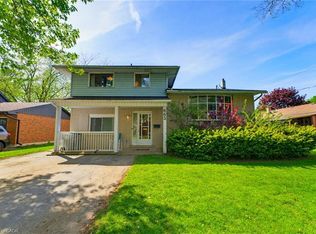 MLS ID #40852983, Ellen Bakker, Salesperson, KELLER WILLIAMS INNOVATION REALTY. ITSO
 - C$550,0003 bd2 ba1.7k sqft520 Elma St W, North Perth, ON N4W 1W3For Sale
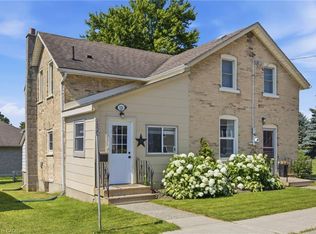 MLS ID #40847731, Tawnya-Lee Long, Salesperson, Real Broker Ontario Ltd.. ITSO
 - C$639,9003 bd2 ba1k sqft460 Wellington Ave S, North Perth, ON N4W 2J4For Sale
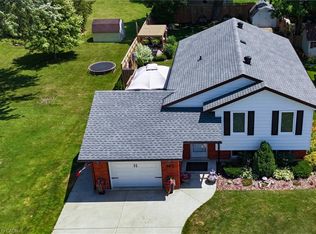 MLS ID #40854607, Tawnya-Lee Long, Salesperson, Real Broker Ontario Ltd.. ITSO
 - C$525,0003 bd2 ba1.4k sqft368 Wellington Ave S, North Perth, ON N4W 2J2For Sale
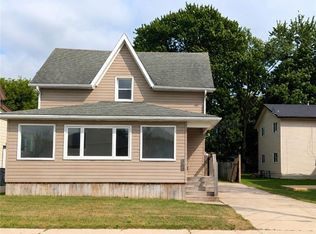 MLS ID #40845407, Tawnya-Lee Long, Salesperson, Real Broker Ontario Ltd.. ITSO
 - C$539,9903 bd3 ba1.5k sqft652 Salisbury Ave S, North Perth, ON N4W 1Y9For SaleMLS ID #40848415, Gordon Curtis, Salesperson, RIGHT AT HOME REALTY BROKERAGE. ITSO
- C$499,9003 bd2 ba1.6k sqft245 John Rosa St E, North Perth, ON N4W 2H3For SaleMLS ID #40808622, Tawnya-Lee Long, Salesperson, Real Broker Ontario Ltd.. ITSO
- C$499,9004 bd2 ba1.9k sqft745 Main St W, North Perth, ON N4W 1B2For SaleMLS ID #40829755, Jim Bowman, Salesperson, RE/MAX REAL ESTATE CENTRE INC., BROKERAGE. ITSO
- C$599,0004 bd2 ba1.4k sqft465 Boyne Ave, North Perth, ON N4W 3K5For SaleMLS ID #40823521, Brian Ellis, Broker, KELLER WILLIAMS INNOVATION REALTY. ITSO
- C$519,9002 bd3 ba1.2k sqft782 Lavery St, North Perth, ON N4W 3T4For SaleMLS ID #40825092, David Meulensteen, Salesperson, KELLER WILLIAMS INNOVATION REALTY. ITSO
- C$650,0003 bd2 ba2.2k sqft295 Livingstone Ave N, North Perth, ON N4W 1P8For SaleMLS ID #40844358, Lindsey Adams, Broker, EXP REALTY. ITSO
- C$674,9993 bd2 ba2.3k sqft800 Tremaine Ave S, North Perth, ON N4W 3G9For SaleMLS ID #40833524, Scott Benson, Salesperson, Real Broker Ontario Ltd.. ITSO
- C$629,9005 bd1 ba1.9k sqft5315 Line #81, Wellesley, ON N4W 3G8For SaleMLS ID #40853495, Kelly Roy Affeldt, Salesperson, RE/MAX TWIN CITY REALTY INC.. ITSO
- C$567,0003 bd3 ba1.8k sqft232 Keeso Ln, Listowel, ON N4W 0J3New ConstructionMLS ID #40827163, Ellen Bakker, Salesperson, KELLER WILLIAMS INNOVATION REALTY. ITSO
- C$589,9003 bd2 ba2k sqft5 West St, Huron East, ON N0K 1W0For SaleMLS ID #40854879, Andra Arnold, Salesperson, Royal LePage Royal City Realty. ITSO
- C$315,5003 bd1 ba1k sqft21 Fairview Cres, Listowel, ON N4W 3G8For SaleMLS ID #40854991, Andrea Fedy, Broker, Royal LePage Wolle Realty. ITSO
- C$674,9003 bd3 ba1.8k sqft300 Hutton St E, North Perth, ON N4W 0C1For SaleMLS ID #40833054, Brian Adams, Salesperson, EXP REALTY. ITSO
- C$599,9002 bd1 ba1k sqft42064 Amberley Rd, Morris Turnberry, ON N0G 1G0For SaleMLS ID #40854334, David Meulensteen, Salesperson, KELLER WILLIAMS INNOVATION REALTY. ITSO
- C$640,0003 bd3 ba1.2k sqft291 Bamford Dr, North Perth, ON N4W 3V2For SaleMLS ID #40848174, Andra Arnold, Salesperson, Royal LePage Royal City Realty. ITSO
- C$599,9993 bd1 ba887 sqft5427 Perth St #178, Wellington North, ON N0G 2L1For SaleMLS ID #40823230, Scott Benson, Salesperson, Real Broker Ontario Ltd.. ITSO
- C$595,0004 bd3 ba1.9k sqft741 Hollinger Ave, North Perth, ON N4W 0J3For SaleMLS ID #40831582, Tony Johal, Broker, RE/MAX TWIN CITY REALTY INC.. ITSO
