This charming property boasts 3 bedrooms, 2 bathrooms, and a spacious backyard perfect for outdoor entertaining. The open-concept layout provides ample natural light throughout the home, highlighting the modern finishes and hardwood floors. Located in a desirable neighborhood with top-rated schools and convenient access to shopping and dining options. Enjoy the peaceful surroundings and community atmosphere in this ideal family home. Contact me for a private showing today!
For sale
$275,000
535 Corydon Dr, Huffman, TX 77336
3beds
1,592sqft
Single Family Residence
Built in 2024
9,748 Square Feet Lot
$-- Zestimate®
$173/sqft
$-- HOA
What's special
Modern finishesHardwood floorsOpen-concept layout
- 38 days
- 120
- 11
Zillow last checked:
Listing updated:
Listed by:
Jennifer Francois TREC #0716377 281-638-4873,
Keller Williams Premier Realty
Source: HAR,MLS#: 6369499
Facts & features
Interior
Bedrooms & bathrooms
- Bedrooms: 3
- Bathrooms: 2
- Full bathrooms: 2
Primary bedroom
- Level: First
- Area: 180
- Dimensions: 12x15
Bedroom
- Level: First
- Area: 120
- Dimensions: 12x10
Bedroom
- Level: First
- Area: 132
- Dimensions: 12x11
Dining room
- Level: First
- Area: 156
- Dimensions: 12x13
Kitchen
- Level: First
- Area: 204
- Dimensions: 12x17
Living room
- Level: First
- Area: 273
- Dimensions: 13x21
Heating
- Natural Gas
Cooling
- Attic Fan, Ceiling Fan(s), Electric
Appliances
- Included: Disposal, Microwave, Dishwasher
- Laundry: Electric Dryer Hookup, Washer Hookup
Features
- All Bedrooms Down
- Flooring: Engineered Hardwood
- Has fireplace: No
Interior area
- Total structure area: 1,592
- Total interior livable area: 1,592 sqft
Property
Parking
- Total spaces: 2
- Parking features: Attached
- Attached garage spaces: 2
Features
- Stories: 1
- Fencing: Back Yard
Lot
- Size: 9,748 Square Feet
- Features: Corner Lot, Subdivided, 0 Up To 1/4 Acre
Details
- Parcel number: 0842130000166
Construction
Type & style
- Home type: SingleFamily
- Architectural style: Contemporary
- Property subtype: Single Family Residence
Materials
- Brick
- Foundation: Slab
- Roof: Composition
Condition
- New construction: No
- Year built: 2024
Utilities & green energy
- Sewer: Public Sewer
- Water: Public
Green energy
- Energy efficient items: Attic Vents
Community & HOA
Community
- Subdivision: Lakewood Heights Sec 01
Location
- Region: Huffman
Financial & listing details
- Price per square foot: $173/sqft
- Tax assessed value: $61,938
- Annual tax amount: $1,370
- Date on market: 9/10/2026
- Road surface type: Concrete
Estimated market value
Not available
Estimated sales range
Not available
$2,007/mo
Price history
| Date | Event | Price |
|---|---|---|
| 9/28/2026 | Listing removed | $1,700$1/sqft |
Source:  HAR #53603789 Report a problem HAR #53603789 Report a problem | ||
| 9/18/2026 | Listed for rent | $1,700$1/sqft |
Source: HAR #53603789 Report a problem | ||
| 9/10/2026 | Listed for sale | $275,000-8.3%$173/sqft |
Source:  HAR #6369499 Report a problem HAR #6369499 Report a problem | ||
| 9/1/2026 | Listing removed | $300,000$188/sqft |
Source: HAR #70005786 Report a problem | ||
| 3/12/2026 | Listed for sale | $300,000$188/sqft |
Source: HAR #70005786 Report a problem | ||
| 9/14/2017 | Sold | -- |
Source: Public Record Report a problem | ||
Public tax history
| Year | Property taxes | Tax assessment |
|---|---|---|
| 2025 | $711 +53.9% | $61,938 +51.2% |
| 2024 | $462 +7% | $40,968 |
| 2023 | $432 +18.5% | $40,968 +20.1% |
| 2022 | $365 | $34,100 -0.1% |
| 2021 | -- | $34,140 |
| 2020 | $222 -1.6% | $34,140 |
| 2019 | $225 -23.2% | -- |
| 2018 | $293 | $11,193 |
| 2017 | $293 -0.1% | $11,193 |
| 2016 | $293 -1.7% | $11,193 |
| 2015 | $299 | $11,193 |
| 2014 | $299 | $11,193 |
| 2013 | -- | $11,193 |
| 2012 | -- | $11,193 |
| 2011 | -- | $11,193 |
| 2010 | -- | $11,193 |
| 2009 | -- | $11,193 |
| 2008 | -- | $11,193 |
| 2007 | -- | $11,193 +75% |
| 2006 | -- | $6,396 |
| 2005 | -- | -- |
Find assessor info on the county website
Monthly payment
Est. payment
Payment breakdown
Explore the cost of this home by adjusting the details. Changes won't be saved.Climate risks
Neighborhood: Lake Houston
Nearby schools
Schools provided by the listing agent
- Elementary: Huffman Elementary School (Huffman)
- Middle: Huffman Middle School
- High: Hargrave High School
Source: HAR. This data may not be complete. We recommend contacting the local school district to confirm school assignments for this home.


Similar homes
- $299,9994 bd3 ba2.2k sqft426 Woodlake Dr, Huffman, TX 77336New Construction
 MLS ID #96641532, Norma Leso, White Picket Realty LLC. HAR
 - $249,9903 bd3 ba1.4k sqft24723 Thornbluff Briar Trl, Huffman, TX 77336New Construction
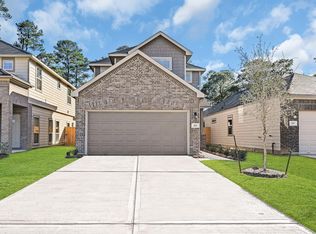 MLS ID #72980074, Justin Dickey, CB&A, Realtors. HAR
 - $225,3903 bd2 ba1.9k sqft31029 De La Guerra St, Huffman, TX 77336New Construction
 HAR
HAR - $271,3993 bd2 ba1.6k sqft20831 Attalos Stoa Rd, Crosby, TX 77532New Construction
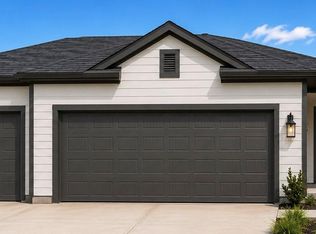 MLS ID #65065504, Cameron Galatas, eXp Realty LLC. HAR
