Welcome to this charming single-story home nestled on a spacious corner lot in a well-established Ontario neighborhood! Offering 3 bedrooms and 2 bathrooms, this home features a comfortable and functional floor plan with a generously sized living room, a cozy kitchen with granite countertops and a dining area, and plenty of natural light throughout. Situated on an approximately 6,930 square foot lot, the expansive yard provides endless possibilities for outdoor entertaining, gardening, future expansion, or creating your dream backyard. A detached 2-car garage and ample driveway parking add to the home's convenience. Ideally located near schools, shopping, restaurants, parks, Ontario City Hall, and with easy access to the I-10 Freeway, this property offers both comfort and accessibility. Whether you're a first-time homebuyer, investor, or someone looking to personalize a home to your own taste, this property presents an incredible opportunity to build equity with a little TLC. Don't miss your chance to unlock the potential this wonderful home has to offer!
Pending
Listed by: eXp Realty of California Inc • HELEN NGO • Contact: 626-890-0273
$549,900
535 N Allyn Ave, Ontario, CA 91764
3beds
1,017sqft
:
Get pre-qualified$3,636/mo
Single Family Residence
Built in 1946
6,930 Square Feet Lot
$559,400 Zestimate®
$541/sqft
$-- HOA
What's special
- 10 days |
- 417 |
- 17 |
Likely to sell faster than
Zillow last checked:
Listing updated:
Listed by:
HELEN NGO DRE #02053862 626-890-0273,
eXp Realty of California Inc,
KYLE NGO DRE #01349529,
eXp Realty of California Inc
Source: CRMLS,MLS#: WS26149588 Originating MLS: California Regional MLS
Originating MLS: California Regional MLSFacts & features
Interior
Bedrooms & bathrooms
- Bedrooms: 3
- Bathrooms: 2
- Full bathrooms: 1
- 3/4 bathrooms: 1
- Main level bathrooms: 1
- Main level bedrooms: 3
Rooms
- Room types: Bedroom, Kitchen, Living Room
Bedroom
- Features: All Bedrooms Down
Bedroom
- Features: Bedroom on Main Level
Bathroom
- Features: Full Bath on Main Level, Granite Counters, Tub Shower
Kitchen
- Features: Granite Counters
Heating
- Wall Furnace
Cooling
- Wall/Window Unit(s)
Appliances
- Included: Water Heater
- Laundry: Washer Hookup, Electric Dryer Hookup, In Garage
Features
- Ceiling Fan(s), Eat-in Kitchen, Granite Counters, All Bedrooms Down, Bedroom on Main Level
- Flooring: Laminate, Tile
- Has fireplace: No
- Fireplace features: None
- Common walls with other units/homes: No Common Walls
Interior area
- Total interior livable area: 1,017 sqft
Property
Parking
- Total spaces: 2
- Parking features: Garage - Attached
- Attached garage spaces: 2
Accessibility
- Accessibility features: Safe Emergency Egress from Home
Features
- Levels: One
- Stories: 1
- Entry location: Front
- Patio & porch: Front Porch
- Pool features: None
- Spa features: None
- Fencing: Wood,Wrought Iron
- Has view: Yes
- View description: Neighborhood
Lot
- Size: 6,930 Square Feet
- Features: 0-1 Unit/Acre, Corner Lot
Details
- Parcel number: 1048413090000
- Special conditions: Standard
Construction
Type & style
- Home type: SingleFamily
- Property subtype: Single Family Residence
Materials
- Roof: Composition
Condition
- Repairs Cosmetic
- New construction: No
- Year built: 1946
Utilities & green energy
- Sewer: Public Sewer
- Water: Public
- Utilities for property: Electricity Connected, Natural Gas Available, Sewer Connected, Water Connected
Community & HOA
Community
- Features: Curbs, Street Lights, Sidewalks
- Security: Carbon Monoxide Detector(s), Smoke Detector(s)
Location
- Region: Ontario
Financial & listing details
- Price per square foot: $541/sqft
- Tax assessed value: $203,581
- Annual tax amount: $2,252
- Date on market: 7/9/2026
- Cumulative days on market: 10 days
- Listing terms: Cash,Cash to New Loan,Conventional,Submit
Estimated market value
$559,400
$531,000 - $587,000
$3,009/mo
Price history
| Date | Event | Price |
|---|---|---|
| 7/22/2026 | Pending sale | $549,900$541/sqft |
Source: eXp Realty #WS26149588 Report a problem | ||
| 7/9/2026 | Listed for sale | $549,900+245.8%$541/sqft |
Source:  CRMLS #WS26149588 Report a problem CRMLS #WS26149588 Report a problem | ||
| 3/16/2011 | Sold | $159,000+9.4%$156/sqft |
Source: Public Record Report a problem | ||
| 1/10/2011 | Sold | $145,285+61.4%$143/sqft |
Source: Public Record Report a problem | ||
| 3/25/1994 | Sold | $90,000$88/sqft |
Source: Public Record Report a problem | ||
Public tax history
| Year | Property taxes | Tax assessment |
|---|---|---|
| 2025 | $2,252 +2.3% | $203,581 +2% |
| 2024 | $2,201 +2.9% | $199,589 +2% |
| 2023 | $2,139 +1.3% | $195,675 +2% |
| 2022 | $2,111 +0.6% | $191,838 +2% |
| 2021 | $2,098 +1.8% | $188,076 +1% |
| 2020 | $2,061 +0.9% | $186,147 +2% |
| 2019 | $2,044 -3.1% | $182,498 +2% |
| 2018 | $2,109 +8.5% | $178,920 +2% |
| 2017 | $1,943 | $175,412 +2% |
| 2016 | $1,943 +4.1% | $171,972 +1.5% |
| 2015 | $1,867 +0.7% | $169,389 +2% |
| 2014 | $1,854 | $166,071 +0.5% |
| 2013 | -- | $165,320 +2% |
| 2012 | -- | $162,078 +2% |
| 2011 | -- | $158,900 +28.4% |
| 2010 | -- | $123,712 -0.2% |
| 2009 | -- | $124,006 +2% |
| 2008 | -- | $121,575 +2% |
| 2007 | -- | $119,191 +6.5% |
| 2006 | -- | $111,937 +2% |
| 2005 | -- | $109,742 +2% |
| 2004 | -- | $107,590 +1.9% |
| 2003 | -- | $105,618 +2% |
| 2002 | -- | $103,547 +2% |
| 2001 | -- | $101,517 +2% |
| 2000 | -- | $99,527 |
Find assessor info on the county website
Monthly payment
Est. payment
Payment breakdown
Explore the cost of this home by adjusting the details. Changes won't be saved.Climate risks
Neighborhood: 91764
Nearby schools
GreatSchools rating
- 5/10Lincoln Elementary SchoolGrades: K-6Distance: 0.1 mi
- 4/10Vina Danks Middle SchoolGrades: 7-8Distance: 1.2 mi
- 4/10Chaffey High SchoolGrades: 9-12Distance: 1.2 mi
- $677,4003 bd2 ba1.3k sqft527 N Allyn Ave, Ontario, CA 91764Off Market
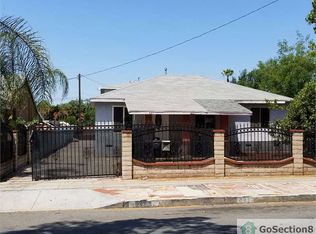
- $--3 bd2 ba1.5k sqft527 N Allyn Ave UNIT A, Ontario, CA 91764Off Market

- $550,3002 bd1 ba1.1k sqft838 E F St, Ontario, CA 91764Off Market
- $644,4003 bd1 ba1.4k sqft521 N Allyn Ave, Ontario, CA 91764Off Market
- $577,6002 bd1 ba972 sqft603 N Allyn Ave, Ontario, CA 91764Off Market
- $606,3002 bd1 ba1k sqft832 E F St #A, Ontario, CA 91764Off Market
- $523,3001 bd1 ba698 sqft826 E F St, Ontario, CA 91764Off Market
- $614,1002 bd1 ba1.4k sqft532 N Allyn Ave, Ontario, CA 91764Off Market
A local agent can set up tours, give advice and negotiate with sellers.
Similar homes
- $599,9002 bd1 ba896 sqft1156 Virginia Ave, Ontario, CA 91764For Sale
 MLS ID #IV26136955, ABEL DUTRA, DALE FREITAS REALTY. CRMLS
 - $648,0003 bd1 ba1k sqft1243 Mandalay St, Ontario, CA 91764For Sale
 MLS ID #IG26153255, Dina Guerra, Realty ONE Group West. CRMLS
 - $629,0003 bd2 ba1.1k sqft443 N Begonia Ave, Ontario, CA 91762For Sale
 MLS ID #WS26155252, XIAOJING LIU, Real Brokerage Technologies. CRMLS
 - $680,0003 bd2 ba1.3k sqft616 E 6th St, Ontario, CA 91764For Sale
 MLS ID #CV26127976, Marieth Martin, eHomes. CRMLS
 - $549,9002 bd1 ba702 sqft610 S Vine Ave, Ontario, CA 91762For SaleMLS ID #PW26148893, Edgar Adame, RE/MAX New Dimension. CRMLS
- $645,0003 bd1 ba1.2k sqft333 W 7th St, Upland, CA 91786For SaleMLS ID #CV26156199, Ricardo Roman, ELEMENT RE INC. CRMLS
- $599,0004 bd2 ba1.3k sqft1356 Bowen St #1/2, Upland, CA 91786For SaleMLS ID #CV26137340, Nathan Eiland, eXp Realty of Greater Los Angeles. CRMLS
- $685,0004 bd2 ba1.3k sqft4770 San Bernardino St, Montclair, CA 91763For SaleMLS ID #CV26159652, Jeff Puglisi, Champions Real Estate. CRMLS
- $568,8883 bd2 ba1.2k sqft7570 Kempster Ct, Fontana, CA 92336For SaleMLS ID #CV26159928, Felix Lopez, CENTURY 21 PRIMETIME REALTORS. CRMLS
- $559,9003 bd2 ba1.2k sqft14732 Whittram Ave, Fontana, CA 92335For SaleMLS ID #IV26099859, MARIO SANDOVAL, REALTYX. CRMLS
- $580,0003 bd2 ba1.1k sqft6050 Colonial Dr, Riverside, CA 92506For SaleMLS ID #OC26160061, Aimee Heisler, Coldwell Banker Realty. CRMLS
- $515,0003 bd3 ba1.5k sqft1218 S Cypress Ave APT B, Ontario, CA 91762For SaleMLS ID #TR26060438, Scott Chang, 168 Realty Inc.. CRMLS
- $569,9003 bd2 ba1.1k sqft3120 Chardoney Way, Jurupa Valley, CA 91752For SaleMLS ID #IV26146327, KAREN CARRILLO, ANOMALY REAL ESTATE. CRMLS
- $499,0003 bd3 ba1.4k sqft849 S Mountain Ave, Ontario, CA 91762For SaleMLS ID #WS26105659, XINYI TANG, PACIFIC STERLING REALTY/Irvine. CRMLS
- $650,0003 bd2 ba1.1k sqft1938 Marigold St, Pomona, CA 91767For SaleMLS ID #DW26065507, Ramon Sanchez, Century 21 Allstars. CRMLS
- $510,0003 bd3 ba1.2k sqft16171 Winterwood Ln, Fontana, CA 92335For SaleMLS ID #RS26157010, Gregorio Vasquez, Home Central Realty. CRMLS
- $549,0004 bd2 ba1.2k sqft3303 La Rue St, Riverside, CA 92509For SaleMLS ID #CV26105927, Anthony Tafesh, PINNACLE REAL ESTATE GROUP. CRMLS
- $593,0003 bd2 ba1.4k sqft9326 Lemon St, Fontana, CA 92335For SaleMLS ID #IG26125771, Robert Thompson, KW College Park. CRMLS
- $575,0003 bd2 ba1.5k sqft9287 Alder Ave, Fontana, CA 92335For SaleMLS ID #CV26099336, Paul Piedrahita, K.W. EXECUTIVE. CRMLS
- $569,0003 bd2 ba1.3k sqft23767 Highland Valley Rd, Diamond Bar, CA 91765For SaleMLS ID #TR26113880, David Lee, Century 21 Masters. CRMLS
Local buyer's agents are ready to help
