This wonderful ranch home in a great lakeview schools neighborhood offers 1,512 square feet of finished living space on a very generous lot. At every turn you experience vaulted ceilings, creating a spacious feeling that make this home very unique and special. An entire kitchen remodel has just been completed including Flooring, Cabinets, Countertops & tile backsplash, new sink and fixtures and range hood ventilation. All appliances included. The fully upgraded main full bath showcases full floor to ceiling dramatic tile installation will make you smile every time you enter. The extensive Oak hardwood floors are in wonderful condition, and the new paint makes it ready to move into! Even the 2-car attached garage has recently been dry walled for a tight clean and finished look! Don't worry about the big-ticket items like Heating, Central Air Conditioning and hot water because they are fresh out of the box! Immediate Occupancy and easy to view!
Active
$230,000
535 Riverside Dr, Battle Creek, MI 49015
3beds
1,512sqft
Single Family Residence
Built in 1957
0.36 Acres Lot
$223,400 Zestimate®
$152/sqft
$-- HOA
What's special
New sink and fixturesNew paintExtensive oak hardwood floorsVaulted ceilingsVery generous lotCountertops and tile backsplashRange hood ventilation
- 2 hours
- 125
- 4
Zillow last checked:
Listing updated:
Listed by:
Mark L Haddock 269-963-0767,
RE/MAX Perrett Associates 269-968-6101
Source: MichRIC,MLS#: 26051701
Facts & features
Interior
Bedrooms & bathrooms
- Bedrooms: 3
- Bathrooms: 1
- Full bathrooms: 1
- Main level bedrooms: 3
Heating
- Forced Air
Cooling
- Central Air
Appliances
- Included: Dryer, Microwave, Range, Refrigerator, Washer, Water Softener Owned
- Laundry: Electric Dryer Hookup, Gas Dryer Hookup, In Basement
Features
- Ceiling Fan(s)
- Flooring: Laminate, Vinyl, Wood
- Windows: Screens, Insulated Windows, Window Treatments
- Basement: Daylight,Full
- Has fireplace: No
Interior area
- Total structure area: 1,512
- Total interior livable area: 1,512 sqft
- Finished area below ground: 0
Property
Parking
- Total spaces: 2
- Parking features: Attached, Garage Door Opener
- Garage spaces: 2
Accessibility
- Accessibility features: 36 Inch Entrance Door, 36' or + Hallway, Accessible Mn Flr Bedroom, Covered Entrance
Features
- Stories: 1
Lot
- Size: 0.36 Acres
- Dimensions: 120' x 130'
Details
- Parcel number: 525190093270
Construction
Type & style
- Home type: SingleFamily
- Architectural style: Ranch
- Property subtype: Single Family Residence
Materials
- Stone, Vinyl Siding, Wood Siding
- Roof: Composition
Condition
- New construction: No
- Year built: 1957
Utilities & green energy
- Sewer: Public Sewer
- Water: Public
Community & HOA
Location
- Region: Battle Creek
Financial & listing details
- Price per square foot: $152/sqft
- Tax assessed value: $90,037
- Annual tax amount: $4,453
- Date on market: 9/28/2026
- Listing terms: Cash,FHA,VA Loan,MSHDA,Conventional
- Road surface type: Paved
Estimated market value
$223,400
$212,000 - $235,000
$1,492/mo
Price history
| Date | Event | Price |
|---|---|---|
| 9/28/2026 | Listed for sale | $230,000+48.4%$152/sqft |
Source:  MichRIC #26051701 Report a problem MichRIC #26051701 Report a problem | ||
| 1/21/2022 | Sold | $155,000+24%$103/sqft |
Source: MichRIC #21117314 Report a problem | ||
| 12/6/2021 | Pending sale | $125,000$83/sqft |
Source: MichRIC #21117314 Report a problem | ||
| 12/4/2021 | Listed for sale | $125,000$83/sqft |
Source: MichRIC #21117314 Report a problem | ||
Public tax history
| Year | Property taxes | Tax assessment |
|---|---|---|
| 2026 | $4,453 +2.1% | $109,000 +6.4% |
| 2025 | $4,360 +10.6% | $102,400 +12.1% |
| 2024 | $3,943 | $91,378 +12.8% |
| 2023 | -- | $80,985 +9.7% |
| 2022 | -- | $73,842 +5.4% |
| 2021 | -- | $70,066 +9% |
| 2020 | -- | $64,252 +8.1% |
| 2018 | $1,846 +2% | $59,454 +2.2% |
| 2017 | $1,810 | $58,172 +9.1% |
| 2016 | $1,810 +9.3% | $53,317 +6.6% |
| 2015 | $1,655 | $50,021 +3.3% |
| 2014 | $1,655 | $48,404 -5.7% |
| 2013 | -- | $51,316 -7.5% |
| 2011 | -- | $55,457 -5.2% |
| 2010 | -- | $58,523 -6.1% |
| 2009 | -- | $62,352 |
| 2008 | -- | $62,352 +2.3% |
| 2006 | -- | $60,956 +2.2% |
| 2005 | -- | $59,657 -3.8% |
| 2004 | -- | $62,020 +8.3% |
| 2003 | -- | $57,277 |
Find assessor info on the county website
Monthly payment
Est. payment
Payment breakdown
Explore the cost of this home by adjusting the details. Changes won't be saved.Climate risks
Neighborhood: 49015

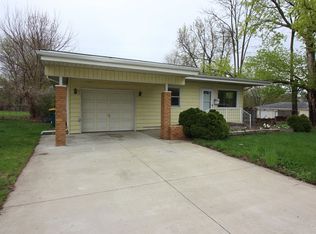
Similar homes
- $220,0003 bd2 ba1.6k sqft700 Knollwood Dr, Battle Creek, MI 49015For Sale

 MLS ID #50222474, Troy Schearer, JPAR - Great Lakes Bay Region. MiRealSource
 - $235,0004 bd2 ba1.3k sqft107 Williams Dr, Battle Creek, MI 49015For Sale

 MLS ID #26050153, Morgan Damron-Patterson, RE/MAX Perrett Associates. MichRIC
 - $250,0003 bd2 ba1.9k sqft249 20th St S, Battle Creek, MI 49015For Sale
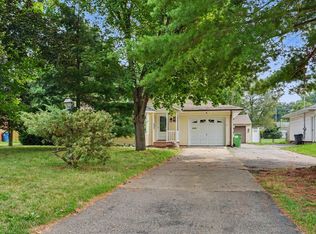 MLS ID #26042824, Bryan Royal, ERA Reardon Realty. MichRIC
 - $--3 bd2 ba1.5k sqft172 Chapel Hill Dr, Battle Creek, MI 49015Auction
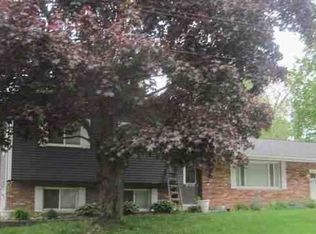 ServiceLink Auction
 - $199,9003 bd1 ba1.3k sqft126 Ansted St, Battle Creek, MI 49015For SaleMLS ID #26050845, Kevin P Cornellier, Pearse Realty, Inc.. MichRIC
- $299,0003 bd3 ba1.9k sqft125 E Hamilton Ln, Battle Creek, MI 49015For SaleMLS ID #26051571, Anna K Herron, Berkshire Hathaway HomeServices MI. MichRIC
- $199,9004 bd2 ba1.7k sqft116 Territorial Rd W, Battle Creek, MI 49015For SaleMLS ID #26050731, Alex R Cherney, Cherney Realty Advisors. MichRIC
- $235,0003 bd1 ba1.2k sqft339 Minges Rd S, Battle Creek, MI 49015For SaleMLS ID #26048727, Raymond Yager, eXp Realty. MichRIC
- $219,9004 bd2 ba1.7k sqft225 Eaton St, Battle Creek, MI 49017For SaleMLS ID #26051128, Michael E Downing, RE/MAX Perrett Associates. MichRIC
- $164,5003 bd1 ba1.1k sqft197 Highland Ave, Battle Creek, MI 49015For SaleMLS ID #26051600, Lisa Downey, RE/MAX Perrett Associates. MichRIC
- $210,0003 bd2 ba1.5k sqft59 Winter St, Battle Creek, MI 49015For SaleMLS ID #26045142, Scott T Harrington, Harrington Real Estate Group. MichRIC
- $250,0002 bd2 ba1.7k sqft5227 Hoag Rd, Battle Creek, MI 49015For SaleMLS ID #26049235, Alexa DeCair, EXP Realty. MichRIC
- $229,9004 bd2 ba1.3k sqft125 Peachtree Dr, Battle Creek, MI 49015For SaleMLS ID #26028938, Andrew Frantz, RE/MAX Perrett Associates. MichRIC
- $240,0004 bd2 ba1.6k sqft46 N 27th St, Battle Creek, MI 49015For SaleMLS ID #26050044, Steven Koleno, Beycome Brokerage Realty LLC. MichRIC
- $239,0002 bd1 ba2.1k sqft352 Dunham Dr, Battle Creek, MI 49015For SaleMLS ID #26048291, Cassie Scramlin, KW Ascent. MichRIC
