Have you been dreaming of building a new home but don't want to hassle with the stress and waiting on the completion? Look no further as this may be just what you are looking for! Welcome to 535 York Street. This ranch style home was built in 2024 and is located in the Webster Addition close to the schools and walking/biking trail. You will feel right at home as soon as you walk in the front door with the modern open concept layout and LVP flooring with in-floor heat. The kitchen has beautiful custom made Amish built cabinets with pull-outs and deep drawers, subway tile backsplash, under cabinet lighting, quartz countertops, a large eat-up island, reverse osmosis water system, and so much more! Extra bonus is the walk-in pantry with adjustable custom shelving and drawers. The dining room area has patio doors that is awaiting your dream deck to be built. The cozy living room has an electric fireplace with white washed stone, electric blinds, custom made cabinets and floating shelves to stay! The primary bedroom has a walk-in closet with a custom closet system already in place and a 3/4 bathroom with a walk-in tiled shower, quart countertop, and lots of cabinet space. Also on the main floor is two more bedrooms both with ample closet space, a full bathroom, and a laundry room with cabinets, a closet, and a 1/2 bathroom. Your full walk-out basement has so many possibilities with a little over 700 square feet already finished off. Additional bedroom/office, large family room, and a 3/4 bathroom has brand new LVP flooring and is currently in the process of being completed. A large utility/storage room with an on demand water heater and air exchanger. There is an additional large room that can be used for storage, exercise room, or be finished off to add more bedrooms with 2 egress windows already in place. Attached 3 stall garage has radiant heat, a floor drain, and a utility sink. The property has many established trees and all of the downspouts are buried. Enjoy your mornings or evenings relaxing on your front covered porch. This property has so much to offer with all appliances to stay! Call today to set up your private viewing to see if this is the perfect home for you!
Pending
$545,000
535 York St, Cresco, IA 52136
4beds
2,844sqft
Single Family Residence
Built in 2024
0.41 Acres Lot
$528,400 Zestimate®
$192/sqft
$-- HOA
What's special
- 97 days
- 33
- 0
Zillow last checked:
Listing updated:
Listed by:
Heidi M Rice 507-259-8344,
Country Life Real Estate Inc
Source: Northeast Iowa Regional BOR as distributed by MLS GRID,MLS#: 20263087
Facts & features
Interior
Bedrooms & bathrooms
- Bedrooms: 4
- Bathrooms: 4
- Full bathrooms: 1
- 3/4 bathrooms: 2
- 1/2 bathrooms: 1
Rooms
- Room types: 1st Floor Entry, Lwr Level Roughed in Bath, Main Floor Laundry, Primary Bedroom En Suite, Primary Bedroom, Primary Bedroom w/ Closet, Pantry, Lwr Level Family Room, Dining/Living Room Combo
Other
- Level: Upper
Other
- Level: Main
Other
- Level: Lower
Heating
- Baseboard, Electric, Forced Air, Natural Gas, Radiant Floor
Cooling
- Ceiling Fan(s), Central Air
Appliances
- Included: Dishwasher, Dryer, Disposal, Microwave, Free-Standing Range, Refrigerator, Washer, Gas Water Heater, Water Softener Owned
- Laundry: 1st Floor, Laundry Room
Features
- Ceiling Fan(s), Solid Surface Counters, Pantry
- Doors: Paneled Doors
- Basement: Concrete,Interior Entry,Exterior Entry,Floor Drain,Walk-Out Access,Partially Finished
- Has fireplace: Yes
- Fireplace features: One, Electric, Living Room
Interior area
- Total interior livable area: 2,844 sqft
- Finished area below ground: 708
Property
Parking
- Total spaces: 3
- Parking features: 3 or More Stalls, Attached Garage, Garage Door Opener, Heated Garage
- Has attached garage: Yes
- Carport spaces: 3
Features
- Patio & porch: Covered
Lot
- Size: 0.41 Acres
- Dimensions: 150 x 120
- Features: Landscaped, Sloped
Details
- Parcel number: 320800104010000
- Zoning: R-2
- Special conditions: Standard
- Other equipment: Air Exchanger System
Construction
Type & style
- Home type: SingleFamily
- Property subtype: Single Family Residence
Materials
- Vinyl Siding
- Roof: Shingle,Asphalt
Condition
- Year built: 2024
Utilities & green energy
- Sewer: Public Sewer
- Water: Public
Community & HOA
Community
- Security: Smoke Detector(s)
Location
- Region: Cresco
Financial & listing details
- Price per square foot: $192/sqft
- Tax assessed value: $418,590
- Date on market: 7/8/2026
- Cumulative days on market: 94 days
- Road surface type: Concrete, Paved
Estimated market value
$528,400
$502,000 - $555,000
$2,766/mo
Price history
| Date | Event | Price |
|---|---|---|
| 7/29/2026 | Pending sale | $545,000$192/sqft |
Source:  Northeast Iowa Regional BOR as distributed by MLS GRID #20263087 Report a problem Northeast Iowa Regional BOR as distributed by MLS GRID #20263087 Report a problem | ||
| 7/8/2026 | Listed for sale | $545,000$192/sqft |
Source: Northeast Iowa Regional BOR as distributed by MLS GRID #20263087 Report a problem | ||
Public tax history
| Year | Property taxes | Tax assessment |
|---|---|---|
| 2025 | -- | $418,590 +5308.1% |
| 2024 | $142 | $7,740 |
Find assessor info on the county website
Monthly payment
Est. payment
Payment breakdown
Explore the cost of this home by adjusting the details. Changes won't be saved.Climate risks
Neighborhood: 52136
Nearby schools
Schools provided by the listing agent
- Elementary: Cresco
- Middle: Cresco
- High: Cresco
Source: Northeast Iowa Regional BOR as distributed by MLS GRID. This data may not be complete. We recommend contacting the local school district to confirm school assignments for this home.
Similar homes
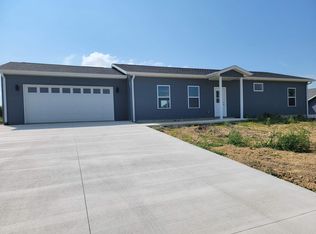
- $535,0004 bd4 ba2.9k sqft1233 Cambridge Ct, Cresco, IA 52136For Sale
 MLS ID #20264792, Toni Johnson, Country Life Real Estate Inc. Northeast Iowa Regional BOR as distributed by MLS GRID
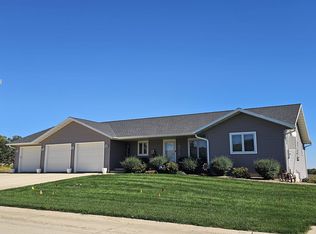
 - $274,9004 bd2 ba1.7k sqft923 Red Maple Ave, Cresco, IA 52136For Sale
 MLS ID #20264828, Heidi M Rice, Country Life Real Estate Inc. Northeast Iowa Regional BOR as distributed by MLS GRID
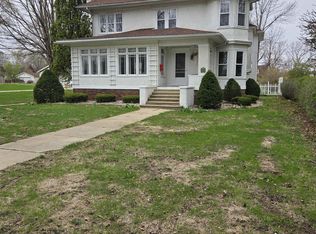
 - $310,0004 bd3 ba3.2k sqft732 N Elm St, Cresco, IA 52136For Sale
 MLS ID #20251994, Heidi M Rice, Country Life Real Estate Inc. Northeast Iowa Regional BOR as distributed by MLS GRID
 - $464,9004 bd2 ba2.8k sqft15158 241st Ave, Preston, MN 55965For Sale

 MLS ID #7042683, Matt Humphrey, Engel & Volkers - Rochester. NorthstarMLS as distributed by MLS GRID
 - $519,9003 bd1 ba1.7k sqft36349 146th St, Canton, MN 55922For SaleMLS ID #7066584, Jeff Brogle, Bluff Country Properties,LLC.. NorthstarMLS as distributed by MLS GRID
- $650,0003 bd3 ba2.4k sqft12994 385th Ave, Canton, MN 55922For SaleMLS ID #7058632, Kelsey Bergey, RE/MAX Select Properties. NorthstarMLS as distributed by MLS GRID
