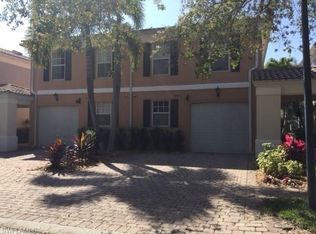
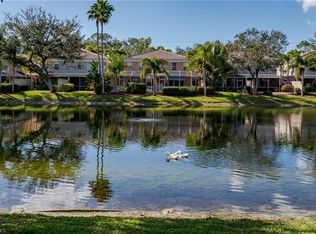
Fresh paint throughout, including garage and lanai! This 3-bedroom, 2 1/2-bath townhome is located in 'The Cove', a small community in desirable North Naples. The Cove offers low HOA fees and is convenient to shopping, dining, beaches and A+ rated schools. The home features an open floorplan perfect for comfortable living and entertaining. Large chef's delight kitchen with plenty of cabinetry and counterspace, plus breakfast bar. Adjacent to the kitchen is a laundry room with full sized washer and dryer and a window for natural light. Conveniently located on the main floor is a half bath. Upstairs you will find 3 bedrooms, 2 bathrooms, and hall closet. Main bedroom is large enough for a seating area. All bedrooms are spacious and have ceiling fans and windows. New carpet was installed on 8/27/26 on stairs and hallway. Wood-look flooring in bedrooms. Tile flooring on entire first floor, and new hardware throughout. Your large screened-in lanai is overlooking a lake and beautiful landscaping offering a tranquil setting. Home has western exposure, ideal for enjoying Florida's famous sunset views. Single car garage with newly painted floor and walls, paver 2-car driveway, community heated pool, new tile roof (2024), and poured concrete construction. Prime opportunity to own a lovely home in the City of Naples; a great place to live the Florida lifestyle!
For sale
$399,000
5353 Cove Cir #5353, Naples, FL 34119
3beds
1,611sqft
Condominium, Residential
Built in 1999
-- sqft lot
$-- Zestimate®
$248/sqft
$-- HOA
What's special
Fresh paint throughoutBreakfast barCommunity heated poolWood-look flooring in bedroomsNew hardware throughout
- 225 days
- 300
- 12
Zillow last checked:
Listing updated:
Listed by:
Brian Stolliker 239-207-1187,
BERKSHIRE HATHAWAY HOMESERVICES FLORIDA REALTY,
Nancy Stolliker 239-398-3918,
BERKSHIRE HATHAWAY HOMESERVICES FLORIDA REALTY
Source: Marco Multi List,MLS#: 2260196
Facts & features
Interior
Bedrooms & bathrooms
- Bedrooms: 3
- Bathrooms: 3
- Full bathrooms: 2
- 1/2 bathrooms: 1
Primary bedroom
- Description: Split floor plan - 2 windows
- Level: Second
- Area: 21024 Square Feet
- Dimensions: 146 x 144
Bedroom 2
- Description: Window & Ceiling fan
- Level: Second
- Area: 15012 Square Feet
- Dimensions: 139 x 108
Bedroom 3
- Description: Window & Ceiling fan
- Level: Second
- Area: 9990 Square Feet
- Dimensions: 1,110 x 9
Garage
- Description: Attached 1 car garage
- Area: 220 Square Feet
- Dimensions: 20 x 11
Laundry
- Level: Main
Living room
- Description: Living-Dining
- Level: Main
- Area: 3380 Square Feet
- Dimensions: 20 x 169
Other
- Level: Main
Heating
- Electric, Central
Cooling
- Ceiling Fan(s), Central Air
Appliances
- Included: Dishwasher, Disposal, Dryer, Microwave, Range, Refrigerator, Washer
- Laundry: Inside, Washer Hookup, Electric Dryer Hookup
Features
- Pantry, Vaulted Ceiling(s), Walk-In Closet(s), Breakfast Bar
- Flooring: Carpet, Laminate, Stone, Tile
- Windows: Sliding, Window Coverings
- Has fireplace: No
Interior area
- Total structure area: 1,611
- Total interior livable area: 1,611 sqft
Video & virtual tour
Property
Parking
- Total spaces: 1
- Parking features: Attached, Garage Door Opener
- Attached garage spaces: 1
Features
- Levels: Two
- Stories: 2
- Patio & porch: Lanai
- Pool features: Community, Association
- Has view: Yes
- View description: Lake
- Has water view: Yes
- Water view: Lake
- Waterfront features: None
Lot
- Features: Zero Lot Line
Details
- Parcel number: 29268002669
Construction
Type & style
- Home type: Condo
- Architectural style: See Remarks
- Property subtype: Condominium, Residential
Materials
- Concrete
- Roof: See Remarks,Tile
Condition
- Year built: 1999
Community & HOA
Community
- Features: Pool
- Security: None
- Subdivision: Cove, The
HOA
- Has HOA: Yes
- Amenities included: Clubhouse, Pool
- Services included: Maintenance Grounds, Pest Control, Sewer
Location
- Region: Naples
Financial & listing details
- Price per square foot: $248/sqft
- Annual tax amount: $4,162
- Date on market: 1/24/2026
- Cumulative days on market: 226 days
- Listing terms: At Close,Buyer Obtain Mortgage,Cash
Estimated market value
Not available
Estimated sales range
Not available
$3,152/mo
Price history
| Date | Event | Price |
|---|---|---|
| 4/27/2026 | Price change | $399,000-6.1%$248/sqft |
Source:  Marco Multi List #2260196 Report a problem Marco Multi List #2260196 Report a problem | ||
| 1/24/2026 | Listed for sale | $425,000$264/sqft |
Source: Marco Multi List #2260196 Report a problem | ||
Public tax history
Tax history is unavailable.
Monthly payment
Est. payment
Payment breakdown
Explore the cost of this home by adjusting the details. Changes won't be saved.Climate risks
Neighborhood: 34119

Similar homes
- $399,0003 bd3 ba1.6k sqft5353 Cove CIR, NAPLES, FL 34119For Sale
 MLS ID #226002334, Brian Stolliker, Berkshire Hathaway FL Realty. SWFLMLS
 - $429,9003 bd3 ba1.6k sqft15364 Wildflower Cir, Naples, FL 34119For Sale
 MLS ID #2261400, mi.rets.303110, Achieve Realty. Marco Multi List
 - $370,0003 bd3 ba1.5k sqftMilano, Naples, FL 34110For Sale
 MLS ID #A12083653, Annette Echeverria, Premiere Plus Realty Company. MIAMI
 - $365,0003 bd3 ba1.6k sqft15186 Summit Place CIR, NAPLES, FL 34119For Sale
 MLS ID #226011531, Laurie Leppo, Downing Frye Realty Inc.. SWFLMLS
 - $439,0003 bd2 ba1.4k sqft5446 Whitten DR #19, NAPLES, FL 34104For SaleMLS ID #226013773, Neal Wolf, Realty One Group MVP. SWFLMLS
- $394,8883 bd2 ba1.6k sqft8092 Sanctuary DR #1, NAPLES, FL 34104For SaleMLS ID #225073181, Brenda Anderson, Downing Frye Realty Inc.. SWFLMLS
- $345,0003 bd2 ba1.3k sqft865 New Waterford DR #S101, NAPLES, FL 34104For SaleMLS ID #226019779, Nandy Miller, William Raveis Real Estate. SWFLMLS
- $439,0002 bd2 ba1.2k sqft14994 Sterling Oaks DR, NAPLES, FL 34110For SaleMLS ID #226030456, Laura Goetz, Berkshire Hathaway FL Realty. SWFLMLS
