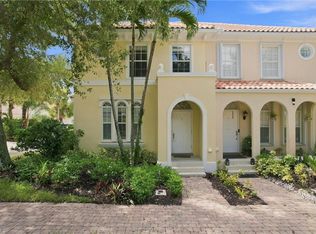
Motivated Seller! Fresh paint throughout, including garage and lanai. This 3-bedroom, 2 1/2-bath townhome is located in "The Cove", a small community in desirable North Naples. The Cove offers low HOA fees and is convenient to shopping, dining, beaches and A+ rated schools. The home features an open floorplan perfect for comfortable living and entertaining. Large chef's delight kitchen with plenty of cabinetry and counterspace, plus breakfast bar. Adjacent to the kitchen is a laundry room with full sized washer and dryer and a window for natural light. Conveniently located on the main floor is a half bath. Upstairs you will find 3 bedrooms, 2 bathrooms, and hall closet. Main bedroom is large enough for a seating area. All bedrooms are spacious and have ceiling fans and windows. New carpet was installed on 8/27/26 on stairs and hallway. Wood-look flooring in bedrooms. Tile flooring on entire first floor, and new hardware throughout. Your large screened-in lanai is overlooking a lake and beautiful landscaping offering a tranquil setting. Home has western exposure, ideal for enjoying Florida's famous sunset views. Single car garage with newly painted floor and walls, paver 2-car driveway, community heated pool, new tile roof (2024), and poured concrete construction. Prime opportunity to own a lovely home in Naples; a great place to live the Florida lifestyle!
Pending
Price cut: $10K (9/17)
$389,000
5353 Cove CIR, NAPLES, FL 34119
3beds
1,611sqft
Townhouse
Built in 1999
-- sqft lot
$369,600 Zestimate®
$241/sqft
$247/mo HOA
What's special
Fresh paint throughoutBreakfast barCommunity heated poolWood-look flooring in bedroomsNew hardware throughout
- 267 days
- 74
- 4
Zillow last checked:
Listing updated:
Listed by:
Brian Stolliker 239-207-1187,
Berkshire Hathaway FL Realty,
Nancy Stolliker 239-398-3918,
Berkshire Hathaway FL Realty
Source: SWFLMLS,MLS#: 226002334 Originating MLS: Naples
Originating MLS: NaplesFacts & features
Interior
Bedrooms & bathrooms
- Bedrooms: 3
- Bathrooms: 3
- Full bathrooms: 2
- 1/2 bathrooms: 1
Rooms
- Room types: Screened Lanai/Porch, 3 Bed
Primary bedroom
- Dimensions: 14 x 14
Bedroom
- Dimensions: 13 x 11
Bedroom
- Dimensions: 12 x 9
Garage
- Dimensions: 20 x 11
Great room
- Dimensions: 20 x 17
Heating
- Central
Cooling
- Ceiling Fan(s), Central Air
Appliances
- Included: Dishwasher, Disposal, Dryer, Microwave, Range, Refrigerator/Freezer, Washer
Features
- Cathedral Ceiling(s), Custom Mirrors, Volume Ceiling, Window Coverings, Screened Lanai/Porch
- Flooring: Carpet, Laminate, Tile
- Windows: Window Coverings, Storm Protection (Other)
- Has fireplace: No
Interior area
- Total structure area: 1,845
- Total interior livable area: 1,611 sqft
Video & virtual tour
Property
Parking
- Total spaces: 1
- Parking features: Attached
- Attached garage spaces: 1
Features
- Levels: Two
- Stories: 2
- Patio & porch: Patio, Screened Lanai/Porch
- Pool features: Community
- Has view: Yes
- View description: Lake, Landscaped Area
- Has water view: Yes
- Water view: Lake
- Waterfront features: None
Lot
- Features: Zero Lot Line
Details
- Parcel number: 29268002669
Construction
Type & style
- Home type: Townhouse
- Property subtype: Townhouse
Materials
- Concrete, Stucco
- Foundation: Poured Concrete
- Roof: Tile
Condition
- New construction: No
- Year built: 1999
Utilities & green energy
- Water: Central
Community & HOA
Community
- Features: Pool, Street Lights, Non-Gated
- Security: Smoke Detector(s)
- Subdivision: THE COVE
HOA
- Has HOA: Yes
- Amenities included: Pool, Community Room, Streetlight
- HOA fee: $2,960 annually
Location
- Region: Naples
Financial & listing details
- Price per square foot: $241/sqft
- Tax assessed value: $371,310
- Annual tax amount: $3,832
- Date on market: 1/24/2026
- Lease term: Agreement For Deed,Buyer Finance/Cash
- Contingency: Financing
- Road surface type: Paved
Estimated market value
$369,600
$351,000 - $388,000
$2,727/mo
Price history
| Date | Event | Price |
|---|---|---|
| 9/21/2026 | Pending sale | $389,000$241/sqft |
Source:  SWFLMLS #226002334 Report a problem SWFLMLS #226002334 Report a problem | ||
| 9/17/2026 | Price change | $389,000-2.5%$241/sqft |
Source: SWFLMLS #226002334 Report a problem | ||
| 4/27/2026 | Price change | $399,000-6.1%$248/sqft |
Source: SWFLMLS #226002334 Report a problem | ||
| 1/24/2026 | Listed for sale | $425,000+47.1%$264/sqft |
Source: SWFLMLS #226002334 Report a problem | ||
| 4/2/2024 | Listing removed | -- |
Source: SWFLMLS #221006432 Report a problem | ||
| 8/16/2022 | Listing removed | $289,000-0.3%$179/sqft |
Source: SWFLMLS #221006432 Report a problem | ||
| 4/19/2021 | Sold | $290,000+0.3%$180/sqft |
Source: Public Record Report a problem | ||
| 3/1/2021 | Pending sale | $289,000$179/sqft |
Source: SWFLMLS #221006432 Report a problem | ||
| 2/28/2021 | Listed for sale | $289,000$179/sqft |
Source: SWFLMLS #221006432 Report a problem | ||
| 2/15/2021 | Listing removed | -- |
Source:  Berkshire Hathaway HomeServices Report a problem Berkshire Hathaway HomeServices Report a problem | ||
| 2/13/2021 | Price change | $289,000-3.3%$179/sqft |
Source: SWFLMLS #221006432 Report a problem | ||
| 2/6/2021 | Listed for sale | $299,000+59.9%$186/sqft |
Source: SWFLMLS #221006432 Report a problem | ||
| 6/18/2014 | Sold | $187,000-4.1%$116/sqft |
Source: Public Record Report a problem | ||
| 3/27/2014 | Price change | $195,000-1%$121/sqft |
Source: Premiere Plus Realty, Co. #214016557 Report a problem | ||
| 3/14/2014 | Listed for sale | $197,000+35.9%$122/sqft |
Source: Premiere Plus Realty, Co. #214016557 Report a problem | ||
| 1/31/2013 | Listing removed | $1,350$1/sqft |
Source: Premiere Plus Realty, Co. #212039458 Report a problem | ||
| 12/19/2012 | Listed for rent | $1,350$1/sqft |
Source: Premiere Plus Report a problem | ||
| 6/16/2009 | Sold | $145,000-9.4%$90/sqft |
Source: Public Record Report a problem | ||
| 2/28/2002 | Sold | $160,000+26.1%$99/sqft |
Source: Public Record Report a problem | ||
| 6/30/1999 | Sold | $126,900$79/sqft |
Source: Public Record Report a problem | ||
Public tax history
| Year | Property taxes | Tax assessment |
|---|---|---|
| 2025 | $4,163 +8.6% | $371,310 +4.5% |
| 2024 | $3,832 +3.1% | $355,200 +1% |
| 2023 | $3,719 +6.1% | $351,553 +10% |
| 2022 | $3,504 +30.2% | $319,594 +35.6% |
| 2021 | $2,691 +2.4% | $235,707 +1.4% |
| 2020 | $2,629 -0.7% | $232,485 |
| 2019 | $2,648 +5.8% | $232,485 +7.3% |
| 2018 | $2,503 -7.8% | $216,718 +10% |
| 2017 | $2,717 +5.6% | $197,016 +10% |
| 2016 | $2,573 +10.9% | $179,105 +10% |
| 2015 | $2,319 +11% | $162,823 +24.5% |
| 2014 | $2,089 +42.6% | $130,825 +6.6% |
| 2013 | $1,465 -0.2% | $122,770 +1% |
| 2012 | $1,468 +0.5% | $121,511 |
| 2011 | $1,461 -28.8% | $121,511 -13% |
| 2010 | $2,053 -14% | $139,665 -20.8% |
| 2009 | $2,388 | $176,238 -21% |
| 2008 | $2,388 +55.3% | $223,126 -6.7% |
| 2007 | $1,538 -2.6% | $239,168 +55.5% |
| 2006 | $1,580 | $153,853 +3% |
| 2005 | $1,580 +2.7% | $149,372 +3% |
| 2004 | $1,538 -0.1% | $145,021 +1.9% |
| 2003 | $1,540 +28.2% | $142,317 +23.4% |
| 2002 | $1,201 -50% | $115,316 +1.6% |
| 2001 | $2,402 +95.4% | $113,500 |
| 2000 | $1,229 | -- |
Find assessor info on the county website
Monthly payment
Est. payment
Payment breakdown
Explore the cost of this home by adjusting the details. Changes won't be saved.Climate risks
Neighborhood: 34119
Nearby schools
Schools provided by the listing agent
- Elementary: VINEYARDS
- Middle: OAKRIDGE
- High: GULF COAST
Source: SWFLMLS. This data may not be complete. We recommend contacting the local school district to confirm school assignments for this home.

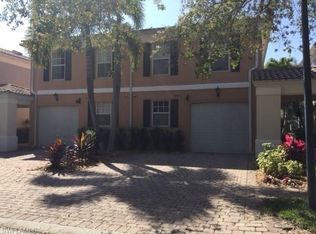

Similar homes
- $459,0003 bd3 ba1.7k sqft3478 Bravada WAY, NAPLES, FL 34119For Sale
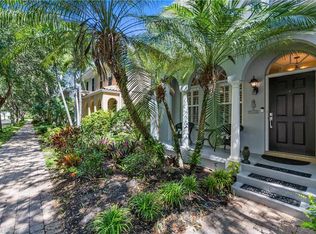
 MLS ID #226034600, Elina Maranz, Naples Vibe Realty, LLC. SWFLMLS
 - $369,9993 bd3 ba1.6k sqft15243 Summit Place CIR #247, NAPLES, FL 34119For Sale
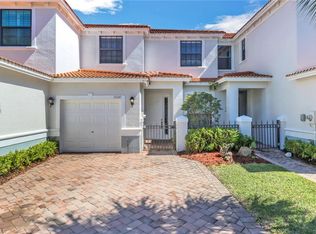 MLS ID #226015181, Laney Farrugia, Compass Florida LLC. SWFLMLS
 - $365,0003 bd3 ba1.6k sqft15186 Summit Place CIR, NAPLES, FL 34119For Sale
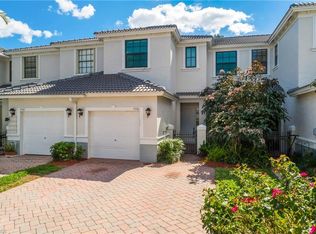 MLS ID #226011531, Laurie Leppo, Downing Frye Realty Inc.. SWFLMLS
 - $464,9003 bd3 ba1.7k sqft3564 Islandwalk CIR, NAPLES, FL 34119For Sale
 MLS ID #226028542, Rod D'Entremont, RE/MAX Hallmark Realty. SWFLMLS
 - $344,9004 bd3 ba1.8k sqft7029 Ambrosia LN #606, NAPLES, FL 34119For SaleMLS ID #226036710, Annette Echeverria, Premiere Plus Realty Company. SWFLMLS
- $389,7002 bd2 ba1.5k sqft1925 Crestview WAY #173, NAPLES, FL 34119For SaleMLS ID #226024836, Jahiro Gonzalez LLC, Downing-Frye Realty Inc. SWFLMLS
- $399,0003 bd2 ba1.7k sqft3435 Laurel Greens LN S #202, NAPLES, FL 34119For SaleMLS ID #226013325, Bill Archer, Keller Williams Realty Naples. SWFLMLS
- $440,0003 bd2 ba1.7k sqft73 Silver Oaks CIR #10201, NAPLES, FL 34119For SaleMLS ID #226031668, Kyle Johnson, Coldwell Banker Realty. SWFLMLS
- $449,9002 bd2 ba1.5k sqft4892 Lasqueti WAY, NAPLES, FL 34119For SaleMLS ID #226034118, Scott Campbell, LLC, Islandwalk Properties, LLC. SWFLMLS
- $429,0003 bd2 ba1.7k sqft6260 Bellerive AVE #404, NAPLES, FL 34119For SaleMLS ID #226025080, Joanne Marin, Premiere Plus Realty Company. SWFLMLS
- $395,0002 bd3 ba2k sqft203 Via Perignon #2-4, NAPLES, FL 34119For SaleMLS ID #226010012, Debron Fowles, John R Wood Properties. SWFLMLS
- $399,0002 bd2 ba1.4k sqft2810 Cypress Trace CIR #2112, NAPLES, FL 34119For SaleMLS ID #226021038, Bill Archer, Keller Williams Realty Naples. SWFLMLS
- $360,0003 bd3 ba1.5k sqft15715 Marcello CIR, NAPLES, FL 34110For SaleMLS ID #226014946, Jon Hunt, Realty One Group MVP. SWFLMLS
- $389,5003 bd2 ba1.3k sqft2731 Citrus Lake DR #101, NAPLES, FL 34109For SaleMLS ID #226032594, Ian Rudnick, PA, William Raveis Real Estate. SWFLMLS
- $329,0002 bd2 ba1.3k sqft1672 Morning Sun LN #D22, NAPLES, FL 34119For SaleMLS ID #226031723, Eliane Potter, Premiere Plus Realty Company. SWFLMLS
- $377,9003 bd2 ba1.8k sqft7768 Gardner DR #202, NAPLES, FL 34109For SaleMLS ID #226032566, Mary Long, Sellstate Prime Realty. SWFLMLS
- $489,9002 bd2 ba1.5k sqft4922 Kingston WAY, NAPLES, FL 34119For SaleMLS ID #226028949, Helen Baker, LLC, Premier Sotheby's Int'l Realty. SWFLMLS
- $385,0003 bd2 ba1.6k sqft3450 W Crown Pointe BLVD #201, NAPLES, FL 34112For SaleMLS ID #226035483, Kal Anderson, Coldwell Banker Realty. SWFLMLS
- $475,0003 bd2 ba1.7k sqft6225 Bellerive AVE #1501, NAPLES, FL 34119For SaleMLS ID #226019130, Deb Austin, John R Wood Properties. SWFLMLS
- $420,0003 bd2 ba1.2k sqft841 8th ST SE, NAPLES, FL 34117For SaleMLS ID #226018887, Keri Huber, John R Wood Properties. SWFLMLS
