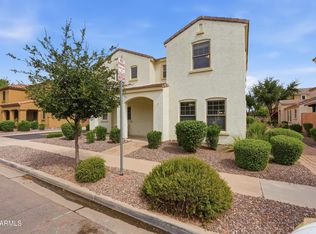
Welcome to this beautifully maintained 3-bedroom, 2.5-bath home offering 1,899 square feet of comfortable living space in the desirable gated community of San Michelle in Mesa. Perfect as a starter home or investment opportunity, this home features an open and functional floor plan with soaring vaulted ceilings that create a bright and spacious feel.
The well-appointed kitchen boasts granite countertops, ample cabinetry, and easy access to the main living areas, making it ideal for everyday living and entertaining. A convenient private entrance from the driveway provides direct access to the living room and kitchen area.
Upstairs, the spacious primary suite offers a private balcony, creating the perfect place to enjoy your morning coffee or unwind in the evening. The en-suite bathroom features dual sinks, a walk-in shower, and plenty of space to start your day with ease. The upstairs laundry room adds everyday convenience.
Situated on a 3,764-square-foot lot with no direct neighbor to the east, you'll enjoy added privacy and an open feel rarely found in similar homes. Conveniently located near shopping, dining, parks, schools, and freeway access, this home offers the perfect combination of comfort, convenience, and value. Don't miss your opportunity to own in one of Mesa's sought-after gated communities!
Accepting backups
$449,000
5354 E Harmony Avenue, Mesa, AZ 85206
3beds
1,899sqft
Single Family Residence
Built in 2003
3,764 Square Feet Lot
$-- Zestimate®
$236/sqft
$160/mo HOA
What's special
Private balconyWell-appointed kitchenAmple cabinetryGranite countertopsWalk-in showerSpacious primary suiteBright and spacious feel
- 12 days |
- 515 |
- 36 |
Likely to sell faster than
Zillow last checked:
Listing updated:
Listed by:
Shauna L Slevin 480-410-2550,
Real Broker,
Piersen Thomas Keller 928-499-0296,
Real Broker
Source: ARMLS,MLS#: 7061573
Facts & features
Interior
Bedrooms & bathrooms
- Bedrooms: 3
- Bathrooms: 3
- Full bathrooms: 2
- 1/2 bathrooms: 1
Heating
- Natural Gas
Cooling
- Central Air
Appliances
- Included: Dryer, Washer, Water Softener Owned, Dishwasher, Disposal, Water Purifier
- Laundry: Upper Level
Features
- High Speed Internet, Double Vanity, Upstairs, Eat-in Kitchen, 9+ Flat Ceilings, Kitchen Island, Pantry, 3/4 Bath Master Bdrm
- Flooring: Carpet, Tile
- Windows: Screens
- Has basement: No
- Has fireplace: No
Interior area
- Total structure area: 1,899
- Total interior livable area: 1,899 sqft
Property
Parking
- Total spaces: 4
- Parking features: Garage Door Opener
- Garage spaces: 2
- Uncovered spaces: 2
Features
- Stories: 2
- Exterior features: Balcony, Private Street(s)
- Has spa: Yes
- Spa features: Above Ground, Heated, Private
- Fencing: Block
Lot
- Size: 3,764 Square Feet
- Features: North/South Exposure, Sprinklers In Front, Corner Lot, Grass Front
Details
- Parcel number: 14153538
Construction
Type & style
- Home type: SingleFamily
- Architectural style: Santa Barbara/Tuscan
- Property subtype: Single Family Residence
Materials
- Stucco, Wood Frame, Painted
- Roof: Tile
Condition
- Year built: 2003
Details
- Builder name: Great Western Homes
Utilities & green energy
- Sewer: Public Sewer
- Water: City Water
Community & HOA
Community
- Features: Pool, Gated, Playground
- Subdivision: SAN MICHELLE
HOA
- Has HOA: Yes
- Services included: Maintenance Grounds, Street Maint, Front Yard Maint
- HOA fee: $160 monthly
- HOA name: San Michelle HOA
- HOA phone: 480-759-4945
Location
- Region: Mesa
Financial & listing details
- Price per square foot: $236/sqft
- Tax assessed value: $364,500
- Annual tax amount: $2,089
- Date on market: 8/6/2026
- Cumulative days on market: 12 days
- Listing terms: Cash,Conventional,FHA,VA Loan
- Ownership: Fee Simple
Estimated market value
Not available
Estimated sales range
Not available
Not available
Price history
| Date | Event | Price |
|---|---|---|
| 8/6/2026 | Listed for sale | $449,000+175.5%$236/sqft |
Source:  ARMLS #7061573 Report a problem ARMLS #7061573 Report a problem | ||
| 4/14/2014 | Sold | $163,000-5.6%$86/sqft |
Source: Public Record Report a problem | ||
| 12/19/2002 | Sold | $172,604$91/sqft |
Source: Public Record Report a problem | ||
Public tax history
| Year | Property taxes | Tax assessment |
|---|---|---|
| 2025 | $2,061 +19% | $36,450 -5.5% |
| 2024 | $1,732 -1.2% | $38,580 +102.6% |
| 2023 | $1,753 +0.6% | $19,044 -23.4% |
| 2022 | $1,742 -1.1% | $24,860 +6.9% |
| 2021 | $1,762 +7.9% | $23,250 +7.6% |
| 2020 | $1,633 +4.8% | $21,610 +11.3% |
| 2019 | $1,559 | $19,410 +2.5% |
| 2018 | $1,559 +3.2% | $18,930 +11.9% |
| 2017 | $1,510 +8% | $16,920 -6% |
| 2016 | $1,399 +0.7% | $18,000 +6.6% |
| 2015 | $1,389 | $16,880 +25% |
| 2014 | -- | $13,500 +21% |
| 2013 | -- | $11,160 -8.4% |
| 2012 | -- | $12,180 -20.7% |
| 2011 | -- | $15,350 -11.8% |
| 2010 | -- | $17,400 -12.2% |
| 2009 | -- | $19,810 -19.1% |
| 2008 | -- | $24,500 +16.1% |
| 2007 | -- | $21,100 +42.1% |
| 2006 | -- | $14,850 |
| 2005 | -- | $14,850 +303.5% |
| 2004 | -- | $3,680 +53.3% |
| 2003 | -- | $2,400 |
| 2002 | -- | $2,400 |
Find assessor info on the county website
Monthly payment
Est. payment
Payment breakdown
Explore the cost of this home by adjusting the details. Changes won't be saved.Climate risks
Neighborhood: San Michelle
Nearby schools
GreatSchools rating
- 4/10Wilson Elementary SchoolGrades: PK-6Distance: 0.3 mi
- 2/10Taylor Junior High SchoolGrades: 7-9Distance: 2.8 mi
- 6/10Mesa High SchoolGrades: 9-12Distance: 4.7 mi
Schools provided by the listing agent
- Elementary: Wilson Elementary School
- Middle: Taylor Junior High School
- High: Mesa High School
- District: Mesa Unified District
Source: ARMLS. This data may not be complete. We recommend contacting the local school district to confirm school assignments for this home.
- $443,1003 bd3 ba1.7k sqft5350 E Harmony Ave, Mesa, AZ 85206Off Market
- $412,2003 bd3 ba1.6k sqft5346 E Harmony Ave, Mesa, AZ 85206Off Market

- $479,7004 bd3 ba2.1k sqft1409 S Sinova, Mesa, AZ 85206Off Market
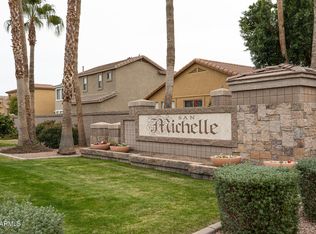
- $415,8003 bd2 ba1.5k sqft5353 E Harmony Ave, Mesa, AZ 85206Off Market
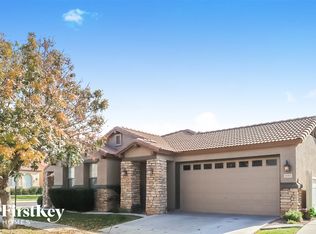
- $405,7003 bd2 ba1.5k sqft1417 S Sinova, Mesa, AZ 85206Off Market
- $400,9003 bd3 ba1.6k sqft5341 E Harmony Ave, Mesa, AZ 85206Off Market
- $429,5003 bd2 ba1.5k sqft5342 E Harmony Ave, Mesa, AZ 85206Sold
- $427,1003 bd2 ba1.8k sqft5349 E Harmony Ave, Mesa, AZ 85206Off Market
A local agent can set up tours, give advice and negotiate with sellers.
Similar homes
- $509,9003 bd2 ba2.1k sqft2763 LEISURE WORLD --, Mesa, AZ 85206For Sale
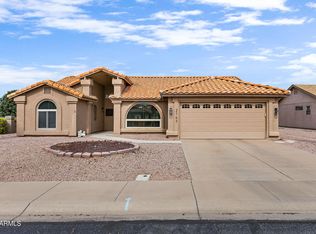 MLS ID #7055627, Roxanne Miller, Keller Williams Realty Sonoran Living. ARMLS
 - $370,0003 bd3 ba1.3k sqft1350 S GREENFIELD Road #1157, Mesa, AZ 85206For Sale
 MLS ID #7062428, Louis McCall, II, Compass. ARMLS
 - $424,9003 bd2 ba1.5k sqft7516 E FLOWER Avenue, Mesa, AZ 85208For Sale
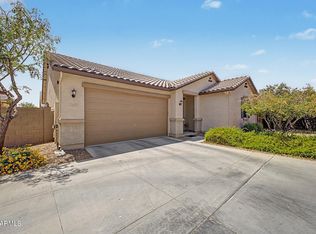 MLS ID #7041369, Brian Rogerson Jr, Redeem Realty & Management, Inc. ARMLS
 - $434,9003 bd3 ba1.7k sqft2944 E Megan Street, Gilbert, AZ 85295For Sale
 MLS ID #7065345, Bill Brimie, Rio Salado Realty, LLC. ARMLS
 - $449,0003 bd3 ba1.8k sqft1020 S CHESHIRE Lane, Gilbert, AZ 85296For SaleMLS ID #7044041, Danielle Bronson, Redfin Corporation. ARMLS
- $479,0003 bd3 ba2k sqft4124 E Toledo Street, Gilbert, AZ 85295For SaleMLS ID #7063369, Michael J. D'Elena, RETSY. ARMLS
- $452,0004 bd3 ba2.3k sqft907 S HENRY Lane, Gilbert, AZ 85296For SaleMLS ID #7027226, Jonathan Miller, Fathom Realty Elite. ARMLS
- $475,0003 bd2 ba1.4k sqft2348 E STOTTLER Drive, Gilbert, AZ 85296For SaleMLS ID #7056229, Timothy J Floor, Russ Lyon Sotheby's International Realty. ARMLS
- $430,0003 bd2 ba1.9k sqft10861 E CRESCENT Avenue, Mesa, AZ 85208For SaleMLS ID #6985101, Shannon Endres, LPT Realty, LLC. ARMLS
- $358,0003 bd3 ba1.4k sqft1265 S AARON -- #234, Mesa, AZ 85209For SaleMLS ID #7065841, George Laughton, EveryPlace. ARMLS
- $465,0003 bd3 ba2.1k sqft2252 S BASMATH Lane, Gilbert, AZ 85295For SaleMLS ID #7041611, Tayler Whitney Alexander-Perez, Compass. ARMLS
- $459,9003 bd2 ba1.5k sqft3840 E WYATT Way, Gilbert, AZ 85297For SaleMLS ID #7037925, Debra Ann Lougee, Barrett Real Estate. ARMLS
- $429,9003 bd3 ba1.6k sqft4261 E Milky Way, Gilbert, AZ 85295For SaleMLS ID #6998746, Lacey Lehman, Realty ONE Group. ARMLS
- $538,0004 bd2 ba1.8k sqft340 E RAWHIDE Avenue, Gilbert, AZ 85296For SaleMLS ID #7062858, George Laughton, EveryPlace. ARMLS
- $565,0004 bd2 ba1.9k sqft2246 S REVOLTA --, Mesa, AZ 85209For SaleMLS ID #7012692, Wendy S Ernst, Blanco Realty. ARMLS
- $389,0003 bd3 ba1.5k sqft1367 S COUNTRY CLUB Drive #1056, Mesa, AZ 85210For SaleMLS ID #7063650, Sara Dietz, Compass. ARMLS
- $519,9003 bd3 ba2.2k sqft1026 S REBER Avenue, Gilbert, AZ 85296For SaleMLS ID #7039993, Natalie DiBernardo, Simply Real Estate. ARMLS
- $429,9003 bd3 ba2.1k sqft3671 E LESLIE Drive, Gilbert, AZ 85296For SaleMLS ID #6978751, Thomas Stassi, eXp Realty. ARMLS
- $450,0003 bd3 ba2k sqft41715 N OETTING Trail, San Tan Valley, AZ 85140For SaleMLS ID #7047186, Mariana Benner, MovingAZ Realty, LLC. ARMLS
- $585,0004 bd2 ba1.7k sqft11240 E RAMONA Avenue, Mesa, AZ 85212For SaleMLS ID #7066484, Tara R Keator, Real Broker. ARMLS
