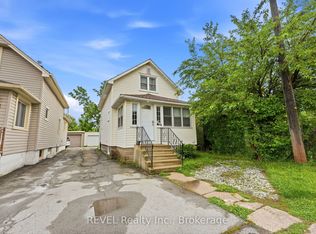
A great find in Niagara Falls - a three-bedroom detached home for $349,900. Set on a cul-de-sac in an established neighbourhood, 5358 Second Avenue is close to downtown, Clifton Hill, shopping and restaurants, with convenient highway access.The main floor offers separate living and dining rooms, a good-sized kitchen and a water closet. Off the kitchen, a three-season room features large sliding glass doors. Enjoy a generous deck, children's fort and play area, and a low-maintenance yard with little grass to cut.Upstairs are three bedrooms and a full bathroom. A full walk-up attic provides storage and potential for additional usable space. The unfinished basement offers workspace, storage and a basic third bathroom. Private parking accommodates two vehicles.Whether you're entering the market, downsizing or considering a rental property, here's your opportunity to own a detached home under $350,000.
For sale
C$349,900
5358 2nd Ave, Niagara Falls, ON L2E 4K4
3beds
3baths
Single Family Residence
Built in ----
2,008 Square Feet Lot
$-- Zestimate®
C$--/sqft
C$-- HOA
What's special
Set on a cul-de-sacGood-sized kitchenGenerous deckLow-maintenance yardThree bedrooms
- 11 hours
- 13
- 0
Zillow last checked:
Listing updated:
Listed by:
REVEL Realty Inc., Brokerage
Source: TRREB,MLS®#: X14183316 Originating MLS®#: Niagara Association of REALTORS
Facts & features
Interior
Bedrooms & bathrooms
- Bedrooms: 3
- Bathrooms: 3
Bedroom
- Level: Second
- Dimensions: 3.06 x 3.35
Bedroom 2
- Level: Second
- Dimensions: 2.58 x 3.12
Bedroom 3
- Level: Second
- Dimensions: 4.31 x 3.2
Bathroom
- Level: Second
- Dimensions: 1.6 x 2.23
Bathroom
- Level: Basement
- Dimensions: 2.5 x 1.57
Dining room
- Level: Main
- Dimensions: 6.18 x 3.12
Kitchen
- Level: Main
- Dimensions: 4.03 x 3.58
Living room
- Level: Main
- Dimensions: 5.21 x 3.31
Heating
- Forced Air, Gas
Cooling
- Central Air
Features
- None
- Basement: Partially Finished
- Has fireplace: No
Interior area
- Living area range: 1100-1500 null
Property
Parking
- Total spaces: 2
- Parking features: Private
Features
- Stories: 2
- Pool features: None
Lot
- Size: 2,008 Square Feet
Details
- Parcel number: 643410231
Construction
Type & style
- Home type: SingleFamily
- Property subtype: Single Family Residence
Materials
- Vinyl Siding
- Foundation: Other
- Roof: Asphalt Shingle
Utilities & green energy
- Sewer: Sewer
Community & HOA
Location
- Region: Niagara Falls
Financial & listing details
- Annual tax amount: C$2,191
- Date on market: 11/16/2026
Price history
Price history is unavailable.
Public tax history
Tax history is unavailable.
Climate risks
Neighborhood: Valleyway
- C$679,0008 bd4 ba-- sqft4895 Stamford St, Niagara Falls, ON L2E1M2For Sale

- C$--1 bd1 ba450 sqft5325 Van Alstyne Pl #6, Niagara Falls, ON L2E4K5Off Market

- C$--2 bd1 ba-- sqft5325 Van Alstyne Pl UNIT 7, Niagara Falls, ON L2E4K5Off Market

- C$1,9502 bd1 ba-- sqft5428 2nd Ave #2, Niagara Falls, ON L2G3M2For Rent
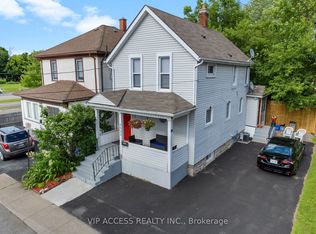
Similar homes
- C$334,8003 bd2 ba-- sqft4688 Ryerson Cres, Niagara Falls, ON L2E 1E5For Sale
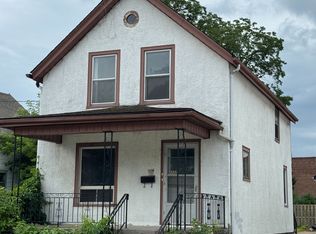 MLS ID #X14180778, Century 21 Heritage House LTD. TRREB
- C$329,0006 bd3 ba-- sqft5201 McRae St, Niagara Falls, ON L2E 1P9For Sale
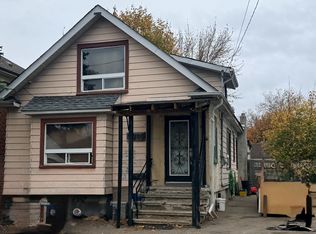 MLS ID #X14177376, ROYAL LEPAGE NRC REALTY. TRREB
- C$389,9993 bd2 ba-- sqft4497 Morrison St, Niagara Falls, ON L2E 2B6For Sale
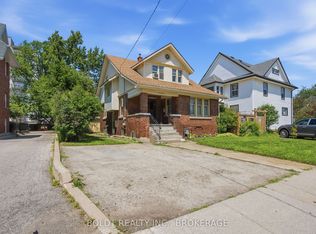 MLS ID #X14173860, BOLDT REALTY INC., BROKERAGE. TRREB
- C$449,9003 bd1 ba-- sqft5227 Kitchener St, Niagara Falls, ON L2G 1B4For Sale
 MLS ID #X14184780, REVEL Realty Inc., Brokerage. TRREB
- $349,9995 bd2 ba1.8k sqft650 Orchard Pkwy, Niagara Falls, NY 14301For Sale
 MLS ID #B1710523, Mirza Rashid, Listing by: Iconic Real Estate. NYSAMLSs
