Renovated duplex featuring 8 bedrooms and 4 full bathrooms in the heart of Niagara Falls! Ideally located near the Falls, casinos, tourist attractions, Niagara Parkway, parks, Niagara University and the GO-Transit station, this versatile property offers excellent potential for investors, multigenerational families or buyers seeking spacious living with rental income. The newly renovated, vacant second floor offers three bedrooms, a kitchen, a full bathroom, laundry, and an enclosed sunroom. An interior staircase leads to a newly renovated third level retreat featuring an additional bedroom, separate living area, a full bathroom, and a convenient pantry. The main-floor unit and finished basement are currently tenanted, each offering two bedrooms, a kitchen, a full bathroom, laundry, and a separate entrance. Updated windows, flooring, doors, and exterior stucco complement the renovations, while a fenced backyard and garden shed complete the property. A great investment opportunity combining generous living space, turnkey rental income, and a prime Niagara Falls location!
For sale
C$679,000
4895 Stamford St, Niagara Falls, ON L2E 1M2
8beds
4baths
Duplex
Built in ----
-- sqft lot
$-- Zestimate®
C$--/sqft
C$-- HOA
What's special
Enclosed sunroomInterior staircaseConvenient pantrySeparate entranceUpdated windowsFenced backyardGarden shed
- 6 days
- 9
- 2
Zillow last checked:
Listing updated:
Listed by:
EXP REALTY
Source: TRREB,MLS®#: X14167986 Originating MLS®#: Niagara Association of REALTORS
Facts & features
Interior
Bedrooms & bathrooms
- Bedrooms: 8
- Bathrooms: 4
Bedroom
- Level: Basement
- Dimensions: 4.33 x 3.48
Bedroom
- Level: Second
- Dimensions: 4.02 x 3.26
Bedroom
- Level: Third
- Dimensions: 3.66 x 2.84
Bedroom
- Level: Basement
- Dimensions: 3.51 x 3.44
Bedroom 2
- Level: Second
- Dimensions: 4.15 x 3.26
Bedroom 4
- Level: Main
- Dimensions: 4.15 x 3.26
Bedroom 5
- Level: Main
- Dimensions: 4.02 x 3.26
Bathroom
- Level: Basement
- Dimensions: 3.05 x 2.2
Bathroom
- Level: Third
- Dimensions: 2.23 x 1.74
Bathroom
- Level: Second
- Dimensions: 2.71 x 1.89
Bathroom
- Level: Main
- Dimensions: 2.71 x 1.89
Other
- Level: Second
- Dimensions: 3.96 x 3.23
Kitchen
- Level: Main
- Dimensions: 3.96 x 2.87
Kitchen
- Level: Second
- Dimensions: 3.96 x 2.87
Kitchen
- Level: Basement
- Dimensions: 3.48 x 3.35
Laundry
- Level: Basement
- Dimensions: 1.8 x 1.04
Laundry
- Level: Second
- Dimensions: 1.77 x 1.43
Laundry
- Level: Main
- Dimensions: 1.77 x 1.43
Living room
- Level: Third
- Dimensions: 3.51 x 3.14
Sunroom
- Level: Main
- Dimensions: 2.71 x 1.89
Sunroom
- Level: Second
- Dimensions: 3.6 x 1.83
Heating
- Forced Air, Electric
Cooling
- Central Air, Wall Unit(s)
Features
- Guest Accommodations, In-Law Suite
- Flooring: Carpet Free
- Basement: Walk-Up Access,Finished,Full
- Has fireplace: No
Interior area
- Living area range: 1500-2000 null
Property
Parking
- Total spaces: 4
- Parking features: Private
Features
- Stories: 2.5
- Patio & porch: Enclosed
- Pool features: None
Lot
- Size: 4,452 Square Feet
- Features: Fenced Yard, Hospital, Park, Public Transit, River/Stream, School Bus Route
Details
- Additional structures: Garden Shed
- Parcel number: 643410013
Construction
Type & style
- Home type: MultiFamily
- Property subtype: Duplex
Materials
- Stucco (Plaster), Aluminum Siding
- Foundation: Concrete Block
- Roof: Asphalt Shingle
Utilities & green energy
- Sewer: Sewer
Community & HOA
Location
- Region: Niagara Falls
Financial & listing details
- Annual tax amount: C$3,655
- Date on market: 11/10/2026
Price history
Price history is unavailable.
Public tax history
Tax history is unavailable.
Climate risks
Neighborhood: Valleyway
- C$--1 bd1 ba450 sqft5325 Van Alstyne Pl #6, Niagara Falls, ON L2E4K5Off Market

- C$--2 bd1 ba-- sqft5325 Van Alstyne Pl UNIT 7, Niagara Falls, ON L2E4K5Off Market

- C$349,9003 bd3 ba-- sqft5358 2nd Ave, Niagara Falls, ON L2E4K4For Sale
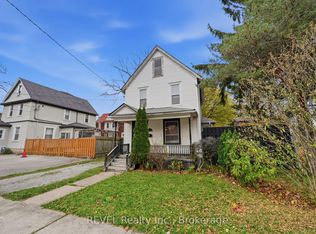
- C$4652 bd1 ba-- sqft4911 McRae St ROOM 1, Niagara Falls, ON L2E1N9For Rent

Similar homes
- C$649,0007 bd3 ba-- sqft5166 Morrison St, Niagara Falls, ON L2E 2E4For Sale
 MLS ID #X14031054, CENTURY 21 GREEN REALTY INC.. TRREB
- C$749,0006 bd4 ba-- sqft4999 McRae St, Niagara Falls, ON L2E 1P2For Sale
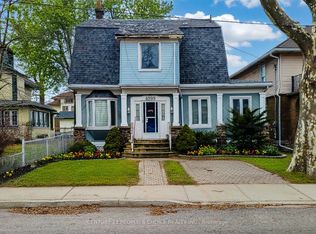 MLS ID #X13637840, CENTURY 21 PEOPLE`S CHOICE REALTY INC.. TRREB
- C$699,9007 bd4 ba-- sqft4677 Crysler Ave, Niagara Falls, ON L2E 3V7For Sale
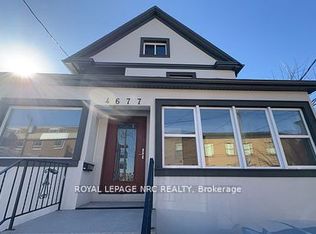 MLS ID #X13851428, ROYAL LEPAGE NRC REALTY. TRREB
- C$599,0005 bd3 ba-- sqft4077 Hickson Ave, Niagara Falls, ON L2E 3K1For Sale
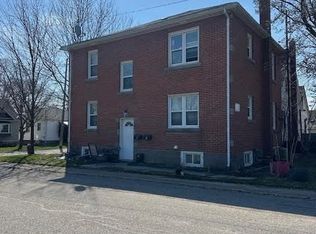 MLS ID #X14169138, HomeLife Power Realty Inc. TRREB
