Welcome to 28 Chapel Street South in Thorold, a unique 3,200 sq. ft. triplex with panoramic Welland Canal views and multiple income opportunities. Over the past 5 years, the property has been updated including plumbing, electrical, windows, siding and improvements throughout all three units.The first main-floor unit takes full advantage of the canal setting, with panoramic views from the open-concept kitchen and living area and a front-row seat to watch the ships pass by. Currently operated as a successful short-term Airbnb, this unit has a transferable licence, all 5-star ratings and furnishings included. Run it as much or as little as you choose while benefiting from an established short-term rental. It also features a breakfast bar, large primary bedroom and fully renovated bathroom with towel warmer. Also on the main floor, the second unit has its own private driveway and offers two bedrooms, currently rented as a one-bedroom. Full of character with beautiful arched doorways and original charm.Through the front entrance, the third unit offers three bedrooms, large windows, a spacious living room and a well-laid-out living space.The full basement has been completely updated and offers easily accessible shared laundry, plenty of storage, plus an open 2-piece washroom and separate shower area.Live in one unit, rent another and continue operating the Airbnb, or add the entire property to your investment portfolio. Close to Niagara wine country, Niagara Falls, casinos, shopping, restaurants and major amenities. Outside, the deck has been redone and the fully operational bread oven has been beautifully restored, adding another unique feature to the outdoor space and canal setting.
For sale
C$829,900
28 Chapel St S, Thorold, ON L2V 2C6
7beds
4baths
Triplex
Built in ----
-- sqft lot
$-- Zestimate®
C$--/sqft
C$-- HOA
What's special
Panoramic welland canal viewsBreakfast barLarge primary bedroomPrivate drivewayLarge windowsWell-laid-out living spaceEasily accessible shared laundry
- 34 days
- 52
- 6
Zillow last checked:
Listing updated:
Listed by:
BOLDT REALTY INC., BROKERAGE
Source: TRREB,MLS®#: X13843826 Originating MLS®#: Niagara Association of REALTORS
Facts & features
Interior
Bedrooms & bathrooms
- Bedrooms: 7
- Bathrooms: 4
Primary bedroom
- Level: Main
- Dimensions: 2.97 x 5.86
Bedroom
- Level: Main
- Dimensions: 3.64 x 2.84
Bedroom
- Level: Second
- Dimensions: 4.04 x 3.55
Bedroom 2
- Level: Second
- Dimensions: 3.8 x 3.55
Bedroom 3
- Level: Second
- Dimensions: 2.3 x 4.24
Bedroom 4
- Level: Second
- Dimensions: 3.32 x 3.29
Dining room
- Level: Main
- Dimensions: 3.32 x 4.51
Dining room
- Level: Main
- Dimensions: 2.97 x 4.25
Family room
- Level: Main
- Dimensions: 2.97 x 3.55
Family room
- Level: Second
- Dimensions: 5.2 x 3.8
Foyer
- Level: Main
- Dimensions: 2.19 x 1.57
Kitchen
- Level: Main
- Dimensions: 3.64 x 4.9
Kitchen
- Level: Main
- Dimensions: 5.62 x 5.86
Kitchen
- Level: Second
- Dimensions: 3.14 x 3
Living room
- Level: Main
- Dimensions: 3.32 x 2.99
Other
- Level: Basement
- Dimensions: 2.02 x 3.55
Other
- Level: Basement
- Dimensions: 8.54 x 2.42
Other
- Level: Main
- Dimensions: 3.64 x 2.82
Other
- Level: Basement
- Dimensions: 4.17 x 3.19
Other
- Level: Basement
- Dimensions: 3.58 x 7.82
Other
- Level: Basement
- Dimensions: 3.66 x 3.93
Other
- Level: Basement
- Dimensions: 7.9 x 7.23
Sunroom
- Level: Main
- Dimensions: 4.9 x 3.46
Heating
- Heat Pump, Gas
Cooling
- Other
Features
- In-Law Capability, Guest Accommodations, In-Law Suite, Primary Bedroom - Main Floor, Storage, Workbench
- Flooring: Accessory Apartment
- Basement: Full,Unfinished
- Has fireplace: Yes
Interior area
- Living area range: 3000-3500 null
Video & virtual tour
Property
Parking
- Total spaces: 6
- Parking features: Assigned, Private Double, Private
Features
- Stories: 2
- Patio & porch: Deck, Patio
- Exterior features: Landscaped
- Pool features: None
- Has view: Yes
- View description: Canal
- Has water view: Yes
- Water view: Canal,Direct
- Waterfront features: Canal Front, Direct, Canal
- Body of water: Welland Canal
Lot
- Size: 8,741 Square Feet
- Features: Library, Park, Place Of Worship, Public Transit, School
Details
- Parcel number: 644580162
Construction
Type & style
- Home type: MultiFamily
- Property subtype: Triplex
Materials
- Vinyl Siding, Aluminum Siding
- Foundation: Concrete Block, Stone
- Roof: Asphalt Shingle
Utilities & green energy
- Sewer: Sewer
Community & HOA
Location
- Region: Thorold
Financial & listing details
- Annual tax amount: C$3,924
- Date on market: 9/30/2026
Price history
Price history is unavailable.
Public tax history
Tax history is unavailable.
Climate risks
Neighborhood: L2V

Similar homes
- C$675,0006 bd3 ba-- sqft17 Queen St N, Thorold, ON L2V 2P7For Sale
 MLS ID #X14139070, ROYAL LEPAGE NRC REALTY. TRREB
- C$849,9005 bd2 ba-- sqft21 Pine St S, Thorold, ON L2V 3L1For Sale
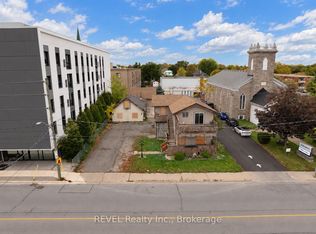 MLS ID #X14109666, REVEL Realty Inc., Brokerage. TRREB
- C$679,0007 bd3 ba-- sqft23 Sullivan Ave, Thorold, ON L2V 2Y3For Sale
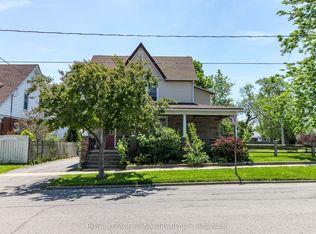 MLS ID #X13596574, ROYAL LEPAGE SIGNATURE REALTY. TRREB
- C$795,0006 bd3 ba-- sqft23 Water St, Thorold, ON L2V 2J9For Sale
 MLS ID #X13678280, HOMELIFE LANDMARK REALTY INC.. TRREB
