Welcome home to this beautiful 3-bedroom, 2-bathroom property nestled in a well-established East Fort Worth neighborhood, just a short walk from the newly redesigned Meadowbrook Golf Course!
Step inside and enjoy soaring ceilings, an open concept layout, a cozy fireplace, and a beautifully remodeled kitchen with a breakfast bar and dining area. The spacious primary suite offers high ceilings a private bathroom, and a generous closet. Large windows fill the home with natural light, while the expansive backyard offers plenty of room for entertaining, complete with a covered porch, carport, and convenient rear access for additional vehicle, truck, or trailer parking. Bonus:Brand-new roof for added peace of mind!
A home with space, charm and convenience. Come see it yourself!
Pending
$285,000
5358 Colony Hill Rd, Fort Worth, TX 76112
3beds
1,514sqft
Single Family Residence
Built in 1999
10,018 Square Feet Lot
$285,700 Zestimate®
$188/sqft
$-- HOA
What's special
Cozy fireplaceDining areaBeautifully remodeled kitchenSoaring ceilingsGenerous closetBreakfast barSpacious primary suite
- 16 days
- 448
- 74
Likely to sell faster than
Zillow last checked:
Listing updated:
Listed by:
Alessandro Ceballos 0770192 214-541-8537,
Signature Real Estate Group 682-551-8954
Source: NTREIS,MLS#: 21424250
Facts & features
Interior
Bedrooms & bathrooms
- Bedrooms: 3
- Bathrooms: 2
- Full bathrooms: 2
Primary bedroom
- Features: Walk-In Closet(s)
- Level: First
- Dimensions: 11 x 15
Bedroom
- Level: First
- Dimensions: 12 x 11
Bedroom
- Level: First
- Dimensions: 13 x 10
Primary bathroom
- Level: First
- Dimensions: 8 x 9
Dining room
- Level: First
- Dimensions: 17 x 9
Other
- Level: First
- Dimensions: 7 x 8
Kitchen
- Features: Eat-in Kitchen
- Level: First
- Dimensions: 11 x 14
Laundry
- Level: First
- Dimensions: 6 x 6
Living room
- Features: Ceiling Fan(s), Fireplace
- Level: First
- Dimensions: 17 x 15
Heating
- Central
Cooling
- Central Air
Appliances
- Included: Built-In Refrigerator, Dishwasher, Electric Cooktop, Electric Oven, Electric Water Heater, Disposal, Microwave
- Laundry: Washer Hookup, Dryer Hookup, Other
Features
- Eat-in Kitchen, Kitchen Island, Open Floorplan, Other, Pantry, Cable TV, Walk-In Closet(s)
- Flooring: Luxury Vinyl Plank
- Has basement: No
- Number of fireplaces: 1
- Fireplace features: Living Room
Interior area
- Total interior livable area: 1,514 sqft
Video & virtual tour
Property
Parking
- Total spaces: 4
- Parking features: Attached Carport, Additional Parking, Alley Access, Concrete, Covered, Carport, Garage, Gated, On Site, Other, Outside, Oversized, On Street
- Attached garage spaces: 2
- Carport spaces: 2
- Covered spaces: 4
Features
- Levels: One
- Stories: 1
- Patio & porch: Covered
- Pool features: None
- Fencing: Back Yard,Fenced,Privacy
Lot
- Size: 10,018 Square Feet
- Features: Corner Lot, Cul-De-Sac
Details
- Parcel number: 03060616
Construction
Type & style
- Home type: SingleFamily
- Architectural style: Traditional,Detached
- Property subtype: Single Family Residence
Materials
- Brick
- Roof: Shingle
Condition
- Year built: 1999
Utilities & green energy
- Sewer: Public Sewer
- Water: Public
- Utilities for property: Electricity Available, Other, Sewer Available, Water Available, Cable Available
Community & HOA
Community
- Security: Fire Alarm, Other
- Subdivision: Sutton Place
HOA
- Has HOA: No
Location
- Region: Fort Worth
Financial & listing details
- Price per square foot: $188/sqft
- Tax assessed value: $225,000
- Annual tax amount: $4,925
- Date on market: 10/30/2026
- Cumulative days on market: 8 days
- Listing terms: Cash,Conventional,FHA,Other,VA Loan
Estimated market value
$285,700
$271,000 - $300,000
$1,953/mo
Price history
| Date | Event | Price |
|---|---|---|
| 11/11/2026 | Pending sale | $285,000$188/sqft |
Source: NTREIS #21424250 Report a problem | ||
| 11/4/2026 | Contingent | $285,000$188/sqft |
Source: NTREIS #21424250 Report a problem | ||
| 10/30/2026 | Listed for sale | $285,000$188/sqft |
Source: NTREIS #21424250 Report a problem | ||
Public tax history
| Year | Property taxes | Tax assessment |
|---|---|---|
| 2025 | $3,020 -18.2% | $225,000 -6.3% |
| 2024 | $3,692 +9.4% | $240,116 -12.8% |
| 2023 | $3,374 -20.4% | $275,234 +29.3% |
| 2022 | $4,237 +2.6% | $212,800 +9.4% |
| 2021 | $4,130 +8.7% | $194,573 +21.6% |
| 2020 | $3,799 +14.9% | $160,000 |
| 2019 | $3,306 +7.1% | $160,000 +21.2% |
| 2018 | $3,086 +9.8% | $132,020 -8.5% |
| 2017 | $2,811 +9.3% | $144,242 +32.2% |
| 2016 | $2,571 -16.2% | $109,107 -10.9% |
| 2015 | $3,067 | $122,400 |
| 2014 | $3,067 | $122,400 |
| 2013 | -- | $122,400 +1% |
| 2012 | -- | $121,200 |
| 2011 | -- | $121,200 -0.2% |
| 2010 | -- | $121,400 -4.6% |
| 2009 | -- | $127,200 +6.7% |
| 2008 | -- | $119,200 |
| 2007 | -- | $119,200 |
| 2006 | -- | $119,200 +0.2% |
| 2005 | -- | $119,000 |
| 2004 | -- | $119,000 -8% |
| 2003 | -- | $129,400 +34.1% |
| 2002 | -- | $96,500 |
| 2001 | -- | $96,500 +113.5% |
| 2000 | -- | $45,200 |
Find assessor info on the county website
Monthly payment
Est. payment
Payment breakdown
Explore the cost of this home by adjusting the details. Changes won't be saved.Climate risks
Neighborhood: Central Meadowbrook
Nearby schools
Schools provided by the listing agent
- Elementary: Eastern Hills
- Middle: Meadowbrook
- High: Eastern Hills
- District: Fort Worth ISD
Source: NTREIS. This data may not be complete. We recommend contacting the local school district to confirm school assignments for this home.


Similar homes
- $389,9904 bd3 ba2.1k sqft5408 Aspen Ln, Fort Worth, TX 76112For Sale
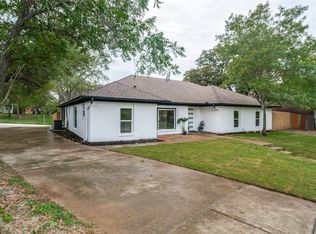 MLS ID #21427144, Emmanuel Callejas. NTREIS
- $325,0003 bd2 ba1.9k sqft2740 Canton Dr, Fort Worth, TX 76112For Sale
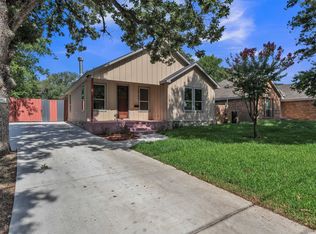 MLS ID #21390796, Shawn Delgado. NTREIS
- $267,5003 bd2 ba1.8k sqft808 Heights Dr, Fort Worth, TX 76112For Sale
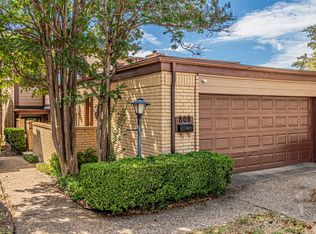 MLS ID #21414706, Wenqian Zhao. NTREIS
- $284,9003 bd2 ba2k sqft4616 Norvell Dr, Haltom City, TX 76117For Sale
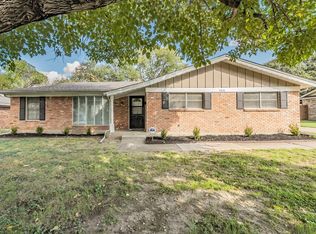 MLS ID #21430538, Ashley Ware. NTREIS
