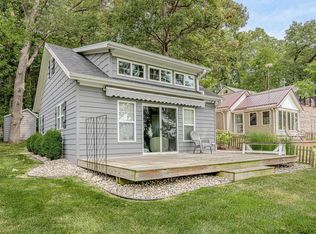
Completely turn-key! Where cozy cabin charm meets beautiful lake views, this inviting Wawaka retreat offers the perfect place to relax and unwind! This charming 1-bedroom, 1-bathroom home welcomes you into a bright and spacious living room featuring beautiful wood-paneled walls, vaulted ceilings, and an impressive wall of windows showcasing picturesque views of the lake. Sliding glass doors lead into the kitchen and dining area, where warm wood ceilings continue alongside natural wood cabinetry, light countertops, a double-basin sink, and tile flooring. The spacious main-level bedroom offers neutral tones, multiple windows, and warm-toned flooring, while the full bathroom features a tiled walk-in shower. A staircase leads to a cozy loft area featuring rich wood-paneled walls, adding an extra touch of character and versatility to the home. Outside, enjoy a wooden deck overlooking the grassy lakeside setting, along with a paved side patio, mature trees, and storage sheds. With beautiful water views and a dock visible along the shoreline, this property offers a wonderful setting to enjoy the beauty of lakeside living. Schedule your showing today!
Active
$195,000
5359 W Diamond Lake Rd, Wawaka, IN 46794
1beds
648sqft
Single Family Residence
Built in 1940
8,276 Square Feet Lot
$189,800 Zestimate®
$--/sqft
$-- HOA
What's special
Cozy cabin charmSpacious main-level bedroomBeautiful water viewsStorage shedsSliding glass doorsMultiple windowsWarm wood ceilings
- 2 days
- 249
- 28
Zillow last checked:
Listing updated:
Listed by:
Adam Atherton Cell:260-415-5206,
Uptown Realty Group
Source: IRMLS,MLS#: 202643083
Facts & features
Interior
Bedrooms & bathrooms
- Bedrooms: 1
- Bathrooms: 1
- Full bathrooms: 1
- Main level bedrooms: 1
Bedroom 1
- Level: Main
Kitchen
- Level: Main
- Area: 187
- Dimensions: 11 x 17
Living room
- Level: Main
- Area: 168
- Dimensions: 12 x 14
Heating
- Wall Furnace
Cooling
- Wall Unit(s)
Features
- Has basement: No
- Has fireplace: No
Interior area
- Total structure area: 648
- Total interior livable area: 648 sqft
- Finished area above ground: 648
- Finished area below ground: 0
Video & virtual tour
Property
Features
- Levels: One
- Stories: 1
- On waterfront: Yes
- Waterfront features: Lake Front, Non Ski Lake, Lake
- Body of water: Diamond Lake
- Frontage length: Channel/Canal Frontage(0),Water Frontage(38)
Lot
- Size: 8,276 Square Feet
- Dimensions: 38x211x39x200
- Features: Rolling Slope
Details
- Additional structures: Shed(s), Shed
- Parcel number: 570331200049.000006
Construction
Type & style
- Home type: SingleFamily
- Property subtype: Single Family Residence
Materials
- Vinyl Siding
- Foundation: Slab
Condition
- New construction: No
- Year built: 1940
Utilities & green energy
- Sewer: Septic Tank
- Water: Well
Community & HOA
Community
- Subdivision: None
Location
- Region: Wawaka
Financial & listing details
- Tax assessed value: $161,500
- Annual tax amount: $2,176
- Date on market: 10/16/2026
- Listing terms: Cash,Conventional,FHA,VA Loan
Estimated market value
$189,800
$163,000 - $218,000
$821/mo
Price history
| Date | Event | Price |
|---|---|---|
| 10/16/2026 | Listed for sale | $195,000 |
Source:  IRMLS #202643083 Report a problem | ||
Public tax history
| Year | Property taxes | Tax assessment |
|---|---|---|
| 2025 | $2,108 -4.9% | $161,500 +6.3% |
| 2024 | $2,217 +43.9% | $151,900 +2.4% |
| 2023 | $1,540 +8.7% | $148,300 +37.1% |
| 2022 | $1,417 +14.9% | $108,200 +15.6% |
| 2021 | $1,232 -1.1% | $93,600 +29.1% |
| 2020 | $1,246 +4.6% | $72,500 +1.5% |
| 2019 | $1,192 -2.1% | $71,400 +1% |
| 2018 | $1,218 +7.2% | $70,700 +2.5% |
| 2017 | $1,136 +3.6% | $69,000 +0.1% |
| 2016 | $1,097 -2.1% | $68,900 +3.8% |
| 2014 | $1,121 -4.4% | $66,400 -0.3% |
| 2013 | $1,172 -1.7% | $66,600 +1.1% |
| 2012 | $1,192 +12.3% | $65,900 +5.8% |
| 2011 | $1,062 -10.5% | $62,300 -0.8% |
| 2010 | $1,186 +6.7% | $62,800 |
| 2009 | $1,111 +2.3% | $62,800 -4.3% |
| 2007 | $1,086 | $65,600 +106.9% |
| 2006 | -- | $31,700 +3.3% |
| 2005 | -- | $30,700 |
Find assessor info on the county website
Monthly payment
Est. payment
Payment breakdown
Explore the cost of this home by adjusting the details. Changes won't be saved.Climate risks
Neighborhood: 46794
Nearby schools
Schools provided by the listing agent
- Elementary: West Noble
- Middle: West Noble
- High: West Noble
- District: West Noble Schools
Source: IRMLS. This data may not be complete. We recommend contacting the local school district to confirm school assignments for this home.

Similar homes
- $158,5002 bd1 ba968 sqft214 Ems R4 Ln, Pierceton, IN 46562For Sale
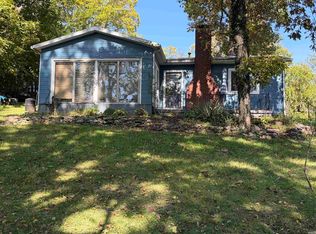 MLS ID #202643280, Jeanne L List, ERA Crossroads. IRMLS
- $179,0002 bd1 ba832 sqft108 River St, Ligonier, IN 46767For Sale
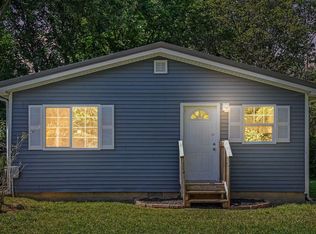 MLS ID #202638088, Richard Carpenter, Bright Star Real Estate Services LLC. IRMLS
- $--2 bd1 ba777 sqft8633 N Angling Rd, Kendallville, IN 46755Auction
 ServiceLink Auction
- $--2 bd1 ba672 sqft7220 S 20 E, Wolcottville, IN 46795Auction
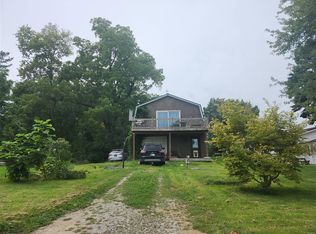 ServiceLink Auction
