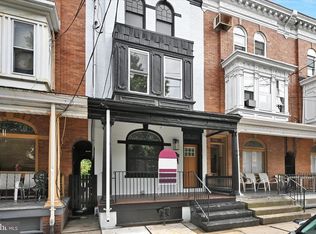
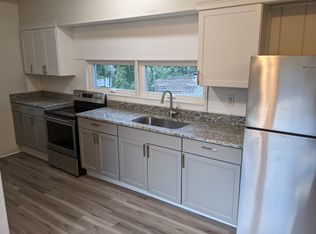
Welcome to 536 E. King Street, where Lancaster City character meets practical updates. This well-maintained brick home features spacious living and dining areas, hardwood floors, fresh paint, and two full bathrooms. On the third level, two additional bonus rooms offer flexible space for a home office, hobbies, or storage. Enjoy the fenced backyard and the convenience of a deeded one-car parking space at the rear—a welcome find in the city. Shops, restaurants, and services are nearby, with access to major routes for travel beyond downtown. The frame around the current kitchen refrigerator is removable, allowing space for a larger double-door model, subject to the refrigerator’s dimensions. Schedule a visit to see all that this Lancaster City home has to offer. *Floor plans available in photos section*
Pending
$295,000
536 E King St, Lancaster, PA 17602
3beds
2,072sqft
Single Family Residence
Built in 1886
2,178 Square Feet Lot
$298,400 Zestimate®
$142/sqft
$-- HOA
What's special
Fresh paintFenced backyardHardwood floorsWell-maintained brick home
- 26 days
- 1,859
- 211
Likely to sell faster than
Zillow last checked:
Listing updated:
Listed by:
Jennifer King 717-723-9080,
RE/MAX Evolved (717) 509-2880,
Listing Team: The Jennifer King Team
Source: Bright MLS,MLS#: PALA2095956
Facts & features
Interior
Bedrooms & bathrooms
- Bedrooms: 3
- Bathrooms: 2
- Full bathrooms: 2
Rooms
- Room types: Bonus Room
Bonus room
- Level: Upper
Bonus room
- Level: Upper
Heating
- Hot Water, Radiant, Steam, Natural Gas
Cooling
- Window Unit(s)
Appliances
- Included: Cooktop, Refrigerator, Water Heater, Gas Water Heater
- Laundry: In Basement
Features
- Crown Molding, Ceiling Fan(s)
- Flooring: Concrete, Hardwood
- Basement: Unfinished,Exterior Entry
- Has fireplace: No
Interior area
- Total structure area: 2,072
- Total interior livable area: 2,072 sqft
- Finished area above ground: 2,072
- Finished area below ground: 0
Property
Parking
- Total spaces: 1
- Parking features: On Street, Off Street
- Has uncovered spaces: Yes
Accessibility
- Accessibility features: None
Features
- Levels: Two and One Half
- Stories: 2.5
- Pool features: None
- Fencing: Privacy,Vinyl
Lot
- Size: 2,178 Square Feet
Details
- Additional structures: Above Grade, Below Grade
- Parcel number: 3372467400000
- Zoning: RES
- Special conditions: Standard
Construction
Type & style
- Home type: SingleFamily
- Architectural style: Traditional
- Property subtype: Single Family Residence
Materials
- Brick, Masonry, Copper Plumbing
- Foundation: Permanent
- Roof: Shingle
Condition
- Excellent,Very Good,Good
- New construction: No
- Year built: 1886
Utilities & green energy
- Electric: 100 Amp Service
- Sewer: Public Sewer
- Water: Public
Community & HOA
Community
- Subdivision: 7th Ward
HOA
- Has HOA: No
Location
- Region: Lancaster
- Municipality: LANCASTER CITY
Financial & listing details
- Price per square foot: $142/sqft
- Tax assessed value: $110,600
- Annual tax amount: $4,702
- Date on market: 9/29/2026
- Listing agreement: Exclusive Right To Sell
- Listing terms: Cash,Conventional
- Inclusions: Refrigerator, Washer, Dryer, Cinch 1-yr Home Warranty ($569 Value), 2 Air Conditioners (1st Floor + 2nd Floor Window) - All In Working, As-is Condition
- Ownership: Fee Simple
Estimated market value
$298,400
$283,000 - $313,000
$2,451/mo
Price history
| Date | Event | Price |
|---|---|---|
| 10/5/2026 | Pending sale | $295,000$142/sqft |
Source:  Bright MLS #PALA2095956 Report a problem | ||
| 9/29/2026 | Listed for sale | $295,000$142/sqft |
Source: Bright MLS #PALA2095956 Report a problem | ||
Public tax history
| Year | Property taxes | Tax assessment |
|---|---|---|
| 2026 | $4,570 +3.3% | $110,600 |
| 2025 | $4,423 +1.1% | $110,600 |
| 2024 | $4,376 +1.7% | $110,600 |
| 2023 | $4,303 +4.3% | $110,600 |
| 2022 | $4,124 | $110,600 |
| 2021 | $4,124 +1180.8% | $110,600 |
| 2020 | $322 -91.9% | $110,600 |
| 2019 | $3,975 +1134.6% | $110,600 |
| 2018 | $322 -89.8% | $110,600 +60.5% |
| 2017 | $3,165 +0.9% | $68,900 |
| 2016 | $3,136 +35.8% | $68,900 |
| 2015 | $2,309 | $68,900 |
| 2014 | $2,309 | $68,900 |
| 2013 | -- | $68,900 |
| 2012 | -- | $68,900 |
| 2011 | -- | $68,900 |
| 2010 | -- | $68,900 |
| 2009 | -- | $68,900 |
| 2007 | -- | $68,900 |
| 2006 | -- | $68,900 |
| 2005 | -- | $68,900 +8.7% |
| 2004 | -- | $63,400 |
| 2003 | -- | $63,400 |
| 2002 | -- | $63,400 |
| 2000 | -- | $63,400 |
Find assessor info on the county website
Monthly payment
Est. payment
Payment breakdown
Explore the cost of this home by adjusting the details. Changes won't be saved.Climate risks
Neighborhood: Stevens
Nearby schools
Schools provided by the listing agent
- District: School District Of Lancaster
Source: Bright MLS. This data may not be complete. We recommend contacting the local school district to confirm school assignments for this home.
Similar homes
- $274,0004 bd2 ba1.7k sqft542 E Orange St, Lancaster, PA 17602For Sale
 MLS ID #PALA2095952, Alex Whitt, Keller Williams Elite. Bright MLS
- $274,9004 bd1 ba1.6k sqft451 S Plum St, Lancaster, PA 17602For Sale
 MLS ID #PALA2096172, Ashley Bleacher, Howard Hanna Real Estate Services - Lancaster. Bright MLS
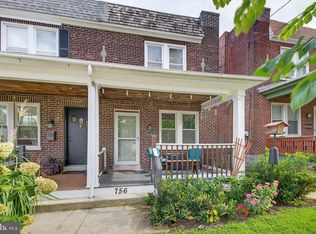
- $279,9003 bd1 ba1.2k sqft756 Hamilton St, Lancaster, PA 17602For Sale
 MLS ID #PALA2096600, Cal Yoder, Top Shelf Real Estate. Bright MLS
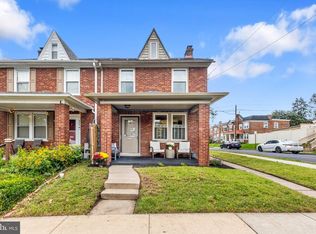
- $325,0004 bd2 ba1.9k sqft327 N Reservoir St, Lancaster, PA 17602For Sale
 MLS ID #PALA2096636, Cynthia Espenshade, Life Changes Realty Group. Bright MLS
- $295,0003 bd1 ba1.3k sqft148 E Ross St, Lancaster, PA 17602For SaleMLS ID #PALA2097758, Christian Will, Keller Williams Elite. Bright MLS
- $247,0003 bd1 ba1.3k sqft19 Howard Ave, Lancaster, PA 17602For SaleMLS ID #PALA2097094, Jenni Goodling, Coldwell Banker Realty. Bright MLS
- $287,9004 bd2 ba1.9k sqft236 N Franklin St, Lancaster, PA 17602For SaleMLS ID #PALA2093734, John Glick, Hostetter Realty LLC. Bright MLS
- $309,9004 bd3 ba1.6k sqft144 E Liberty St, Lancaster, PA 17602For SaleMLS ID #PALA2097464, Alex Whitt, Keller Williams Elite. Bright MLS
- $314,9003 bd2 ba1.3k sqft1109 High St, Lancaster, PA 17603For SaleMLS ID #PALA2097260, Santos Rivera, Iron Valley Real Estate of Berks. Bright MLS
- $299,0003 bd2 ba1.3k sqft328 Lancaster Ave, Lancaster, PA 17603For SaleMLS ID #PALA2096994, Jerry Lehman, Coldwell Banker Realty. Bright MLS
- $305,0002 bd-- ba1.5k sqft347 N Reservoir St, Lancaster, PA 17602For SaleMLS ID #PALA2096728, Alex Whitt, Keller Williams Elite. Bright MLS
- $249,9003 bd1 ba1.4k sqft212 Howard Ave, Lancaster, PA 17602For SaleMLS ID #PALA2094750, Lauren Blain, RE/MAX SmartHub Realty. Bright MLS
- $315,0003 bd2 ba1.6k sqft416 N Concord St, Lancaster, PA 17603For SaleMLS ID #PALA2096396, Julie Peteritas, Berkshire Hathaway HomeServices Homesale Realty. Bright MLS
- $340,0004 bd3 ba1.6k sqft220 N Shippen St, Lancaster, PA 17602For SaleMLS ID #PALA2094536, JOY DANIELS, Joy Daniels Real Estate Group, Ltd. Bright MLS
- $239,9004 bd2 ba1.6k sqft311 S Queen St, Lancaster, PA 17603For SaleMLS ID #PALA2096960, Nikki Macias, Cavalry Realty LLC. Bright MLS
- $150,0003 bd2 ba1.2k sqft603 E Marion St, Lancaster, PA 17602AuctionMLS ID #PALA2093386, David Nguyen, Cavalry Realty, LLC. Bright MLS
- $299,9003 bd3 ba1.8k sqft1415 Manor St, Columbia, PA 17512For SaleMLS ID #PALA2097446, Matt Moore, Keller Williams Elite. Bright MLS
- $409,0004 bd3 ba1.9k sqft808 N Duke St, Lancaster, PA 17602For SaleMLS ID #PALA2095546, Tyler Stoltz, Berkshire Hathaway HomeServices Homesale Realty. Bright MLS
- $315,0004 bd2 ba2.1k sqft16 W Liberty St, Lancaster, PA 17603For SaleMLS ID #PALA2095156, Steve Hammond, Coldwell Banker Realty. Bright MLS
- $234,9005 bd3 ba1.5k sqft338 S Ann St, Lancaster, PA 17602For SaleMLS ID #PALA2094250, Susana Castillo, Coldwell Banker Realty. Bright MLS
