Pond view villa in the gated community at Esplanade at Center Lake Ranch! This 2025-built Kona model offers 2 bedrooms, 2.5 baths, a flex space, and an attached 2-car garage. Open floor plan with a spacious great room flowing into the kitchen and dining area. The primary suite features a spa-inspired en-suite bathroom and walk-in closet and the secondary bedroom has an attached en-suite bathroom. The flex space works as a home office, sitting room, or can be turned into a third bedroom. Enjoy a resort-style pool and spa, fitness center, movement studio, pickleball and tennis courts, clubhouse, dog park, playground, walking trails, concierge services, and community events. HOA includes lawn care, roof maintenance/replacement & exterior paint for low-maintenance living. Located in St. Cloud, just 9 miles from Lake Nona and Medical City, with easy access to Metro Orlando for work, recreation, travel, and entertainment. Schedule your showing today!
For sale
$345,000
5364 SPOONFLOWER COURT, ST CLOUD, FL 34771
2beds
1,570sqft
Villa
Built in 2025
5,227 Square Feet Lot
$-- Zestimate®
$220/sqft
$408/mo HOA
What's special
- 1 day
- 27
- 1
Zillow last checked:
Listing updated:
Listed by:
Alexia Boodram 407-256-6742,
KELLER WILLIAMS ADVANTAGE III 407-207-0825,
Brian Boodram 407-451-3964,
KELLER WILLIAMS ADVANTAGE III
Source: Stellar MLS,MLS#: O6457069 Originating MLS: Orlando Regional
Facts & features
Interior
Bedrooms & bathrooms
- Bedrooms: 2
- Bathrooms: 3
- Full bathrooms: 2
- 1/2 bathrooms: 1
Rooms
- Room types: Den/Library/Office
Primary bedroom
- Features: Dual Sinks, En Suite Bathroom, Shower No Tub, Walk-In Closet(s)
- Level: First
- Area: 156 Square Feet
- Dimensions: 13x12
Bedroom 2
- Features: En Suite Bathroom, Built-in Closet
- Level: First
- Area: 121 Square Feet
- Dimensions: 11x11
Bonus room
- Features: No Closet
- Level: First
- Area: 110 Square Feet
- Dimensions: 10x11
Dining room
- Level: First
- Area: 100 Square Feet
- Dimensions: 10x10
Great room
- Level: First
- Area: 255 Square Feet
- Dimensions: 15x17
Kitchen
- Level: First
Heating
- Central
Cooling
- Central Air
Appliances
- Included: Dishwasher, Disposal, Dryer, Microwave, Range, Refrigerator, Washer
- Laundry: Laundry Room
Features
- High Ceilings, Split Bedroom, Walk-In Closet(s)
- Flooring: Carpet, Ceramic Tile
- Doors: Sliding Doors
- Has fireplace: No
Interior area
- Total structure area: 2,012
- Total interior livable area: 1,570 sqft
Video & virtual tour
Property
Parking
- Total spaces: 2
- Parking features: Garage - Attached
- Attached garage spaces: 2
Features
- Levels: One
- Stories: 1
- Has view: Yes
- View description: Pond
- Has water view: Yes
- Water view: Pond
Lot
- Size: 5,227 Square Feet
Details
- Parcel number: 282531094400011070
- Zoning: X
- Special conditions: None
Construction
Type & style
- Home type: SingleFamily
- Property subtype: Villa
- Attached to another structure: Yes
Materials
- Block, Concrete
- Foundation: Block
- Roof: Shingle
Condition
- New construction: No
- Year built: 2025
Utilities & green energy
- Sewer: Public Sewer
- Water: Public
- Utilities for property: Public
Community & HOA
Community
- Features: Clubhouse, Community Mailbox, Dog Park, Fitness Center, Gated Community - No Guard, Irrigation-Reclaimed Water, Park, Playground, Pool, Sidewalks
- Pet fee: $0 monthly
- Subdivision: ESPLANADE AT CENTER LAKE RANCH PH 1
HOA
- Has HOA: Yes
- Services included: Community Pool, Reserve Fund, Maintenance Grounds, Pool Maintenance
- HOA fee: $408 monthly
- HOA name: Center Lake Ranch Property Owners Association
- HOA phone: 407-629-0077
Location
- Region: Saint Cloud
Financial & listing details
- Price per square foot: $220/sqft
- Tax assessed value: $60,000
- Annual tax amount: $3,023
- Date on market: 11/13/2026
- Cumulative days on market: 2 days
- Listing terms: Cash,Conventional,FHA,VA Loan
- Ownership: Fee Simple
- Total actual rent: 0
- Road surface type: Asphalt
Estimated market value
Not available
Estimated sales range
Not available
Not available
Price history
| Date | Event | Price |
|---|---|---|
| 11/13/2026 | Listed for sale | $345,000+9.5%$220/sqft |
Source:  Stellar MLS #O6457069 Report a problem | ||
| 10/1/2025 | Sold | $315,000$201/sqft |
Source: Public Record Report a problem | ||
Public tax history
| Year | Property taxes | Tax assessment |
|---|---|---|
| 2025 | $3,024 +3288.8% | $60,000 +1100% |
| 2024 | $89 | $5,000 |
Find assessor info on the county website
Monthly payment
Est. payment
Payment breakdown
Explore the cost of this home by adjusting the details. Changes won't be saved.Climate risks
Neighborhood: 34771
Nearby schools
Schools provided by the listing agent
- Elementary: Narcoossee Elementary
- Middle: Narcoossee Middle
- High: Harmony High
Source: Stellar MLS. This data may not be complete. We recommend contacting the local school district to confirm school assignments for this home.


Similar homes
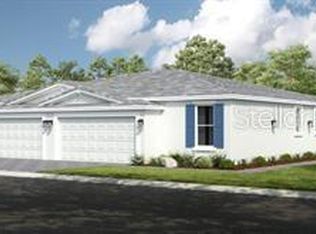
- $349,9003 bd2 ba1.5k sqft5338 SPOONFLOWER COURT, ST CLOUD, FL 34771For Sale

 MLS ID #O6426146, Peter Luu, REAL BROKER, LLC. Stellar MLS
- $339,3603 bd3 ba1.7k sqft438 Chesapeake Dr, Saint Cloud, FL 34771New Construction
 Highland Homes FL
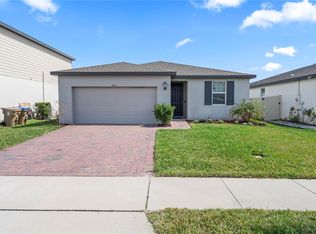
- $369,9003 bd2 ba1.6k sqft551 AMADORAS WAY, ST CLOUD, FL 34771For Sale
 MLS ID #G5118367, Anwar Kharfan, U.S. LAND & DEVELOPMENT LLC. Stellar MLS
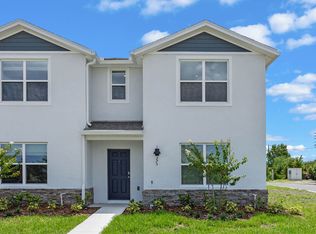
- from $346,9903 bd3 ba1.5k sqftSTRATFORD - END UNIT Plan, Preston Cove, Saint Cloud, FL 34771New Construction
 DR Horton
- $390,0004 bd2 ba1.8k sqft5384 HICKORY DOWNS WAY, ST CLOUD, FL 34771For SaleMLS ID #S5160327, Maria Torres Beltran, CENTURY 21 NEXT LEVEL REALTY. Stellar MLS
- $378,0003 bd3 ba1.7k sqft520 WHISTLING DUCK TRAIL, ST CLOUD, FL 34771For SaleMLS ID #O6395015, Susan Soto, LPT REALTY, LLC. Stellar MLS
- $420,0004 bd3 ba1.7k sqft5055 LOST KEY PLACE, ST CLOUD, FL 34771New ConstructionStellar MLS
- $345,0003 bd3 ba1.5k sqft340 PRESTON COVE DRIVE, ST CLOUD, FL 34771For SaleMLS ID #S5160253, Ronald Fuenmayor, EXP REALTY LLC. Stellar MLS
- $349,9005 bd2 ba2.1k sqft5105 COUNTRYSIDE COURT, ST CLOUD, FL 34771For SaleMLS ID #O6421555, JRodz Rodriguez, HOUSESTAR REALTY GROUP INC. Stellar MLS
- $430,0004 bd3 ba1.7k sqft5038 BUTTERFISH PLACE, ST CLOUD, FL 34771New ConstructionStellar MLS
- $389,9003 bd2 ba1.8k sqft405 CHAYNE PLACE, ST CLOUD, FL 34771For SaleMLS ID #G5118060, Nan Seelall LLC, HOMESMART. Stellar MLS
- $480,0005 bd4 ba2.1k sqft5061 LOST KEY PLACE, ST CLOUD, FL 34771New ConstructionStellar MLS
- $410,0003 bd3 ba2.2k sqft880 LIVESTOCK LOOP, ST CLOUD, FL 34771For SaleMLS ID #O6449961, Jenny Wemert, WEMERT GROUP REALTY LLC. Stellar MLS
- $329,9903 bd3 ba1.5k sqft5706 ANDERS WAY, ST CLOUD, FL 34771New ConstructionMLS ID #O6444247, Stephen Cline, DR HORTON REALTY OF CENTRAL FLORIDA LLC. Stellar MLS
