Ground-Floor, Single-Story Cottage with Exceptional Greenbelt Views
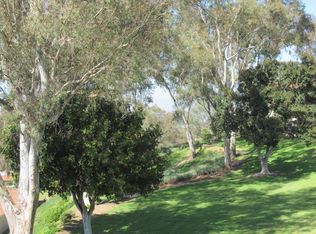
Enjoy easy, stair-free living in this highly desirable Las Flores cottage with no one above or below. Ideally situated on a quiet interior cul-de-sac, this beautifully updated home overlooks an expansive greenbelt, with Clubhouse 6 and the pool just steps away.
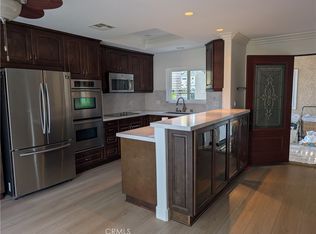
A custom leaded-glass front door welcomes you into a light-filled home featuring hardwood floors, dual-pane windows, smooth ceilings, and crown molding throughout. The redesigned kitchen offers granite countertops, batten-board cabinetry with glass-front accents, an elegant tile backsplash, recessed lighting, a Solatube skylight, and includes the range, microwave, refrigerator, and dishwasher. The kitchen opens to the enclosed patio room (lanai), creating additional living space with peaceful views of the lush greenbelt.
The spacious living and dining areas are filled with natural light from a skylight and a wall of windows that bring the outdoors in. A ceiling fan helps circulate the cool coastal breezes throughout the home.
The versatile guest bedroom features custom built-ins, a queen-size Murphy bed, two built-in desks, and abundant storage. The primary suite includes mirrored wardrobe doors, closet organizers, crown molding, a ceiling fan, and a beautifully remodeled bath with a walk-in shower, dual-sink granite vanity, and Solatube. The guest bath is equally well appointed with a custom vanity, Solatube, and tub/shower combination.
Additional upgrades include custom shutters in both bedrooms, custom window coverings throughout, upgraded interior doors and hardware, and an oversized extra-deep garage with built-in shelving and a washer and dryer.
Surrounded by mature trees and beautifully landscaped greenbelts, this truly turnkey home offers a peaceful setting while being just moments from Laguna Woods Village's outstanding amenities.
Located in the award-winning 55+ community of Laguna Woods Village, residents enjoy two golf courses (27-hole championship and 9-hole executive), seven clubhouses, five swimming pools, three fitness centers, tennis and pickleball, equestrian facilities, golf cart and walking trails, fare-free bus service, and an active social lifestyle. HOA dues include water, sewer, trash, and basic cable. Shopping, dining, medical facilities, churches, and beautiful Laguna Beach are all just minutes away.
Under contract
Listed by: Rainbow Realty • Edward Young • Contact: 949-307-5121
$850,000
5365 Algarrobo Unit D, Laguna Woods, CA 92637
2beds
1,300sqft
Condominium
Built in 1973
-- sqft lot
$844,000 Zestimate®
$654/sqft
$910/mo HOA
What's special
- 43 days |
- 295 |
- 4 |
Likely to sell faster than
Zillow last checked:
Listing updated:
Listed by:
Edward Young DRE #01183598 949-307-5121,
Rainbow Realty,
Susan Walters DRE #01416524 949-677-0357,
Rainbow Realty
Source: CRMLS,MLS#: OC26146772 Originating MLS: California Regional MLS
Originating MLS: California Regional MLSFacts & features
Interior
Bedrooms & bathrooms
- Bedrooms: 2
- Bathrooms: 2
- Full bathrooms: 2
- Main level bathrooms: 2
- Main level bedrooms: 2
Rooms
- Room types: Kitchen, Living Room
Bathroom
- Features: Bidet, Bathroom Exhaust Fan, Bathtub, Separate Shower, Tub Shower
Kitchen
- Features: Granite Counters, Remodeled, Updated Kitchen
Heating
- Central, Forced Air
Cooling
- Central Air
Appliances
- Included: Dishwasher, Electric Cooktop, Electric Oven, Electric Water Heater, Disposal, Microwave, Refrigerator, Water Heater, Dryer, Washer
- Laundry: In Garage
Features
- Ceiling Fan(s), Crown Molding, Granite Counters, Unfurnished
- Flooring: Wood
- Windows: Blinds, Double Pane Windows, Plantation Shutters, Skylight(s)
- Has fireplace: No
- Fireplace features: None
- Common walls with other units/homes: 1 Common Wall,No One Above,No One Below
Interior area
- Total interior livable area: 1,300 sqft
Property
Parking
- Total spaces: 1
- Parking features: Concrete, Door-Single, Driveway, Garage, Garage Door Opener
- Attached garage spaces: 1
Accessibility
- Accessibility features: Accessible Electrical and Environmental Controls, Parking, Accessible Doors, Accessible Entrance
Features
- Levels: One
- Stories: 1
- Entry location: Ground
- Patio & porch: Enclosed
- Pool features: Association
- Has spa: Yes
- Spa features: Association
- Fencing: None
- Has view: Yes
Lot
- Size: 11.42 Acres
- Features: Close to Clubhouse, Cul-De-Sac, Lawn, Sprinkler System
Details
- Parcel number: 93380121
- Special conditions: Standard
Construction
Type & style
- Home type: Condo
- Architectural style: Cottage
- Property subtype: Condominium
- Attached to another structure: Yes
Materials
- Drywall, Frame, Stucco
- Foundation: Slab
- Roof: Spanish Tile
Condition
- Turnkey
- New construction: No
- Year built: 1973
Utilities & green energy
- Electric: 220 Volts in Garage, 220 Volts in Kitchen
- Sewer: Public Sewer
- Water: Public
- Utilities for property: Cable Connected, Electricity Connected, Sewer Connected, Water Connected
Community & HOA
Community
- Features: Dog Park, Golf, Stable(s), Lake, Sidewalks
- Security: Carbon Monoxide Detector(s), Gated with Attendant, 24 Hour Security
- Senior community: Yes
- Subdivision: Leisure World (Lw)
HOA
- Has HOA: Yes
- Amenities included: Bocce Court, Billiard Room, Clubhouse, Controlled Access, Dog Park, Fitness Center, Golf Course, Game Room, Horse Trails, Insurance, Management, Meeting/Banquet/Party Room, Other Courts, Paddle Tennis, Pickleball, Pool, Pet Restrictions, Pets Allowed, Security, Tennis Court(s), Cable TV
- Services included: Earthquake Insurance, Pest Control, Sewer
- HOA fee: $910 monthly
- HOA name: Third Laguna Hills Mutual
- HOA phone: 949-597-4600
Location
- Region: Laguna Woods
Financial & listing details
- Price per square foot: $654/sqft
- Date on market: 7/7/2026
- Cumulative days on market: 43 days
- Listing terms: Cash to New Loan
- Inclusions: Refrigerator, washer and dryer
- Road surface type: Paved
Estimated market value
$844,000
$802,000 - $886,000
$3,495/mo
Price history
| Date | Event | Price |
|---|---|---|
| 7/25/2026 | Contingent | $850,000$654/sqft |
Source:  CRMLS #OC26146772 Report a problem CRMLS #OC26146772 Report a problem | ||
| 7/7/2026 | Listed for sale | $850,000+13.3%$654/sqft |
Source: CRMLS #OC26146772 Report a problem | ||
| 4/29/2022 | Contingent | $750,000$577/sqft |
Source: CRMLS #PW22066545 Report a problem | ||
| 4/20/2022 | Listed for sale | $750,000$577/sqft |
Source: CRMLS #PW22066545 Report a problem | ||
| 4/12/2022 | Contingent | $750,000$577/sqft |
Source: CRMLS #PW22066545 Report a problem | ||
| 4/4/2022 | Listed for sale | $750,000+87.5%$577/sqft |
Source: CRMLS #PW22066545 Report a problem | ||
| 2/20/2013 | Sold | $400,000+2.8%$308/sqft |
Source: Agent Provided Report a problem | ||
| 1/7/2013 | Listed for sale | $389,000$299/sqft |
Source: Laguna Woods Properties #S722059 Report a problem | ||
Public tax history
Tax history is unavailable.
Monthly payment
Est. payment
Payment breakdown
Explore the cost of this home by adjusting the details. Changes won't be saved.Climate risks
Neighborhood: 92637
Nearby schools
GreatSchools rating
- 4/10Olivewood Elementary SchoolGrades: K-6Distance: 2.7 mi
- 5/10Los Alisos Intermediate SchoolGrades: 7-8Distance: 3.4 mi
- 8/10Laguna Hills High SchoolGrades: 9-12Distance: 2.9 mi
Schools provided by the listing agent
- High: Saddleback
Source: CRMLS. This data may not be complete. We recommend contacting the local school district to confirm school assignments for this home.
- $449,9002 bd2 ba1k sqft5347 Algarrobo #1A, Laguna Woods, CA 92637Off Market

- $574,4002 bd2 ba989 sqft5347 Algarrobo #1B, Laguna Woods, CA 92637Off Market
- $579,3002 bd2 ba989 sqft5347 Algarrobo #2N, Laguna Woods, CA 92637Off Market
- $710,0002 bd2 ba989 sqft5347 Algarrobo #2O, Laguna Woods, CA 92637Sold
- $652,6002 bd2 ba989 sqft5347 Algarrobo #2P, Laguna Woods, CA 92637Off Market
- $500,6002 bd2 ba989 sqft5347 Algarrobo #2Q, Laguna Woods, CA 92637Off Market
- $405,0002 bd2 ba987 sqft5349 Algarrobo #1A, Laguna Woods, CA 92637Sold
- $463,2002 bd2 ba987 sqft5349 Algarrobo #1B, Laguna Woods, CA 92637Off Market
A local agent can set up tours, give advice and negotiate with sellers.
Similar homes
- $660,0003 bd2 ba1.6k sqft5370 Punta Alta Unit 2A, Laguna Woods, CA 92637For Sale
 MLS ID #648959, Kathryn L. Holland. Fresno MLS
 - $510,0002 bd2 ba989 sqft5349 Algarrobo Unit P, Laguna Woods, CA 92637For Sale
 MLS ID #OC26133776, Bonnie Fullerton, Laguna Premier Realty Inc.. CRMLS
 - $629,0002 bd2 ba1.1k sqft963 Calle Aragon Unit D, Laguna Woods, CA 92637For Sale
 MLS ID #OC26162686, Karl Chu, RE/PRO Real Estate. CRMLS
 - $435,0002 bd2 ba1k sqft2260 Via Puerta Unit P, Laguna Woods, CA 92637For Sale
 MLS ID #PW26090297, Ignacio Hidalgo, Westwind Realty. CRMLS
 - $519,0002 bd2 ba1k sqft25365 Via Verde #3, Lake Forest, CA 92630For SaleMLS ID #IG26171764, Dora Puentes, Neighborhood Housing Services. CRMLS
- $849,9002 bd3 ba1.5k sqft47 Aliso Ridge Loop, Mission Viejo, CA 92691For SaleMLS ID #PW26058800, Namneet Dhaliwal, Zone Realty, Inc. CRMLS
- $849,9002 bd2 ba1.3k sqft8215 E White Oak Rdg Unit 33, Orange, CA 92869For SaleMLS ID #PW26150483, Maria Stewart, Century 21 Affiliated. CRMLS
- $695,0002 bd3 ba1k sqft21224 Jasmines Way, Lake Forest, CA 92630For SaleMLS ID #CV26173259, Richard Sladick, TRUHOME REAL ESTATE. CRMLS
- $699,8882 bd2 ba1k sqft36 Woodleaf, Irvine, CA 92614For SaleMLS ID #OC26117915, Mark Williams, JLSI Corp. CRMLS
- $988,8003 bd3 ba1.6k sqft121 Sandcastle, Aliso Viejo, CA 92656For SaleMLS ID #OC26170671, Lisa Hungerford, First Team Estates. CRMLS
- $495,0002 bd2 ba1.2k sqft2277 Via Mariposa W Unit B, Laguna Woods, CA 92637For SaleMLS ID #OC26111221, Mark Carlson, Mark Carlson, Broker. CRMLS
- $499,0003 bd2 ba1.1k sqft23266 Orange Ave APT 1, Lake Forest, CA 92630For SaleMLS ID #IG26164112, Omar Andrade, Lighthouse Real Estate. CRMLS
- $789,0002 bd2 ba1.1k sqft28723 La Siena, Laguna Niguel, CA 92677For SaleMLS ID #PW26173576, Romeo Rosano, KAM Financial & Realty, Inc.. CRMLS
- $440,0002 bd2 ba947 sqft23280 Orange Ave APT 7, Lake Forest, CA 92630For SaleMLS ID #OC26137998, Jose Jesus Felix Briones, DSJ Property Management Inc.. CRMLS
- $1,095,0003 bd3 ba1.4k sqft254 Monroe, Irvine, CA 92620For SaleMLS ID #TR26135692, Yamin Wu, JC Pacific Corp.. CRMLS
- $839,7312 bd3 ba1.1k sqft7348 Berry Ct, Huntington Beach, CA 92648For SaleMLS ID #OC26172674, Mac Mackenzie, Coldwell Banker Realty. CRMLS
- $874,9003 bd3 ba1.7k sqft21 Durlston Way, Mission Viejo, CA 92694For SaleMLS ID #SW26110061, Katie Dixon, Platinum Home Realty. CRMLS
- $810,0002 bd2 ba1k sqft902 Solvay Aisle, Irvine, CA 92606For SaleMLS ID #OC26013223, Lynne SanPedro, Wise Choices Realty. CRMLS
- $460,0002 bd2 ba1.3k sqft824 Via Alhambra Unit A, Laguna Woods, CA 92637For SaleMLS ID #OC26169225, Marietta Philpott, Coldwell Banker Realty. CRMLS
- $659,0002 bd2 ba1k sqft21372 Brookhurst St Unit 725, Huntington Beach, CA 92646For SaleMLS ID #NP26123228, Jeffrey Newman, Newman Properties, Inc. CRMLS
Local buyer's agents are ready to help
