Welcome to this beautifully designed townhome in the desirable Tara Serena community of Northwest Gainesville! Offering 3 bedrooms, 2.5 bathrooms, and over 1,700 square feet of thoughtfully designed living space, this move in ready home blends modern style, comfort, and convenience. Step inside to an open concept floor plan featuring a spacious living area, dining space, and a stunning kitchen complete with a large center island, ample cabinetry, and durable luxury vinyl plank, perfect for entertaining family and friends. Upstairs, you'll find a versatile loft space ideal for a home office, media room, or study area, along with two guest bedrooms and a private owner's suite featuring a walk in closet and en-suite bath. Enjoy the convenience of a one car garage, low maintenance living, and a community designed for today's busy lifestyle. Located just minutes from the University of Florida, UF Health/Shands Hospital, North Florida Regional Medical Center, Santa Fe College, shopping, dining, and I-75, this home offers easy access to everything Gainesville has to showcase. Whether you're a first time homebuyer, relocating professional, UF employee, or investor, this exceptional townhome is an opportunity you won't want to miss. Schedule your private showing today and experience the perfect blend of comfort, convenience, and value in one of Gainesville's fastest-growing areas!
New construction
$280,000
5366 NW 21st Ct, Gainesville, FL 32653
3beds
1,752sqft
:
Get pre-qualified$2,135/mo
Single Family Residence
Built in 2025
2,178 Square Feet Lot
$278,000 Zestimate®
$160/sqft
$175/mo HOA
What's special
Large center islandVersatile loft spaceOne car garageEn-suite bathOpen concept floor planStunning kitchenDining space
- 36 days |
- 298 |
- 21 |
Zillow last checked:
Listing updated:
Listed by:
Van Alexander, Jr. 352-538-3811,
WATSON REALTY CORP 352-377-8899
Source: Stellar MLS,MLS#: GC541330 Originating MLS: Gainesville-Alachua
Originating MLS: Gainesville-Alachua
Facts & features
Interior
Bedrooms & bathrooms
- Bedrooms: 3
- Bathrooms: 3
- Full bathrooms: 2
- 1/2 bathrooms: 1
Primary bedroom
- Features: Ceiling Fan(s), Walk-In Tub, Walk-In Closet(s)
- Level: Second
Kitchen
- Features: Pantry, Kitchen Island, Granite Counters
- Level: First
Living room
- Features: Ceiling Fan(s), Coat Closet
- Level: First
Heating
- Electric, Heat Pump
Cooling
- Central Air
Appliances
- Included: Dishwasher, Disposal, Electric Water Heater, Microwave, Range
- Laundry: Laundry Room
Features
- Ceiling Fan(s), Kitchen/Family Room Combo, Living Room/Dining Room Combo, Open Floorplan
- Flooring: Carpet, Luxury Vinyl
- Doors: Sliding Doors
- Windows: Blinds
- Has fireplace: No
Interior area
- Total structure area: 2,024
- Total interior livable area: 1,752 sqft
Video & virtual tour
Property
Parking
- Total spaces: 1
- Parking features: Garage Door Opener, On Street, Open
- Attached garage spaces: 1
- Has uncovered spaces: Yes
Features
- Levels: Two
- Stories: 2
- Patio & porch: Rear Porch
- Exterior features: Rain Gutters, Sidewalk
Lot
- Size: 2,178 Square Feet
Details
- Parcel number: 07879010111
- Zoning: RES
- Special conditions: None
Construction
Type & style
- Home type: SingleFamily
- Property subtype: Single Family Residence
- Attached to another structure: Yes
Materials
- HardiPlank Type
- Foundation: Slab
- Roof: Shingle
Condition
- Completed
- New construction: Yes
- Year built: 2025
Utilities & green energy
- Sewer: Public Sewer
- Water: Public
- Utilities for property: Cable Available, Electricity Connected, Public, Sewer Connected, Water Connected
Community & HOA
Community
- Pet fee: $0 monthly
- Subdivision: TARA SERENA PB 39 PG 62
HOA
- Has HOA: Yes
- Services included: Maintenance Structure, Maintenance Grounds
- HOA fee: $175 monthly
- HOA name: Affinity Management Group
- HOA phone: 352-358-1967
Location
- Region: Gainesville
Financial & listing details
- Price per square foot: $160/sqft
- Annual tax amount: $886
- Date on market: 6/19/2026
- Cumulative days on market: 36 days
- Listing terms: Cash,Conventional,FHA,VA Loan
- Ownership: Fee Simple
- Total actual rent: 0
- Electric utility on property: Yes
- Road surface type: Paved
Estimated market value
$278,000
$264,000 - $292,000
$2,087/mo
Price history
| Date | Event | Price |
|---|---|---|
| 6/19/2026 | Listed for sale | $280,000+7.7%$160/sqft |
Source:  Stellar MLS #GC541330 Report a problem Stellar MLS #GC541330 Report a problem | ||
| 10/31/2025 | Sold | $260,000-2.3%$148/sqft |
Source: Stellar MLS #O6330721 Report a problem | ||
| 10/6/2025 | Pending sale | $266,240$152/sqft |
Source: Stellar MLS #O6330721 Report a problem | ||
| 9/30/2025 | Price change | $266,240+1.4%$152/sqft |
Source: Stellar MLS #O6330721 Report a problem | ||
| 9/18/2025 | Price change | $262,690-4.5%$150/sqft |
Source: Stellar MLS #O6330721 Report a problem | ||
| 9/17/2025 | Price change | $274,990+4.7%$157/sqft |
Source: Stellar MLS #O6330721 Report a problem | ||
| 9/16/2025 | Price change | $262,690-5.3%$150/sqft |
Source:  Lennar Homes Report a problem Lennar Homes Report a problem | ||
| 9/13/2025 | Price change | $277,490+4.1%$158/sqft |
Source: Lennar Homes Report a problem | ||
| 9/9/2025 | Price change | $266,640-0.9%$152/sqft |
Source: Lennar Homes Report a problem | ||
| 8/22/2025 | Price change | $269,140-3.9%$154/sqft |
Source: Lennar Homes Report a problem | ||
| 8/13/2025 | Price change | $279,990+1.4%$160/sqft |
Source: Lennar Homes Report a problem | ||
| 8/6/2025 | Price change | $275,990-3.8%$158/sqft |
Source: Stellar MLS #O6330721 Report a problem | ||
| 8/4/2025 | Listed for sale | $286,990$164/sqft |
Source: Lennar Homes Report a problem | ||
Public tax history
Tax history is unavailable.
Monthly payment
Est. payment
Payment breakdown
Explore the cost of this home by adjusting the details. Changes won't be saved.Climate risks
Neighborhood: 32653
Nearby schools
GreatSchools rating
- 5/10C. W. Norton Elementary SchoolGrades: PK-5Distance: 0.5 mi
- 6/10Gainesville High SchoolGrades: 8-12Distance: 2.5 mi
- 3/10Westwood Middle SchoolGrades: 6-8Distance: 3 mi
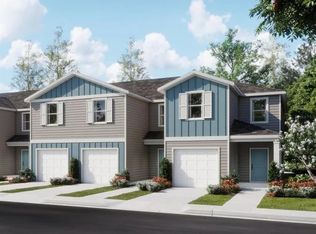
- $283,0943 bd3 ba1.7k sqft5378 NW 21st Ct, Gainesville, FL 32653Sold
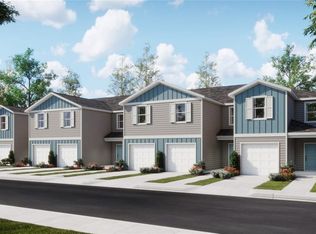
- $257,2903 bd3 ba1.7k sqft5384 NW 21st Ct, Gainesville, FL 32653Sold
- $4,800,0002,000 Square FeetNW 21st Way, Gainesville, FL 32653Sold
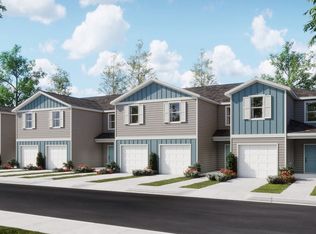
- from $295,9903 bd3 ba1.7k sqftIrving Plan, Tara Serena, Gainesville, FL 32653New Construction
- $1,920,0002,000 Square FeetNW 21st Way, Gainesville, FL 32653Sold
- $795,6004 bd2 ba3k sqft2102 NW 55th Ave, Gainesville, FL 32653Off Market
- $289,5003 bd2 ba1.4k sqft2204 NW 52nd Pl, Gainesville, FL 32605Off Market
- $286,8003 bd2 ba1.4k sqft2174 NW 52nd Pl, Gainesville, FL 32605Off Market
A local agent can set up tours, give advice and negotiate with sellers.
A local lender can help you make sure your offer is ready when you are.
Similar homes
- $270,0003 bd2 ba1.1k sqft6716 NW 29th St, Gainesville, FL 32653For Sale
 MLS ID #GC540003, Ellen Kostewicz, WATSON REALTY CORP- TIOGA. Stellar MLS
 - $291,9003 bd2 ba1.2k sqft3730 NW 61st Pl, Gainesville, FL 32653For Sale
 MLS ID #OM706483, Patsy Mildner, OAK & SAGE REALTY LLC. Stellar MLS
 - $279,9003 bd2 ba1.3k sqft2951 SW 40th Ave, Gainesville, FL 32608For Sale
 MLS ID #GC541397, Vyvy Nguyen, ARISTA REALTY. Stellar MLS
 - $335,0003 bd2 ba1.4k sqft4308 NW 35th Ter, Gainesville, FL 32605For Sale
 MLS ID #GC541552, Deanna Isastia, WATSON REALTY CORP. Stellar MLS
 - $295,0004 bd2 ba1.7k sqft1318 NE 14th St, Gainesville, FL 32601For SaleMLS ID #GC540737, Vyvy Nguyen, ARISTA REALTY. Stellar MLS
- $239,9992 bd3 ba1.3k sqft5116 NW 21st Dr, Gainesville, FL 32605For SaleMLS ID #TB8494811, William Larsen, REDFIN CORPORATION. Stellar MLS
- $377,5003 bd2 ba1.4k sqft6226 NW 53rd Ter, Gainesville, FL 32653For SaleMLS ID #GC539072, Kevin Banes, BOSSHARDT REALTY SERVICES LLC. Stellar MLS
- $199,9003 bd1 ba1.2k sqft2821 NE 17th Ter, Gainesville, FL 32609For SaleMLS ID #TB8532027, Tyler Carpenter, CARPENTER REALTY GROUP. Stellar MLS
- $349,0004 bd2 ba1.9k sqft4939 NW 81st Ave, Gainesville, FL 32653For SaleMLS ID #GC539435, Holly Bender, PEPINE REALTY. Stellar MLS
- $310,0003 bd2 ba1.5k sqft1316 NW 120th Way, Gainesville, FL 32606For SaleMLS ID #GC541401, Myles Grayson, UNION PROPERTIES OF GAINESVILLE, INC.. Stellar MLS
- $324,5003 bd2 ba1.3k sqft2077 SW 42nd Ln, Gainesville, FL 32608For SaleMLS ID #GC541642, Ben Phillips, REAL BROKER, LLC. Stellar MLS
- $229,0002 bd3 ba1.2k sqft2927 SW 35th Pl APT 115, Gainesville, FL 32608For SaleMLS ID #GC541705, Amy Yang, BOSSHARDT REALTY SERVICES LLC. Stellar MLS
- $380,0003 bd3 ba2.2k sqft1798 NW 34th St #12, Gainesville, FL 32605For SaleMLS ID #GC541410, Gia Arvin, MATCHMAKER REALTY OF ALACHUA COUNTY. Stellar MLS
- $245,0003 bd2 ba1.4k sqft10000 SW 52nd Ave APT 42, Gainesville, FL 32608For SaleMLS ID #GC541048, Lisa Baltozer, NEXTHOME COLLECTIVE. Stellar MLS
- $289,9002 bd2 ba1.4k sqft11801 NW 72nd Ter, Alachua, FL 32615For SaleMLS ID #OM724505, Michael Rich, LPT REALTY, LLC. Stellar MLS
- $289,0003 bd2 ba1.4k sqft12945 NW 12th Rd, Newberry, FL 32669For SaleMLS ID #GC537278, Julie VanBeek, VANBEEK REALTY, LLC. Stellar MLS
- $340,0003 bd2 ba1.9k sqft11624 NW 13th Ln, Gainesville, FL 32606For SaleMLS ID #GC541369, Heather Swanson, CAMPUS TO COAST REALTY, LLC. Stellar MLS
- $300,0003 bd2 ba1.6k sqft14611 NW 150th Ln, Alachua, FL 32615For SaleMLS ID #TB8515028, Kenneth Jensen, TRINITY REALTY SOLUTIONS, LLC. Stellar MLS
- $233,0003 bd2 ba1.1k sqft2776 SE 21st Rd, Gainesville, FL 32641For SaleMLS ID #GC540679, Craig Wilburn, REAL BROKER, LLC. Stellar MLS
- $278,5004 bd2 ba1.4k sqft17499 NW 172nd Ave, Alachua, FL 32615For SaleMLS ID #GC538924, Kimberley Brown, FLORIDA'S CHOICE REALTY. Stellar MLS
