North of Montana is one of Santa Monica's most coveted residential enclaves, where quiet, tree-lined streets, deep lots, top-rated schools, and proximity to Montana Avenue create a lifestyle buyers rarely get the opportunity to enter. Situated on a premier lot along a quiet, minimally trafficked street, 537 15th St is just two blocks from Montana Avenue and steps from some of the area's most popular restaurants and destinations, including Father's Office, R&D Kitchen, LALA Land, The Win-dow, and Breadhead. Franklin Elementary, an award-winning public school rated 10/10, is less than one mile away, while the assigned elementary, middle, and high schools are among the highest-rated in Los Angeles, each ranking between 8 and 10 out of 10. The Brentwood Farmers Market is also just a short drive away. New construction North of Montana is exceptionally rare, making 537 15th St an opportunity to engage at the earliest stage of development. Design selections, personalized finishes, preferred pricing, and a guaranteed completion date are all still available, giving buyers the greatest opportunity for choice before construction progresses. The 50-by-150-foot lot creates an exceptional footprint, with a backyard anchored by a 10-by-22-foot pool. A covered patio extends directly from the main residence into the yard, complemented by a second-story deck above, creating seamless connections to the outdoors throughout the two-story Spanish-style home. What makes this property genuinely unusual, even within North of Montana, is the breadth of its living configurations. The main residence provides the primary household space, while a private JADU offers a self-contained option with its own bedroom, bathroom, and separate entrance. The detached two-story ADU adds a third structure entirely, featuring its own bedroom, 1.5 bathrooms, and private garage. All bedrooms throughout the main residence are en-suite, providing comfort and privacy for family and guests. Each living space offers the flexibility to serve a distinct purpose from extended family and long-term guests to a private workspace or potential rental income. Combining a premier North of Montana location, exceptional lot, resort-style outdoor amenities, and unprecedented flexibility, 537 15th St presents a rare opportunity to create a new home in one of Santa Monica's most desirable neighborhoods. Unlock the advantages of buying a work-in progress home built by Thomas James Homes, a national leader in high-quality single-family residences. Learn about the preferred pricing plan, personalized design options, guaranteed completion date and more. Contact TJH to learn the benefits of buying early. Home pricing is subject to change at any time without notice or obligation. No representations or warranties, express or implied, are made by Seller or Seller's Broker/Agent regarding square footage, lot size or dimensions. Buyer is advised to independently verify all dimensions during the investigation period and rely solely on Buyer's own investigations or those of professionals retained by Buyer. All imagery is illustrative, subject to change, and does not depict the subject property.
Pending
$8,200,000
537 15th St, Santa Monica, CA 90402
6beds
4,456sqft
Residential, Single Family Residence
Built in 2028
7,487 Square Feet Lot
$-- Zestimate®
$1,840/sqft
$-- HOA
What's special
- 55 days
- 77
- 2
Zillow last checked:
Listing updated:
Listed by:
Jamele Mason DRE # 01946614 424-355-9190,
Thomas James Real Estate Services, Inc 949-667-0010,
Raymond A. Lyon DRE # 01875162 310-993-1065,
Compass
Source: CLAW,MLS#: 26947717
Facts & features
Interior
Bedrooms & bathrooms
- Bedrooms: 6
- Bathrooms: 8
- Full bathrooms: 6
- 1/2 bathrooms: 2
Rooms
- Room types: Breakfast Area, Dining Room, Patio Covered, Living Room, Guest House, Great Room, Entry, Powder, Walk-In Closet, Walk-In Pantry
Bedroom
- Features: Walk-In Closet(s)
- Level: Main
Bathroom
- Features: Powder Room, Tile
Kitchen
- Features: Gourmet Kitchen, Kitchen Island, Pantry, Open to Family Room
Heating
- Central
Cooling
- Air Conditioning, Central Air
Appliances
- Included: Microwave, Gas Cooking Appliances, Oven, Range, Dishwasher, Exhaust Fan, Range/Oven, Refrigerator, Electric Water Heater
- Laundry: Upper Level, Laundry Room
Features
- Open Floorplan, High Ceilings, Recessed Lighting, Breakfast Nook, Dining Area, Kitchen Island
- Flooring: Engineered Hardwood, Tile
- Doors: Sliding Doors
- Windows: Double Pane Windows
- Number of fireplaces: 2
- Fireplace features: Great Room, Living Room, Gas
Interior area
- Total structure area: 4,456
- Total interior livable area: 4,456 sqft
Property
Parking
- Total spaces: 2
- Parking features: Garage - 2 Car, Detached
- Garage spaces: 2
Accessibility
- Accessibility features: Accessible Doors, 7 foot or more high garage door(s), Doors - Swing In, Parking
Features
- Levels: Two
- Stories: 2
- Entry location: Foyer
- Patio & porch: Covered
- Exterior features: Balcony
- Pool features: In Ground
- Spa features: In Ground
- Fencing: Fenced Yard
- View description: None
- Waterfront features: None
Lot
- Size: 7,487 Square Feet
- Dimensions: 50 x 150
- Features: Back Yard, Curbs, Lawn, Landscaped, Sidewalks, Yard
Details
- Additional structures: Accessory Bldgs, Detached Guest House
- Parcel number: 4279027019
- Zoning: SMR1*
- Special conditions: Standard
Construction
Type & style
- Home type: SingleFamily
- Architectural style: Spanish
- Property subtype: Residential, Single Family Residence
Materials
- Plaster
- Foundation: Slab
- Roof: Tile
Condition
- New Construction,Under Construction
- New construction: Yes
- Year built: 2028
Details
- Builder name: Thomas James Homes
Utilities & green energy
- Sewer: In Street
- Water: District
Community & HOA
Community
- Security: Carbon Monoxide Detector(s), Smoke Detector(s)
HOA
- Has HOA: No
Location
- Region: Santa Monica
Financial & listing details
- Price per square foot: $1,840/sqft
- Tax assessed value: $210,503
- Date on market: 9/9/2026
Estimated market value
Not available
Estimated sales range
Not available
Not available
Price history
| Date | Event | Price |
|---|---|---|
| 9/19/2026 | Pending sale | $8,200,000+3.5%$1,840/sqft |
Source:  CLAW #26947717 Report a problem | ||
| 8/14/2026 | Listing removed | $7,925,000$1,779/sqft |
Source:  Thomas James Homes Report a problem | ||
| 8/7/2026 | Listed for sale | $7,925,000+100.6%$1,779/sqft |
Source: Thomas James Homes Report a problem | ||
| 6/30/2026 | Sold | $3,950,000$886/sqft |
Source: CLAW #26862503 Report a problem | ||
| 1/24/2020 | Listing removed | $5,500$1/sqft |
Source: Keller Williams Silicon Beach #20-539514 Report a problem | ||
| 1/2/2020 | Listed for rent | $5,500-15.4%$1/sqft |
Source: Keller Williams Silicon Beach #20539514 Report a problem | ||
| 10/25/2018 | Listing removed | $6,500$1/sqft |
Source: Keller Williams Silicon Beach #18389678 Report a problem | ||
| 8/27/2018 | Listed for rent | $6,500$1/sqft |
Source: Keller Williams Silicon Beach #18379682 Report a problem | ||
Public tax history
| Year | Property taxes | Tax assessment |
|---|---|---|
| 2026 | -- | $210,503 +2% |
| 2025 | $3,376 +5.1% | $206,377 +2% |
| 2024 | $3,212 +1.7% | $202,331 +2% |
| 2023 | $3,158 +1.9% | $198,365 +2% |
| 2022 | $3,100 +3.6% | $194,476 +2% |
| 2021 | $2,992 +0.8% | $190,663 +1% |
| 2020 | $2,969 | $188,709 +2% |
| 2019 | $2,969 +11.2% | $185,009 -93.4% |
| 2018 | $2,668 -91.8% | $2,809,080 -8% |
| 2017 | $32,391 +0.4% | $3,053,880 +1651.7% |
| 2016 | $32,260 +1168.7% | $174,341 +1.5% |
| 2015 | $2,543 +20.4% | $171,724 +2% |
| 2014 | $2,112 | $168,361 +2.5% |
| 2012 | -- | $164,315 +2% |
| 2011 | -- | $161,094 +0.8% |
| 2010 | -- | $159,891 -0.2% |
| 2009 | -- | $160,272 +2% |
| 2008 | -- | $157,131 +2% |
| 2007 | -- | $154,051 +2% |
| 2006 | -- | $151,031 |
| 2005 | -- | $151,031 +4% |
| 2004 | -- | $145,168 +1.9% |
| 2003 | -- | $142,508 +2% |
| 2002 | -- | $139,715 +4% |
| 2000 | -- | $134,291 |
Find assessor info on the county website
Monthly payment
Est. payment
Payment breakdown
Explore the cost of this home by adjusting the details. Changes won't be saved.Climate risks
Neighborhood: North of Montana
Similar homes
- $7,245,0005 bd6 ba4.7k sqft714 Euclid St, Santa Monica, CA 90402For Sale
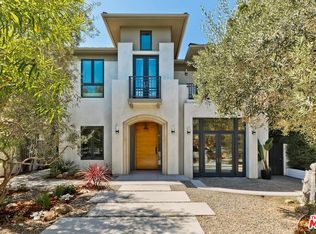 MLS ID #26985507, Sina Aryeh DRE # 02068241, Coldwell Banker Realty. CLAW
- $7,495,0005 bd6 ba4.9k sqft402 11th St, Santa Monica, CA 90402For Sale
 MLS ID #26871437, Drew Gitlin DRE # 00944472, Coldwell Banker Realty. CLAW
- $7,595,0005 bd5 ba3.2k sqft421 19th St, Santa Monica, CA 90402New Construction
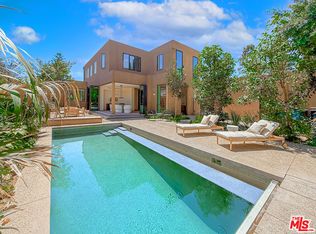 MLS ID #26993327, Lena Samigoullina DRE # 01387227, Keller Williams Hollywood Hills. CLAW
- $5,300,0004 bd3 ba2.6k sqft722 19th St, Santa Monica, CA 90402For Sale
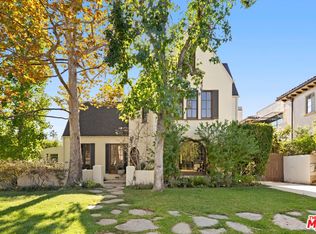 MLS ID #26102120, Lisa Diane Sockolov DRE # 01324484, Carolwood Estates. CLAW
Local buyer's agents are ready to help
