Need a large garage? This one is for you! 3 Bedrooms 1 & 1/2 bath home features a walk out basement into a large 2 1/2 car garage! The 2 bedrooms on the main level have beautiful wood floors. This home has a dining area off of the living room plus the kitchen has ample room for dining. The walkout basement has a the 3rd bedroom that is perfect for someone that needs their own entrance! Laundry is in basement with sink and storage. Everything is freshly painted. There is also new Shaw Sea Salt Hickory Vinyl flooring and new counter tops! In 2020 a new furnace was installed and the driveway sealed. Water heater 2014, Shingles 2013. Brand new garage door opener just installed by Byerlys. In the back yard there is a deck for an above ground pool with beautiful tall ornamental grasses. All sq ft approximate. Take a look at the pictures then call to set up your showing!
Pre-foreclosure
Est. $130,700
537 Dawn Ave, Danville, IL 61832
3beds
1,140sqft
Single Family
Built in 1967
10,454 Square Feet Lot
$130,700 Zestimate®
$115/sqft
$-- HOA
Overview
- 39 days
- 19
- 3
Facts & features
Interior
Bedrooms & bathrooms
- Bedrooms: 3
- Bathrooms: 2
- Full bathrooms: 1
- 1/2 bathrooms: 1
Heating
- Forced air, Gas
Cooling
- Central
Appliances
- Included: Dishwasher
Features
- Replacement Windows, Smoke Alarm, Attic
- Basement: Finished, Unfinished, Walk-Out
Interior area
- Total interior livable area: 1,140 sqft
Property
Parking
- Total spaces: 2
- Parking features: Garage - Attached, On-street
Lot
- Size: 10,454 Square Feet
Details
- Parcel number: 1828302003
- Zoning: R-1
Construction
Type & style
- Home type: SingleFamily
- Property subtype: Single Family
Condition
- Year built: 1967
Utilities & green energy
- Water: Public
Community & HOA
Location
- Region: Danville
Financial & listing details
- Price per square foot: $115/sqft
- Tax assessed value: $101,535
- Annual tax amount: $2,378
- Road surface type: Asphalt
Foreclosure details
Estimated market value
$130,700
$120,000 - $141,000
$1,061/mo
Price history
| Date | Event | Price |
|---|---|---|
| 11/17/2021 | Sold | $100,000-4.8%$88/sqft |
Source:  CIBR #6214994 Report a problem | ||
| 9/19/2021 | Pending sale | $105,000$92/sqft |
Source: CIBR #6214994 Report a problem | ||
| 8/29/2021 | Contingent | $105,000$92/sqft |
Source: CIBR #6214994 Report a problem | ||
| 8/19/2021 | Price change | $105,000-8.6%$92/sqft |
Source: CIBR #6214994 Report a problem | ||
| 8/6/2021 | Listed for sale | $114,900+29.1%$101/sqft |
Source: CIBR #6214994 Report a problem | ||
| 3/24/2021 | Listing removed | -- |
Source: Owner Report a problem | ||
| 3/12/2018 | Listing removed | $89,000$78/sqft |
Source: Owner Report a problem | ||
| 12/13/2017 | Pending sale | $89,000$78/sqft |
Source: Owner Report a problem | ||
| 11/3/2017 | Listed for sale | $89,000-1%$78/sqft |
Source: Owner Report a problem | ||
| 5/24/2017 | Listing removed | $89,900$79/sqft |
Source: Owner Report a problem | ||
| 5/10/2017 | Listed for sale | $89,900$79/sqft |
Source: Owner Report a problem | ||
| 4/18/2017 | Pending sale | $89,900$79/sqft |
Source: Owner Report a problem | ||
| 2/21/2017 | Price change | $89,900+1%$79/sqft |
Source: Owner Report a problem | ||
| 11/4/2016 | Listed for sale | $89,000$78/sqft |
Source: Owner Report a problem | ||
Public tax history
| Year | Property taxes | Tax assessment |
|---|---|---|
| 2024 | $2,378 +3.3% | $33,845 +9.6% |
| 2023 | $2,301 +3.2% | $30,872 +9.5% |
| 2022 | $2,230 -2.3% | $28,183 +28.2% |
| 2021 | $2,283 +0.6% | $21,979 +1.5% |
| 2020 | $2,269 +2.2% | $21,654 +2.4% |
| 2017 | $2,219 | $21,151 |
| 2015 | $2,219 +37% | $21,151 |
| 2014 | $1,620 | $21,151 |
| 2013 | $1,620 | $21,151 -7.8% |
| 2012 | -- | $22,940 |
| 2011 | -- | $22,940 |
| 2010 | -- | $22,940 |
| 2009 | -- | $22,940 |
| 2008 | -- | $22,940 +6.9% |
| 2007 | $1,641 +9.5% | $21,459 |
| 2006 | $1,498 +2.1% | $21,459 |
| 2005 | $1,467 -0.7% | $21,459 +3% |
| 2004 | $1,477 -0.6% | $20,834 +1.8% |
| 2002 | $1,487 +1.1% | $20,460 +4.3% |
| 2001 | $1,471 +2.7% | $19,609 |
| 2000 | $1,432 | $19,609 |
Find assessor info on the county website
Monthly payment
Climate risks
Neighborhood: 61832
Nearby schools
Schools provided by the listing agent
- District: Danville District #118
Source: The MLS. This data may not be complete. We recommend contacting the local school district to confirm school assignments for this home.


Similar homes
- $119,5003 bd1 ba1.2k sqft518 Monterey St, Danville, IL 61832For Sale
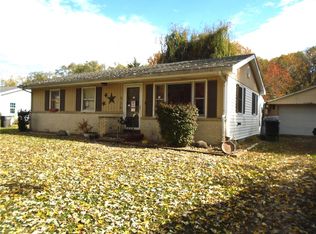 MLS ID #6261684, Carol Cosgrove. CIBR
- $130,0003 bd1 ba1k sqft13123 E 2200 North Rd, Danville, IL 61834New
 MLS ID #12777827, Joe Zalabak, ABR, KELLER WILLIAMS-TREC. MRED as distributed by MLS GRID
- $99,9003 bd2 ba1.1k sqft917 Blueridge Dr, Danville, IL 61832Active
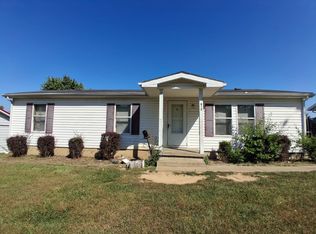 MLS ID #12804839, J Leman, eXp Realty-Champaign. MRED as distributed by MLS GRID
- $110,0004 bd2 ba1.1k sqft929 Timberline Dr, Danville, IL 61832For Sale
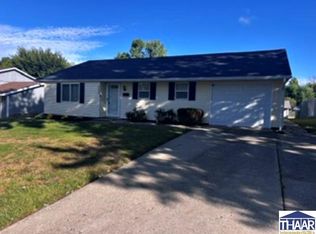
 MLS ID #110577, TODD HARRISON, HERITAGE LAND AND HOME REALTY. THAAR
