New construction by Fischer Homes in the stunning Renaissance community, featuring the Mitchell floorplan. This plan offers spacious family room with wall to wall carpet. Open kitchen with large island and upgraded countertops. Light-filled morning room walks out to the patio. Main level includes a private study with double doors. Living room tucked in the back of home. Primary bedroom boasts a huge walk-in closet and full bathroom. Three additional bedrooms, full bath, and laundry room are also on the second floor. Two car garage.
Pending
$689,900
5371 Sheldon Close, Middletown, OH 45005
4beds
3,082sqft
Single Family Residence
Built in 2025
0.29 Acres Lot
$-- Zestimate®
$224/sqft
$58/mo HOA
What's special
Two car garageUpgraded countertopsThree additional bedrooms
- 282 days
- 84
- 2
Zillow last checked:
Listing updated:
Listed by:
Alexander A. Hencheck 513-438-3516,
HMS Real Estate 513-469-2424
Source: Cincy MLS,MLS#: 1863863 Originating MLS: Cincinnati Area Multiple Listing Service
Originating MLS: Cincinnati Area Multiple Listing Service
Facts & features
Interior
Bedrooms & bathrooms
- Bedrooms: 4
- Bathrooms: 3
- Full bathrooms: 2
- 1/2 bathrooms: 1
Primary bedroom
- Features: Bath Adjoins, Walk-In Closet(s), Wall-to-Wall Carpet
- Level: Second
- Area: 240
- Dimensions: 15 x 16
Bedroom 2
- Level: Second
- Area: 156
- Dimensions: 13 x 12
Bedroom 3
- Level: Second
- Area: 143
- Dimensions: 11 x 13
Bedroom 4
- Level: Second
- Area: 120
- Dimensions: 12 x 10
Bedroom 5
- Area: 0
- Dimensions: 0 x 0
Primary bathroom
- Features: Shower, Double Vanity
Bathroom 1
- Features: Full
- Level: Second
Bathroom 2
- Features: Full
- Level: Second
Bathroom 3
- Features: Partial
- Level: First
Dining room
- Area: 0
- Dimensions: 0 x 0
Family room
- Features: Wall-to-Wall Carpet
- Area: 306
- Dimensions: 18 x 17
Kitchen
- Features: Vinyl Floor, Kitchen Island, Wood Cabinets, Marble/Granite/Slate
- Area: 255
- Dimensions: 15 x 17
Living room
- Area: 154
- Dimensions: 14 x 11
Office
- Features: Wall-to-Wall Carpet, French Doors
- Level: First
- Area: 110
- Dimensions: 11 x 10
Heating
- Forced Air, Gas
Cooling
- Central Air
Appliances
- Included: Dishwasher, Disposal, Gas Cooktop, Microwave, Oven/Range, Electric Water Heater
Features
- High Ceilings
- Doors: French Doors
- Windows: Vinyl
- Basement: Full,Bath/Stubbed,Unfinished
- Number of fireplaces: 1
- Fireplace features: Insert
Interior area
- Total structure area: 3,082
- Total interior livable area: 3,082 sqft
Property
Parking
- Total spaces: 2
- Parking features: Driveway
- Attached garage spaces: 2
- Has uncovered spaces: Yes
Accessibility
- Accessibility features: No Accessibility Features
Features
- Levels: Two
- Stories: 2
- Patio & porch: Patio, Porch
Lot
- Size: 0.29 Acres
- Dimensions: 85 x 150
Details
- Parcel number: NEW/UNDER CONST/TO BE BUILT
- Zoning description: Residential
Construction
Type & style
- Home type: SingleFamily
- Architectural style: Traditional
- Property subtype: Single Family Residence
Materials
- Brick, Fiber Cement
- Foundation: Concrete Perimeter
- Roof: Shingle
Condition
- New construction: Yes
- Year built: 2025
Details
- Builder name: Fischer Homes
- Warranty included: Yes
Utilities & green energy
- Gas: Natural
- Sewer: Public Sewer
- Water: Public
- Utilities for property: Cable Connected
Community & HOA
Community
- Security: Smoke Alarm
- Subdivision: Renaissance
HOA
- Has HOA: Yes
- HOA fee: $700 annually
- HOA name: Towne Properties
Location
- Region: Middletown
Financial & listing details
- Price per square foot: $224/sqft
- Date on market: 12/10/2025
- Listing terms: Special Financing
Estimated market value
Not available
Estimated sales range
Not available
Not available
Price history
| Date | Event | Price |
|---|---|---|
| 9/1/2026 | Pending sale | $689,900$224/sqft |
Source:  Cincy MLS #1863863 Report a problem Cincy MLS #1863863 Report a problem | ||
| 4/8/2026 | Price change | $689,900+1.5%$224/sqft |
Source: Cincy MLS #1863863 Report a problem | ||
| 12/10/2025 | Listed for sale | $679,900$221/sqft |
Source: Cincy MLS #1863863 Report a problem | ||
Public tax history
Tax history is unavailable.
Monthly payment
Est. payment
Payment breakdown
Explore the cost of this home by adjusting the details. Changes won't be saved.Climate risks
Neighborhood: 45005
Similar homes
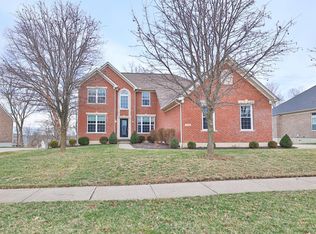
- $689,9004 bd3 ba3k sqft5371 Sheldon Close Rd, Middletown, OH 45005New Construction

 MLS ID #949168, Alexander A Hencheck Jr, H.M.S. Real Estate. DABR MLS
 - $549,9002 bd2 ba1.9k sqft4518 Renaissance Park, Middletown, OH 45005New Construction
 MLS ID #957058, Alexander A Hencheck Jr, H.M.S. Real Estate. DABR MLS
 - $837,1493 bd3 ba2.6k sqft2729 Beal Rd, Clearcreek Township, OH 45005New Construction

 MLS ID #1878388, Phillip M. Brandon, Around Town Realty. Cincy MLS
 - $549,0004 bd4 ba3.2k sqft1360 Autumn Ridge Dr, Lebanon, OH 45036For Sale
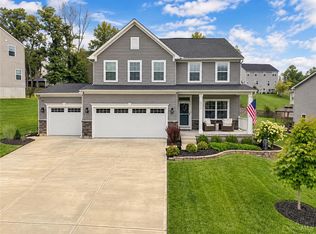 MLS ID #969041, Deborah Harmer, eXp Realty. DABR MLS
 - $709,9004 bd3 ba2.4k sqft8260 Streamside Dr, Monroe, OH 45044New ConstructionCincy MLS
- $665,0004 bd4 ba2.8k sqft7510 Marsh Creek Ln, Maineville, OH 45039For SaleMLS ID #1891633, Oscar Asesyan, Coldwell Banker Realty. Cincy MLS
- $629,9004 bd3 ba2.9k sqft809 Morgan Dr, Monroe, OH 45050For SaleMLS ID #1891763, Kurt J Lamping, Sibcy Cline, Inc.. Cincy MLS
- $435,0004 bd4 ba2.7k sqft2050 Prairie Clover Dr, Lebanon, OH 45036For SaleMLS ID #1892826, Kelley D Reinecke, RE/MAX Preferred Group. Cincy MLS
- $729,9005 bd4 ba3.7k sqft5951 Vista Verde Ln, Liberty Township, OH 45011For SaleMLS ID #1888857, Brian J Jackson, Keller Williams Seven Hills Re. Cincy MLS
- $569,9004 bd3 ba2.6k sqft3665 Acadia Ln, Mason, OH 45036For SaleMLS ID #1887816, Kevin E Hildebrand, eXp Realty. Cincy MLS
- $745,0004 bd4 ba3.8k sqft10100 Humphrey Rd, Cincinnati, OH 45242For SaleMLS ID #1892832, Andrea DeStefano, Sibcy Cline, Inc.. Cincy MLS
- $729,9004 bd4 ba3k sqft1179 Deerpath Cir, Bellbrook, OH 45305New ConstructionMLS ID #955433, Alexander A Hencheck Jr, H.M.S. Real Estate. DABR MLS
- $739,9004 bd3 ba2.9k sqft1177 Deerpath Cir, Bellbrook, OH 45305New ConstructionMLS ID #954771, Alexander A Hencheck Jr, H.M.S. Real Estate. DABR MLS
- $789,9004 bd5 ba4.4k sqft9617 Stonemasters Dr, Loveland, OH 45140For SaleMLS ID #1892412, Gina A. Dubell-Smith, eXp Realty. Cincy MLS
- $574,9003 bd3 ba2.4k sqft181 Farmstead Blvd, Springboro, OH 45066New ConstructionDABR MLS
