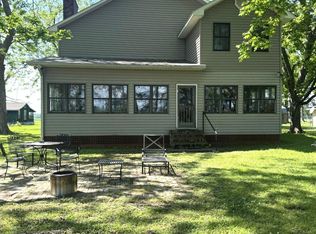
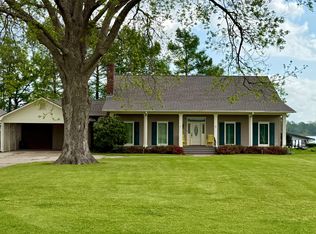
FAMILY COMPOUND ON LAKE ST JOHN! This Home is begging for a Large Family or Group of Besties to share the Lake Life! Three of the Five Bedrooms have Private Baths & King Beds!! Two Additional Guest Rooms share Hall Bath & perfect for Bunk Rooms! Two Primary Baths renovated in 2023. The Kitchen is the Favorite Place to Hang Out, with Brick Flooring & an Island built for Gatherings! Formal Open Floorplan Living & Dining with Gas Fireplace. A Large Sunroom/Den overlooks the Lake. The Sunroom is Large enough to add Additional Bunks! For visitors, there is a Large RV Shed with all the Hookups! Screened Side Porch off Kitchen is a Great Coffee Spot unless you head to the Pier. The Backyard is Fenced & has a Firepit area overlooking Lake. There are Two Piers. Short Pier for Lounging & Fishing. The Long Pier has a Boathouse with Pontoon Lift (installed in 2023), A Screened Porch has Lots of Shade with Fridge, Large Island & Tiki Bar Seating overlooking the Sun Deck. The Sun Deck is Roomy with new Decking (2024) & 6 foot Wide Steps (2025), making it easy to Swim off the Pier. Beautiful Sunrises from the Pier. Storage Building will remain. Call your Friends & Family & make your Lake Dreams come True!
Active
$625,000
5375 568th Hwy, Ferriday, LA 71334
5beds
2,931sqft
Residential, Single Family Residence
Built in 1965
0.71 Acres Lot
$583,300 Zestimate®
$213/sqft
$-- HOA
What's special
Two piersKing bedsStorage building will remainGas fireplace
- 123 days |
- 93 |
- 2 |
Zillow last checked:
Listing updated:
Listed by:
Donna M Ball 601-807-1700,
Paul Green & Associates Realtors 601-442-2768
Source: MLS United,MLS#: 4141599
Loading...
Facts & features
Interior
Bedrooms & bathrooms
- Bedrooms: 5
- Bathrooms: 4
- Full bathrooms: 1
- 3/4 bathrooms: 3
Heating
- Central, Natural Gas
Cooling
- Central Air, Electric, Gas
Appliances
- Included: Built-In Gas Range, Dishwasher, Free-Standing Refrigerator
- Laundry: In Bathroom, Main Level
Features
- Built-in Features, Ceiling Fan(s), Double Vanity, Dry Bar, Kitchen Island, Pantry, Smart Thermostat, Stone Counters, Walk-In Closet(s)
- Flooring: Brick, Carpet, Tile, Wood
- Doors: Dead Bolt Lock(s)
- Has fireplace: Yes
- Fireplace features: Living Room
Interior area
- Total structure area: 2,931
- Total interior livable area: 2,931 sqft
Video & virtual tour
Property
Parking
- Parking features: Driveway, No Garage, RV Carport
- Has carport: Yes
- Has uncovered spaces: Yes
Features
- Levels: Multi/Split
- Patio & porch: Porch, Screened, Side Porch
- Exterior features: Fire Pit, Lighting, RV Hookup
- Fencing: Back Yard,Chain Link,Fenced
- Has view: Yes
- On waterfront: Yes
- Waterfront features: Lake
Lot
- Size: 0.71 Acres
- Dimensions: 100' Frontage by 308'
- Features: Front Yard, Level, Views
Details
- Parcel number: 0100041530
Construction
Type & style
- Home type: SingleFamily
- Architectural style: Bungalow
- Property subtype: Residential, Single Family Residence
Materials
- Asbestos, Siding, See Remarks
- Foundation: Pillar/Post/Pier, Slab
- Roof: Metal
Condition
- Move In Ready
- New construction: No
- Year built: 1965
Utilities & green energy
- Sewer: Aerobic Septic, Private Sewer
- Water: Public
- Utilities for property: Electricity Connected, Water Connected, Natural Gas in Kitchen
Community & HOA
Community
- Security: Carbon Monoxide Detector(s), Smoke Detector(s)
- Subdivision: Lake St John
Location
- Region: Ferriday
Financial & listing details
- Price per square foot: $213/sqft
- Annual tax amount: $4,789
- Date on market: 3/6/2026
- Electric utility on property: Yes
Estimated market value
$583,300
$554,000 - $612,000
$2,734/mo
Price history
| Date | Event | Price |
|---|---|---|
| 3/6/2026 | Listed for sale | $625,000$213/sqft |
Source: MLS United #4141599 Report a problem | ||
Public tax history
Tax history is unavailable.
Monthly payment
Est. payment$--/mo
Payment breakdown
Explore the cost of this home by adjusting the details. Changes won't be saved.All calculations are estimates and provided by Zillow, Inc. for informational purposes only. Actual amounts may vary.
HOA fees may include property taxes on listings classified as Co-Ops. Contact the listing agent and/or owner for fee details.
Mortgage interest rates are dependent on a number of factors, including credit score, down payment, and repayment length. Interest rate data provided by Zillow Group Marketplace, Inc. as of 1/1/1970 from various mortgage lenders with which we have lead or other similar arrangements; the Estimated Payment is an average of those rates.
See how much you could borrow to make a competitive offer.
Climate risks
Neighborhood: 71334
Nearby schools
GreatSchools rating
- NAFerriday Lower Elementary SchoolGrades: PK-2Distance: 8.2 mi
- 3/10Ferriday High SchoolGrades: 8-12Distance: 8.5 mi
- 6/10Ferriday Upper Elementary SchoolGrades: 3-5Distance: 9.6 mi
A local agent can set up tours, give advice and negotiate with sellers.


- Louisiana
- Concordia Parish
- Ferriday
- 71334
- 5375 568th Hwy
Nearby cities
Nearby zip codes
Other Ferriday Topics
