Welcome to the cutest home in Country Acres! Driving up you immediately notice its well maintained landscaping and the "oh wow" factor as it sits on the hill. This quaint home offers 3 bedrooms, 2.5 bathrooms beautifully tucked away in the back of the neighborhood on over 1/2 of an acre, partially wooded lot with mature trees, this property offers the perfect blend of peaceful neighborhood living, relaxation and amazing convenience to everything! This home checks all the boxes. The entire home has been beautifully updated within the last 10 years, including the HVAC replacement in 2026, roof replacement in 2025 and water heater replacement in 2019. The 3 car garage has electricity connected and is perfect for car enthusiasts, hobbies or extra storage! NO HOA! Minutes from I-85 access, restuarants, shopping and more! Sellers have meticulously maintained this move-in ready home and it is now ready for new owners! Schedule your showing today!
Under contract-no show
$326,000
5375 Montana Cir NW, Concord, NC 28027
3beds
1,596sqft
Manufactured Home
Built in 1987
0.6 Acres Lot
$315,800 Zestimate®
$204/sqft
$-- HOA
What's special
Sits on the hillWell maintained landscaping
- 50 days |
- 457 |
- 14 |
Zillow last checked:
Listing updated:
Listed by:
Michele Tichnor michele.tichnor@gmail.com,
Lantern Realty & Development, LLC,
Melissa Jackling,
Lantern Realty & Development, LLC
Source: Canopy MLS as distributed by MLS GRID,MLS#: 4388710
Facts & features
Interior
Bedrooms & bathrooms
- Bedrooms: 3
- Bathrooms: 3
- Full bathrooms: 2
- 1/2 bathrooms: 1
- Main level bedrooms: 3
Primary bedroom
- Features: Ceiling Fan(s), En Suite Bathroom, Split BR Plan, Walk-In Closet(s)
- Level: Main
Dining area
- Level: Main
Family room
- Features: See Remarks
- Level: Main
Kitchen
- Features: Kitchen Island
- Level: Main
Laundry
- Features: Built-in Features
- Level: Main
Living room
- Features: Ceiling Fan(s)
- Level: Main
Heating
- Electric, Heat Pump
Cooling
- Ceiling Fan(s), Central Air, Electric, Heat Pump
Appliances
- Included: Dishwasher, Electric Oven, Electric Water Heater, Warming Drawer
- Laundry: Laundry Room
Features
- Kitchen Island, Walk-In Closet(s)
- Flooring: Carpet, Vinyl
- Has basement: No
- Fireplace features: Family Room, Wood Burning
Interior area
- Total structure area: 1,596
- Total interior livable area: 1,596 sqft
- Finished area above ground: 1,596
- Finished area below ground: 0
Property
Parking
- Total spaces: 3
- Parking features: Driveway, Detached Garage, Garage Faces Front, Garage on Main Level
- Garage spaces: 3
- Has uncovered spaces: Yes
Features
- Levels: One
- Stories: 1
- Patio & porch: Covered, Front Porch, Rear Porch
Lot
- Size: 0.6 Acres
- Dimensions: 200 x 150 x 177 x 150
Details
- Parcel number: 56012293390000
- Zoning: RV
- Special conditions: Standard
Construction
Type & style
- Home type: MobileManufactured
- Property subtype: Manufactured Home
Materials
- Other
- Foundation: Crawl Space
Condition
- New construction: No
- Year built: 1987
Utilities & green energy
- Sewer: Septic Installed
- Water: Community Well
- Utilities for property: Cable Connected, Electricity Connected
Community & HOA
Community
- Security: Smoke Detector(s)
- Subdivision: Country Acres
Location
- Region: Concord
Financial & listing details
- Price per square foot: $204/sqft
- Tax assessed value: $177,430
- Annual tax amount: $1,767
- Date on market: 6/10/2026
- Cumulative days on market: 50 days
- Listing terms: Cash,Conventional
- Electric utility on property: Yes
- Road surface type: Asphalt, Paved
Estimated market value
$315,800
$300,000 - $332,000
$2,030/mo
Price history
| Date | Event | Price |
|---|---|---|
| 7/6/2026 | Pending sale | $326,000$204/sqft |
Source:  Canopy MLS as distributed by MLS GRID #4388710 Report a problem Canopy MLS as distributed by MLS GRID #4388710 Report a problem | ||
| 6/10/2026 | Listed for sale | $326,000+386.6%$204/sqft |
Source: Canopy MLS as distributed by MLS GRID #4388710 Report a problem | ||
| 11/7/2014 | Sold | $67,000-10.7%$42/sqft |
Source: Public Record Report a problem | ||
| 7/3/2007 | Sold | $75,000$47/sqft |
Source: Public Record Report a problem | ||
Public tax history
| Year | Property taxes | Tax assessment |
|---|---|---|
| 2025 | $1,767 | $177,430 |
| 2024 | $1,767 +61% | $177,430 +97.2% |
| 2023 | $1,098 -0.3% | $89,960 -0.3% |
| 2022 | $1,100 | $90,190 |
| 2021 | $1,100 +35.4% | $90,190 +35.4% |
| 2019 | $812 +3.4% | $66,590 |
| 2018 | $786 | $66,590 |
| 2017 | $786 +68.6% | $66,590 +24.1% |
| 2016 | $466 | $53,640 |
| 2015 | $466 -26.4% | $53,640 |
| 2014 | $633 | $53,640 |
| 2013 | -- | $53,640 |
| 2012 | -- | $53,640 -30.9% |
| 2011 | -- | $77,630 |
| 2010 | -- | $77,630 |
| 2009 | -- | $77,630 +9.6% |
| 2008 | -- | $70,820 -7.1% |
| 2007 | -- | $76,260 |
| 2006 | -- | $76,260 |
| 2005 | -- | $76,260 |
| 2004 | -- | $76,260 +32.3% |
| 2003 | -- | $57,620 |
| 2002 | -- | $57,620 |
| 2001 | -- | $57,620 |
| 2000 | -- | $57,620 |
Find assessor info on the county website
Monthly payment
Climate risks
Neighborhood: 28027
Nearby schools
GreatSchools rating
- 9/10Charles E. Boger ElementaryGrades: PK-5Distance: 2.4 mi
- 7/10Harold Winkler Middle SchoolGrades: 6-8Distance: 2.3 mi
- 6/10West Cabarrus HighGrades: 9-12Distance: 1.9 mi
- $315,6003 bd2 ba1.8k sqft5363 Montana Cir NW, Concord, NC 28027Off Market

- $205,0002 bd2 ba1.1k sqft5376 Montana Cir NW, Concord, NC 28027Sold
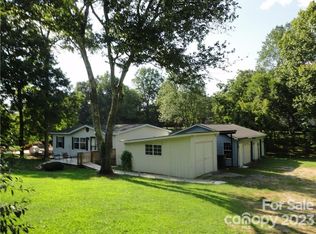
- $50,0002 bd2 ba900 sqft5410 Idaho Ln NW, Concord, NC 28027Sold
- $62,8002 bd2 ba900 sqft5410 Idaho Ln NW #35, Concord, NC 28027Off Market

- $279,8004 bd2 ba2.1k sqft5364 Montana Cir NW, Concord, NC 28027Off Market
- $253,6003 bd2 ba1.1k sqft416 Wyoming Dr NW, Concord, NC 28027Off Market
- $127,1002 bd2 ba938 sqft5348 Idaho Ln NW, Concord, NC 28027Off Market
- $125,5003 bd2 ba1.2k sqft5351 Montana Cir NW, Concord, NC 28027Off Market
A local agent can set up tours, give advice and negotiate with sellers.
Similar homes
- $325,0003 bd2 ba1.7k sqft2416 Kannapolis Hwy, Concord, NC 28027For Sale

 MLS ID #4388964, Kristen Bernard, Keller Williams South Park. Canopy MLS as distributed by MLS GRID
 - $355,0003 bd2 ba1.3k sqft4511 Hunton Dale Rd NW, Concord, NC 28027For Sale
 MLS ID #4383051, Kendall Jane Hunt, DASH Carolina. Canopy MLS as distributed by MLS GRID
 - $389,0003 bd2 ba2.1k sqft2430 Old Cedarwood Dr NW, Concord, NC 28027For Sale
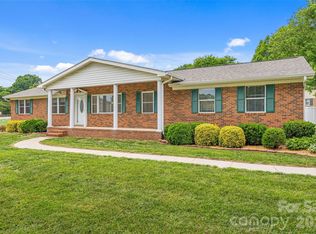 MLS ID #4380916, Lauren Lowery, COMPASS. Canopy MLS as distributed by MLS GRID
 - $407,0004 bd2 ba1.8k sqft1709 Andover St NW, Concord, NC 28027For Sale
 MLS ID #4385139, Brandon Gray, Realty One Group Revolution. Canopy MLS as distributed by MLS GRID
 - $439,9003 bd3 ba2.3k sqft3970 Tenneyson Ct NW, Concord, NC 28027For SaleMLS ID #4398947, Dale Bullock, Lantern Realty & Development, LLC. Canopy MLS as distributed by MLS GRID
- $369,9002 bd2 ba1.5k sqft4507 Hunton Dale Rd NW, Concord, NC 28027For SaleMLS ID #4375447, William Hammett, Briley Burris Realty. Canopy MLS as distributed by MLS GRID
- $315,0003 bd2 ba1.2k sqft1018 Kentucky St, Kannapolis, NC 28083For SaleMLS ID #4386943, Nat Weiss, Focus Real Estate Services LLC. Canopy MLS as distributed by MLS GRID
- $316,5003 bd3 ba1.8k sqft1114 Lakeview St, Kannapolis, NC 28083For SaleMLS ID #4384208, Robin Mann, EXP Realty LLC Mooresville. Canopy MLS as distributed by MLS GRID
- $350,0003 bd2 ba1.4k sqft927 Victoria Ave, Kannapolis, NC 28081For SaleMLS ID #4400959, Daniel Rotenberg, Ivester Jackson Christie's. Canopy MLS as distributed by MLS GRID
- $340,0003 bd2 ba1.7k sqft11913 Platon Ave, Huntersville, NC 28078For SaleMLS ID #4386789, Jody Christensen, Keller Williams Ballantyne Area. Canopy MLS as distributed by MLS GRID
- $400,0003 bd2 ba1.6k sqft8223 Knollwood Cres, Charlotte, NC 28213For SaleMLS ID #4406519, Jenna Black, Lantern Realty & Development, LLC. Canopy MLS as distributed by MLS GRID
- $375,0003 bd2 ba2.1k sqft5542 Randolph Rd, Kannapolis, NC 28081For SaleMLS ID #4394314, Allison Wightman, Keller Williams Premier. Canopy MLS as distributed by MLS GRID
- $225,0004 bd3 ba1.5k sqftRidgeview, Concord, NC 28027For SaleMLS ID #4348837, Bridget Quinn, The Plumb Line Realty, Inc.. Canopy MLS as distributed by MLS GRID
- $340,0003 bd2 ba1.6k sqft8704 Hornwood Ct, Charlotte, NC 28215For SaleMLS ID #4388830, Gustavo Moreno, The Dream Realty Collective LLC. Canopy MLS as distributed by MLS GRID
- $344,9003 bd2 ba1.3k sqft10219 Mountain Apple Dr, Mint Hill, NC 28227For SaleMLS ID #4399797, Charleen Thompson, Berkshire Hathaway HomeServices Carolinas Realty. Canopy MLS as distributed by MLS GRID
- $325,0003 bd3 ba1.6k sqft4008 Brandie Glen Rd, Charlotte, NC 28269For SaleMLS ID #4396112, Kim Baker, Wilcox Real Estate Group. Canopy MLS as distributed by MLS GRID
- $370,0003 bd3 ba1.7k sqft8349 Norcroft Dr, Charlotte, NC 28269For SaleMLS ID #4393082, Preston Richardson, RE/MAX Select. Canopy MLS as distributed by MLS GRID
- $275,0003 bd2 ba1.3k sqft928 Oval St, Kannapolis, NC 28081For SaleMLS ID #4397869, Timothy Ogburn, Lantern Realty & Development, LLC. Canopy MLS as distributed by MLS GRID
- $329,9003 bd3 ba1.9k sqft13508 Glasgow Green Ln, Charlotte, NC 28213For SaleMLS ID #4374487, Cecilia Carbajal, America's Real Estate Group Inc. Canopy MLS as distributed by MLS GRID
- $370,0004 bd2 ba1.7k sqft12050 Old Concord Rd, Rockwell, NC 28138For SaleMLS ID #4400654, Nathaniel Duclos, Coldwell Banker Realty. Canopy MLS as distributed by MLS GRID
