Move-in ready! Refinished hardwood floors throughout 2026. Newer roof, gutters, siding and soffits in 2024. Spacious eat-in kitchen with tile floor, nice wood cabinets, all appliances included refrigerator 24, dishwasher '24, microwave '24 and stove. Three good size bedrooms, master bedroom has attached half bath with updated tile floor and has the plumbing under the floor to add a shower to make it a full bath. Updated tile floor in hall/guest bath. Full unfinished basement allows for additional potential living space or just a place for the kids to hang out on rainy or cold days. The backyard is fenced in, and backs up to Delhi Park, great for the kids or pets playing outside. There is an attached garage with a newer garage door and opener in 2024. Nice neighborhood, convenient location!
Pending
Price cut: $5.1K (7/17)
$239,900
538 Palmerston Dr, Cincinnati, OH 45238
3beds
910sqft
:
Get pre-qualified$1,782/mo
Single Family Residence
Built in 1963
7,187 Square Feet Lot
$-- Zestimate®
$264/sqft
$-- HOA
What's special
Three good size bedroomsFull unfinished basementTile floorRefinished hardwood floors throughoutNice wood cabinetsSpacious eat-in kitchen
- 30 days |
- 1,342 |
- 70 |
Likely to sell faster than
Zillow last checked:
Listing updated:
Listed by:
Debra A. Ayers 513-673-8810,
RE/MAX United Associates 513-655-2300,
Lawrence B. Jebsen 513-673-8820,
RE/MAX United Associates
Source: Cincy MLS,MLS#: 1885267 Originating MLS: Cincinnati Area Multiple Listing Service
Originating MLS: Cincinnati Area Multiple Listing Service
Facts & features
Interior
Bedrooms & bathrooms
- Bedrooms: 3
- Bathrooms: 2
- Full bathrooms: 1
- 1/2 bathrooms: 1
Primary bedroom
- Features: Bath Adjoins, Wood Floor
- Level: First
- Area: 144
- Dimensions: 12 x 12
Bedroom 2
- Level: First
- Area: 132
- Dimensions: 12 x 11
Bedroom 3
- Level: First
- Area: 110
- Dimensions: 11 x 10
Bedroom 4
- Area: 0
- Dimensions: 0 x 0
Bedroom 5
- Area: 0
- Dimensions: 0 x 0
Primary bathroom
- Features: Tile Floor, Tub w/Shower
Bathroom 1
- Features: Full
- Level: First
Bathroom 2
- Features: Partial
- Level: First
Dining room
- Features: Walkout, Wood Floor
- Level: First
- Area: 132
- Dimensions: 12 x 11
Family room
- Area: 0
- Dimensions: 0 x 0
Kitchen
- Features: Eat-in Kitchen, Tile Floor, Wood Cabinets
- Area: 224
- Dimensions: 16 x 14
Living room
- Features: Wood Floor
- Area: 240
- Dimensions: 16 x 15
Office
- Area: 0
- Dimensions: 0 x 0
Heating
- Forced Air, Gas
Cooling
- Central Air
Appliances
- Included: Dishwasher, Dryer, Microwave, Oven/Range, Refrigerator, Washer, Gas Water Heater
Features
- Windows: Insulated Windows
- Basement: Full,Concrete,Unfinished
Interior area
- Total structure area: 910
- Total interior livable area: 910 sqft
Property
Parking
- Total spaces: 1
- Parking features: Driveway, Garage Door Opener
- Attached garage spaces: 1
- Has uncovered spaces: Yes
Features
- Levels: One
- Stories: 1
- Patio & porch: Deck, Porch
- Fencing: Metal,Privacy
- Has view: Yes
- View description: Park/Greenbelt
Lot
- Size: 7,187 Square Feet
- Dimensions: 60 x 120
- Features: Wooded, Less than .5 Acre
Details
- Parcel number: 5400043018100
- Zoning description: Residential
Construction
Type & style
- Home type: SingleFamily
- Architectural style: Traditional
- Property subtype: Single Family Residence
Materials
- Brick, Vinyl Siding
- Foundation: Concrete Perimeter
- Roof: Shingle
Condition
- New construction: No
- Year built: 1963
Utilities & green energy
- Gas: Natural
- Sewer: Public Sewer
- Water: Public
- Utilities for property: Cable Connected
Community & HOA
Community
- Security: Smoke Alarm
HOA
- Has HOA: No
Location
- Region: Cincinnati
Financial & listing details
- Price per square foot: $264/sqft
- Tax assessed value: $165,730
- Annual tax amount: $3,450
- Date on market: 7/2/2026
- Listing terms: No Special Financing
Estimated market value
Not available
Estimated sales range
Not available
Not available
Price history
| Date | Event | Price |
|---|---|---|
| 7/21/2026 | Pending sale | $239,900$264/sqft |
Source:  Cincy MLS #1885267 Report a problem Cincy MLS #1885267 Report a problem | ||
| 7/17/2026 | Price change | $239,900-2.1%$264/sqft |
Source: Cincy MLS #1885267 Report a problem | ||
| 7/2/2026 | Listed for sale | $245,000+103.3%$269/sqft |
Source: Cincy MLS #1885267 Report a problem | ||
| 8/2/2004 | Sold | $120,500+29.6%$132/sqft |
Source: Cincy MLS #888299 Report a problem | ||
| 6/29/1998 | Sold | $93,000$102/sqft |
Source: Cincy MLS #629178 Report a problem | ||
Public tax history
| Year | Property taxes | Tax assessment |
|---|---|---|
| 2024 | $3,367 -0.3% | $58,006 |
| 2023 | $3,377 +39.5% | $58,006 +57.2% |
| 2022 | $2,420 +0.7% | $36,904 |
| 2021 | $2,404 | $36,904 |
| 2020 | $2,404 +9.5% | $36,904 +22% |
| 2019 | $2,195 +10.7% | $30,250 0% |
| 2018 | $1,982 | $30,251 |
| 2017 | $1,982 -13.7% | $30,251 -13.9% |
| 2016 | $2,298 | $35,120 |
| 2015 | $2,298 -0.1% | $35,120 |
| 2014 | $2,301 +1% | $35,120 -5% |
| 2013 | $2,278 +11.2% | $36,967 |
| 2012 | $2,049 +2.1% | $36,967 |
| 2011 | $2,008 -3.4% | $36,967 -8.7% |
| 2010 | $2,079 +2.2% | $40,488 |
| 2009 | $2,034 +2.2% | $40,488 |
| 2008 | $1,991 -2.6% | $40,488 -4% |
| 2007 | $2,043 +7.7% | $42,175 |
| 2006 | $1,897 -0.4% | $42,175 |
| 2005 | $1,905 +47.8% | $42,175 +47.7% |
| 2003 | $1,290 -0.7% | $28,560 |
| 2002 | $1,299 +1.8% | $28,560 +7.7% |
| 2001 | $1,276 +3.2% | $26,530 |
| 2000 | $1,237 | $26,530 |
Find assessor info on the county website
Monthly payment
Est. payment
Payment breakdown
Explore the cost of this home by adjusting the details. Changes won't be saved.Climate risks
Neighborhood: 45238
Nearby schools
GreatSchools rating
- 8/10C O Harrison Elementary SchoolGrades: K-5Distance: 1.3 mi
- 8/10Delhi Middle SchoolGrades: 6-8Distance: 0.3 mi
- 5/10Oak Hills High SchoolGrades: 9-12Distance: 3.7 mi
- $221,8003 bd2 ba1k sqft540 Palmerston Dr, Cincinnati, OH 45238Off Market
- $206,2003 bd1 ba972 sqft536 Palmerston Dr, Cincinnati, OH 45238Off Market
- $261,0005 bd2 ba1.7k sqft544 Palmerston Dr, Cincinnati, OH 45238Off Market
- $181,1002 bd1 ba1k sqft532 Palmerston Dr, Cincinnati, OH 45238Off Market
- $248,5003 bd1 ba1.2k sqft539 Palmerston Dr, Cincinnati, OH 45238Off Market
- $225,0003 bd2 ba972 sqft535 Palmerston Dr, Cincinnati, OH 45238Off Market
- $260,0003 bd2 ba2.1k sqft548 Palmerston Dr, Cincinnati, OH 45238Sold
- $240,0003 bd3 ba972 sqft528 Palmerston Dr, Cincinnati, OH 45238Sold
A local agent can set up tours, give advice and negotiate with sellers.
A local lender can help you make sure your offer is ready when you are.
Similar homes
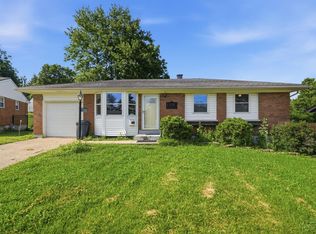
- $239,0003 bd2 ba1.1k sqft5228 Woodlake Dr, Cincinnati, OH 45238For Sale
 MLS ID #1880832, Scott Windsor, Align Right Realty Infinity. Cincy MLS
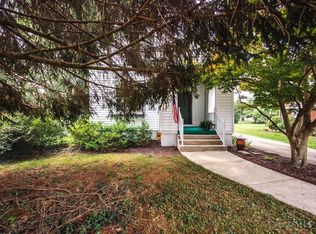
 - $234,9003 bd2 ba1.2k sqft4917 Zula Ave, Cincinnati, OH 45238For Sale
 MLS ID #1888304, Stephen E. Florian, Hoeting, REALTORS. Cincy MLS
 - $225,0003 bd2 ba1k sqft120 Meridian St, Cincinnati, OH 45233For Sale
 MLS ID #1887917, Heather Ruehl, Sibcy Cline, Inc.. Cincy MLS
 - $175,0002 bd2 ba1.2k sqft621 Covedale Ave APT 3, Cincinnati, OH 45238For Sale
 MLS ID #1884761, Rakesh Ram, Coldwell Banker Realty. Cincy MLS
 - $239,9003 bd2 ba1.1k sqft3670 Gailynn Dr, Cincinnati, OH 45211For SaleMLS ID #1886272, Benjamin D. Chassagne, Huff Realty. Cincy MLS
- $250,0003 bd2 ba1.1k sqft7728 Hollywood Dr, Florence, KY 41042For SaleMLS ID #644645, Donna Sundin, Plum Tree Realty. NKMLS
- $250,0003 bd2 ba1.1k sqft3162 Ebenezer Rd, Cincinnati, OH 45248For SaleMLS ID #1882554, Holly S. Maloney, eXp Realty. Cincy MLS
- $270,0003 bd1 ba1.1k sqft3389 Alta Vista Ave, Cincinnati, OH 45211For SaleMLS ID #1888413, Denise M Taylor, eXp Realty. Cincy MLS
- $235,0002 bd2 ba1.1k sqft3003 W 8th St, Cincinnati, OH 45205For SaleMLS ID #1886223, Molly Thoms, Coldwell Banker Realty. Cincy MLS
- $224,9002 bd1 ba1k sqft3115 Pershing Ct, Cincinnati, OH 45211For SaleMLS ID #1883889, Laurie L Wissel, Hoeting, REALTORS. Cincy MLS
- $245,0003 bd2 ba1.2k sqft2677 Altura Dr, Cincinnati, OH 45239For SaleMLS ID #1877352, Brandon M Willis, Keller Williams Seven Hills Re. Cincy MLS
- $228,0002 bd2 ba1.2k sqft3677 Herbert Ave, Cincinnati, OH 45211For SaleMLS ID #1887716, Christina Burton, Berkshire Hathaway HomeService. Cincy MLS
- $210,0003 bd2 ba780 sqft4072 W Fork Rd, Cincinnati, OH 45247For SaleMLS ID #1887998, Robin Jones, eXp Realty. Cincy MLS
- $225,0003 bd2 ba1.3k sqft1013 Halesworth Dr, Cincinnati, OH 45240For Sale
 MLS ID #965514, Lakisha Scruggs, Huff Realty. DABR MLS
 - $260,0003 bd1 ba1k sqft1306 4th St, Cincinnati, OH 45215For SaleMLS ID #1888677, Radona W. Scott, Comey & Shepherd. Cincy MLS
- $190,0003 bd1 ba1.3k sqft1331 Beech Ave, Cincinnati, OH 45205For SaleMLS ID #1885719, Logan Binkley, Ken Perry Realty, Inc.. Cincy MLS
- $214,9002 bd1 ba958 sqft322 Dorchester Ave, Cincinnati, OH 45219For SaleMLS ID #1887692, Daniel C Braun, Comey & Shepherd. Cincy MLS
- $215,0002 bd1 ba1.3k sqft326 Grandview Ave, Bellevue, KY 41073For SaleMLS ID #645208, Nicole Gott, RE/MAX Victory + Affiliates. NKMLS
- $269,9003 bd3 ba1k sqft1760 Montague Rd, Covington, KY 41011For SaleMLS ID #643055, Doug Mayberry, Huff Realty - Florence. NKMLS
- $219,9002 bd1 ba884 sqft5544 Raceview Ave, Cincinnati, OH 45248For SaleMLS ID #1881325, Jacquelyn D. Stewart, Coldwell Banker Realty. Cincy MLS
