INCREDIBLE BUYER INCENTIVES: $5,000 MORTGAGE CONCESSION. Opendoor Home Loans will contribute up to $5,000 towards a permanent interest rate buy-down if you finance with Opendoor Home Loans LLC. 538 Walnut Way is a two-story Palmetto home with an open main level connecting the kitchen, living, and dining spaces. The kitchen centers on an island with stainless steel appliances and dark cabinetry that support meal preparation and storage. The living room features a fireplace and hardwood flooring with a natural flow to the adjoining rooms. The primary bedroom includes a walk-in closet, and its bathroom provides a double vanity with a separate tub and shower. Additional bedrooms provide closet storage across two levels, and further bathrooms serve the upper floor. A covered patio and a fully fenced backyard extend the usable outdoor space, while an attached two-car garage adds parking and storage. Clean interior finishes complete this well-maintained residence with practical amenities in every room. Included 100-Day Home Warranty with buyer activation
Active
Price cut: $6K (10/1)
$325,000
538 Walnut Way, Palmetto, GA 30268
5beds
2,852sqft
Single Family Residence
Built in 2008
7,405 Square Feet Lot
$320,500 Zestimate®
$114/sqft
$42/mo HOA
What's special
Clean interior finishesFully fenced backyardStainless steel appliancesCovered patioHardwood flooringDark cabinetry
- 62 days
- 640
- 58
Zillow last checked:
Listing updated:
Listed by:
Tanya Pickens 404-796-8789,
Opendoor Brokerage
Source: GAMLS,MLS#: 10831144
Facts & features
Interior
Bedrooms & bathrooms
- Bedrooms: 5
- Bathrooms: 3
- Full bathrooms: 3
- Main level bathrooms: 1
- Main level bedrooms: 1
Rooms
- Room types: Den
Heating
- Central, Natural Gas
Cooling
- Central Air
Appliances
- Included: Microwave
- Laundry: Upper Level
Features
- Other
- Flooring: Carpet
- Basement: None
- Number of fireplaces: 1
Interior area
- Total structure area: 2,852
- Total interior livable area: 2,852 sqft
- Finished area above ground: 2,852
- Finished area below ground: 0
Property
Parking
- Total spaces: 2
- Parking features: Garage, Attached
- Has attached garage: Yes
Features
- Levels: Two
- Stories: 2
- Fencing: Wood
Lot
- Size: 7,405 Square Feet
- Features: Cul-De-Sac
Details
- Parcel number: 07 310000922326
Construction
Type & style
- Home type: SingleFamily
- Architectural style: Other
- Property subtype: Single Family Residence
Materials
- Block, Other
- Foundation: Slab
- Roof: Composition
Condition
- Resale
- New construction: No
- Year built: 2008
Utilities & green energy
- Sewer: Public Sewer
- Water: Public
- Utilities for property: Water Available, Electricity Available, Sewer Available
Community & HOA
Community
- Features: Pool, Tennis Court(s), Park
- Subdivision: PRINCETON VILLAGE
HOA
- Has HOA: Yes
- Services included: Swimming, Tennis
- HOA fee: $500 annually
Location
- Region: Palmetto
Financial & listing details
- Price per square foot: $114/sqft
- Tax assessed value: $339,000
- Annual tax amount: $4,572
- Date on market: 8/22/2026
- Cumulative days on market: 62 days
- Listing agreement: Exclusive Agency
- Listing terms: Cash,Conventional,VA Loan
- Electric utility on property: Yes
Estimated market value
$320,500
$304,000 - $337,000
$2,753/mo
Price history
| Date | Event | Price |
|---|---|---|
| 10/1/2026 | Price change | $325,000-1.8%$114/sqft |
Source:  FMLS GA #7825757 Report a problem FMLS GA #7825757 Report a problem | ||
| 8/22/2026 | Listed for sale | $331,000+4.9%$116/sqft |
Source:  GAMLS #10831144 Report a problem GAMLS #10831144 Report a problem | ||
| 8/4/2026 | Sold | $315,600+191.7%$111/sqft |
Source: Public Record Report a problem | ||
| 4/5/2012 | Sold | $108,195$38/sqft |
Source: Public Record Report a problem | ||
Public tax history
| Year | Property taxes | Tax assessment |
|---|---|---|
| 2025 | $2,141 +99.5% | $135,600 -7.3% |
| 2024 | $1,073 +88.3% | $146,320 |
| 2023 | $570 -43.1% | $146,320 +22.9% |
| 2022 | $1,002 +1.6% | $119,040 +22% |
| 2021 | $986 -63.8% | $97,600 +1.2% |
| 2020 | $2,722 +184.8% | $96,440 +13.2% |
| 2019 | $956 | $85,160 +85.3% |
| 2018 | $956 | $45,960 +6.2% |
| 2017 | $956 +4.6% | $43,264 +0% |
| 2016 | $914 -0.2% | $43,260 |
| 2015 | $916 -2.1% | $43,260 |
| 2014 | $935 | $43,260 |
| 2013 | -- | $43,260 -1.9% |
| 2012 | $1,289 | $44,080 -10.8% |
| 2011 | -- | $49,440 -39.2% |
| 2010 | $2,007 +27.8% | $81,320 +45.2% |
| 2009 | $1,570 | $56,000 +758.9% |
| 2008 | -- | $6,520 |
Find assessor info on the county website
Monthly payment
Est. payment
Payment breakdown
Explore the cost of this home by adjusting the details. Changes won't be saved.Climate risks
Neighborhood: 30268
Nearby schools
Schools provided by the listing agent
- Elementary: Palmetto
- Middle: Bear Creek
- High: Creekside
Source: GAMLS. This data may not be complete. We recommend contacting the local school district to confirm school assignments for this home.
Similar homes
- $350,0004 bd4 ba2.4k sqft538 Princeton Cir, Palmetto, GA 30268Active
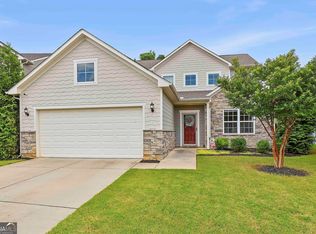
 MLS ID #10799110, Scott Cosby, BHGRE Metro Brokers. GAMLS
 - $295,3755 bd3 ba2.6k sqft521 Shaggy Hickory Trl, Palmetto, GA 30268Active
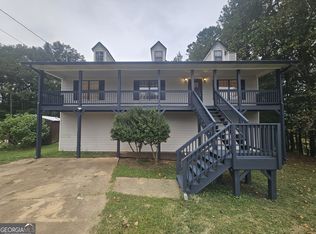 MLS ID #10867728, Ruben Lagos, Lakes Georgia Real Estate. GAMLS
 - $375,0003 bd3 ba2.3k sqft505 Bradley Dr, Palmetto, GA 30268Active
 MLS ID #10874546, Jeff Grubbs, Southern Classic Realtors. GAMLS
 - $300,0003 bd3 ba1.7k sqft203A Thurmond St, Palmetto, GA 30268Active
 MLS ID #10838777, Mandy Foles, Keller Williams Realty Atl. Partners. GAMLS
 - $259,0003 bd2 ba1.6k sqft504A Locke St, Palmetto, GA 30268ActiveMLS ID #10823854, Mark Spain, Mark Spain Real Estate. GAMLS
- $290,0004 bd3 ba2k sqft19 Black Diamond Dr, Fairburn, GA 30213ActiveMLS ID #10876916, Michelle Asmond, Pinnacle One Realty LLC. GAMLS
- $399,9004 bd2 ba1.8k sqft27 Palmetto Tyrone Rd, Newnan, GA 30265ActiveMLS ID #10877157, Kelly H Lashley, Keller Williams Realty Atl. Partners. GAMLS
- $385,0004 bd2 ba2.3k sqft1368 Tommy Lee Cook Rd, Palmetto, GA 30268For Sale
 MLS ID #7797547, Heathergail Dedier, Century 21 Connect Realty. FMLS GA
 - $315,0003 bd2 ba1.8k sqft77 Cobbler Dr, Newnan, GA 30265For SaleMLS ID #7855124, ADAM CHANCE, Atlanta Community Real Estate In. FMLS GA
- $250,0003 bd3 ba1.6k sqft563 Magnolia Cir, Palmetto, GA 30268ActiveMLS ID #10819465, Jordan McEnery, Keller Williams Realty Carrollton. GAMLS
- $315,0004 bd4 ba2.4k sqft1020 Buckingham Ter, Fairburn, GA 30213ActiveMLS ID #10830620, Mark Spain, Mark Spain Real Estate. GAMLS
- $329,9003 bd2 ba1.5k sqft180 Hidden Brook Trl, Newnan, GA 30265ActiveMLS ID #10839324, Josie Kay, Crye-Leike, Realtors. GAMLS
- $301,9904 bd3 ba1.8k sqft8333 Columbia Ct, Palmetto, GA 30268ActiveGAMLS
- $340,0005 bd3 ba2.2k sqft185 Hidden Brook Trl, Newnan, GA 30265ActiveMLS ID #10847782, Tim Stout Group, eXp Realty. GAMLS
- $355,0004 bd3 ba2.8k sqft7377 Spoleto Loop, Fairburn, GA 30213ActiveMLS ID #10817828, Raquel Obumba, Millennial Properties Realty. GAMLS
