Welcome to your dream country retreat at 5383 Rawhide Lane in Vinton, LA—a property that offers not just a home, but a lifestyle of comfort, space, and endless possibilities. Nestled amidst lush greenery and open skies, this expansive property is a rare gem waiting for you to make it your own. Sitting on 7 stunning acres, this spacious residence boasts 5 bedrooms, 3 full bathrooms, and 2 half baths, providing ample room for family and guests alike. The heart of the home is its beautifully designed kitchen, featuring custom wood cabinets that combine timeless craftsmanship with modern functionality. With ample storage thoughtfully integrated throughout the entire home, you’ll have no trouble keeping your living spaces perfectly organized. A unique highlight is the bonus room above the garage, seamlessly integrated into the main living space and accessible from within the home—ideal for a private office, playroom, or creative studio. Upstairs, a large second-floor living area offers even more space to gather, relax, or entertain. As you approach, a circular driveway gracefully leads you to the garage, offering both convenience and a touch of elegance. Surrounding the property are custom gardens, complete with an in-ground hydration system to keep your landscaping lush and vibrant year-round—perfect for those who appreciate the beauty of well-maintained outdoor spaces. Thoughtful details abound, including custom-fitted weather shutters that add both charm and practicality. For peace of mind, the property is equipped with a video security system that will remain, ensuring your home is as secure as it is serene. Step outside, and you’ll be greeted by an acre-sized, stocked pond—a tranquil retreat for fishing or simply soaking up the natural beauty. And if you’re dreaming of even more space, additional parcels are available, offering boundless potential to expand or customize your vision. This property invites you to embrace the tranquility of country living without sacrificing convenience. Whether you’re envisioning peaceful evenings by the pond, hosting unforgettable outdoor gatherings, or simply enjoying the privacy and serenity of your surroundings, 5383 Rawhide Lane is ready to welcome you home. Don’t miss your chance to claim this slice of Louisiana paradise.
For sale
$845,000
5383 Rawhide Ln, Vinton, LA 70668
5beds
4,337sqft
Single Family Residence, Residential
Built in 1990
7 Acres Lot
$788,800 Zestimate®
$195/sqft
$-- HOA
What's special
Custom wood cabinetsBeautifully designed kitchen
- 25 days
- 84
- 2
Zillow last checked:
Listing updated:
Listed by:
Clifford Bailey 337-802-1411,
Compass-LC 337-436-6639
Source: SWLAR,MLS#: SWL26003705
Facts & features
Interior
Bedrooms & bathrooms
- Bedrooms: 5
- Bathrooms: 5
- Full bathrooms: 3
- 1/2 bathrooms: 2
- Main level bathrooms: 3
- Main level bedrooms: 2
Primary bedroom
- Level: Lower
- Dimensions: 18.10x14.4
Bedroom 1
- Level: Lower
- Dimensions: 13.1x17.5
Bedroom 4
- Level: Upper
- Dimensions: 13.1x17.5
Bedroom 4
- Level: Upper
- Dimensions: 20.3x11.10
Bedroom 5
- Level: Upper
- Dimensions: 13x17.5
Primary bathroom
- Level: Lower
- Dimensions: 13.6x11.8
Bathroom
- Level: Upper
- Dimensions: 5.3x4.11
Bathroom 2
- Level: Lower
- Dimensions: 12.10x5.6
Bathroom 4
- Level: Lower
- Dimensions: 4x5
Bathroom 4
- Level: Upper
- Dimensions: 11x4.1
Bonus room
- Level: Upper
- Dimensions: 13.11x19.1
Bonus room
- Level: Upper
- Dimensions: 24.9x20.4
Breakfast
- Level: Lower
- Dimensions: 9.4x16.10
Other
- Level: Lower
- Dimensions: 24.9x3.8
Other
- Level: Lower
- Dimensions: 4.10x3.6
Other
- Level: Lower
- Dimensions: 14.2x3.10
Other
- Level: Upper
- Dimensions: 5.3x3.6
Dining room
- Level: Lower
- Dimensions: 14x3.6
Dining room
- Level: Lower
- Dimensions: 13x17.5
Foyer
- Level: Lower
- Dimensions: 9.2x5.1
Kitchen
- Level: Lower
- Dimensions: 13.5x16.10
Laundry
- Level: Lower
- Dimensions: 8.11x5.1
Living room
- Level: Lower
- Dimensions: 24.9x16.4
Walk in closet
- Level: Lower
- Dimensions: 6.9x7.2
Walk in closet
- Level: Lower
- Dimensions: 6.9x6.11
Walk in closet
- Level: Lower
- Dimensions: 6.5x5.10
Walk in closet
- Level: Upper
- Dimensions: 5.5x4.10
Heating
- Central, Electric
Cooling
- Multi Units, Central Air, Ceiling Fan(s)
Features
- Has basement: No
- Has fireplace: Yes
- Fireplace features: Wood Burning
Interior area
- Total interior livable area: 4,337 sqft
Property
Parking
- Parking features: Garage - Attached
- Has attached garage: Yes
Features
- Fencing: None
Lot
- Size: 7 Acres
- Dimensions: 735 x 46 x 203 x 421 x 242 x 199 x 700 x 843 x 220189 x 41 x 217
- Features: 6-10 Units/Acre, 16-20 Units/Acre
Details
- Parcel number: 00836346
- Zoning description: Residential
- Special conditions: Standard
Construction
Type & style
- Home type: SingleFamily
- Property subtype: Single Family Residence, Residential
Condition
- Year built: 1990
Utilities & green energy
- Sewer: Mechanical
- Water: Well
- Utilities for property: Cable Available, Electricity Connected, Sewer Connected, Underground Utilities, Water Connected
Community & HOA
HOA
- Has HOA: No
Location
- Region: Vinton
Financial & listing details
- Price per square foot: $195/sqft
- Tax assessed value: $203,020
- Annual tax amount: $2,602
- Date on market: 8/10/2026
- Electric utility on property: Yes
Estimated market value
$788,800
$749,000 - $828,000
$2,175/mo
Price history
| Date | Event | Price |
|---|---|---|
| 8/24/2026 | Listed for sale | $845,000$195/sqft |
Source: SWLAR #SWL26003705 Report a problem | ||
| 10/1/2010 | Sold | -- |
Source: Public Record Report a problem | ||
Public tax history
| Year | Property taxes | Tax assessment |
|---|---|---|
| 2025 | $2,602 -1.9% | $20,770 |
| 2024 | $2,653 +0.2% | $20,770 |
| 2023 | $2,649 -1.3% | $20,770 |
| 2022 | $2,683 -10.2% | $20,770 |
| 2021 | $2,988 +6.4% | $20,770 +10.8% |
| 2020 | $2,809 +0.5% | $18,750 -9.7% |
| 2019 | $2,795 +56.5% | $20,770 |
| 2018 | $1,786 -2.3% | $20,770 |
| 2017 | $1,827 -0.6% | $20,770 |
| 2016 | $1,838 -31.3% | $20,770 +0.8% |
| 2015 | $2,675 | $20,600 |
Find assessor info on the county website
Monthly payment
Est. payment
Payment breakdown
Explore the cost of this home by adjusting the details. Changes won't be saved.Climate risks
Neighborhood: 70668
Nearby schools
Schools provided by the listing agent
- Elementary: Vinton
- Middle: Vinton
- High: Vinton
Source: SWLAR. This data may not be complete. We recommend contacting the local school district to confirm school assignments for this home.
Similar homes
- $675,0005 bd4 ba3.9k sqft1795 White Acres Dr, Sulphur, LA 70663For Sale
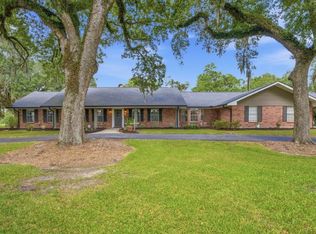 MLS ID #SWL26003848, Katy Miller. SWLAR
 - $795,0005 bd4 ba4.7k sqft3104 Greenleaf Ln, Lake Charles, LA 70605For Sale
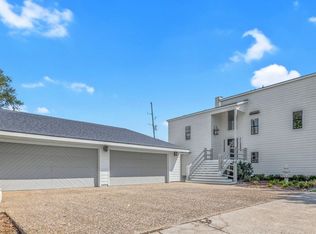 MLS ID #SWL25101396, Larry G Turner. SWLAR
 - $829,0004 bd4 ba3.5k sqft6415 White Oleander Cir E, Lake Charles, LA 70605For Sale
 MLS ID #SWL26004104, Jeff Meaux. SWLAR
 - $799,0004 bd4 ba3.9k sqft3766 N Highway 27, Sulphur, LA 70663For Sale
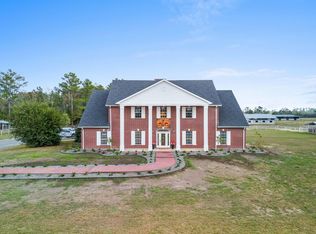 MLS ID #SWL26001303, Mark Fontenot. SWLAR
