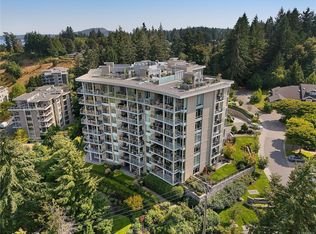
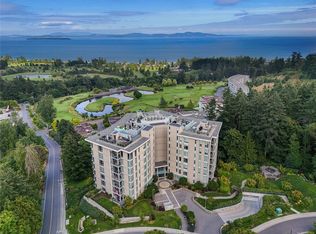
The Pinnacle at Sayward Hill — a rare corner residence offering truly unobstructed views over two golf courses, the Haro Strait, and Mount Baker. This largest floorplan end-unit provides a coveted “house-like” feel with windows on three sides and exceptional natural light year-round. Two spacious decks with east and west exposure capture both sunrise and sunset, each with natural gas connections. Built by Jawl with high-end finishings throughout, including a five-zone heat pump, heated bathroom floors, wool carpeting, marble fireplace surround, and a luxurious primary ensuite. Extensively upgraded with a custom kitchen featuring Miele appliances, added Fisher & Paykel fridge/freezer drawers, built-ins, and thoughtful storage throughout. Includes 2 EV-ready parking stalls and access to premium amenities. A refined, move-in ready home in one of Sayward Hill’s most desirable buildings.
For sale
C$1,899,000
5388 Hill Rise Ter #301, Saanich, BC V8Y 3K3
3beds
2baths
2,006sqft
Condominium, Apartment
Built in 2019
-- sqft lot
$-- Zestimate®
C$947/sqft
C$896/mo HOA
What's special
Rare corner residenceLargest floorplan end-unitWindows on three sidesExceptional natural light year-roundHigh-end finishings throughoutFive-zone heat pumpHeated bathroom floors
- 97 days
- 26
- 2
Zillow last checked:
Listing updated:
Listed by:
Graeme Macphail,
Royal LePage Nanaimo Realty (NanIsHwyN)
Source: VIVA,MLS®#: 1032821
Facts & features
Interior
Bedrooms & bathrooms
- Bedrooms: 3
- Bathrooms: 2
- Main level bathrooms: 2
- Main level bedrooms: 3
Kitchen
- Level: Main
Heating
- Forced Air, Heat Pump
Cooling
- Air Conditioning, Central Air
Appliances
- Included: Built-In Range, Dishwasher, Dryer, Freezer, Microwave, Oven Built-In, Refrigerator, Washer
- Laundry: Inside, In Unit
Features
- Bar, Breakfast Nook, Closet Organizer, Dining/Living Combo, Eating Area, Storage
- Flooring: Carpet, Hardwood, Tile
- Has basement: No
- Number of fireplaces: 1
- Fireplace features: Gas
Interior area
- Total structure area: 2,006
- Total interior livable area: 2,006 sqft
Video & virtual tour
Property
Parking
- Total spaces: 2
- Parking features: Underground
Accessibility
- Accessibility features: Accessible Entrance, No Step Entrance
Features
- Levels: 8
- Entry location: Main Level
- Patio & porch: Balcony/Deck
- Exterior features: Balcony
- Has view: Yes
- View description: Mountain(s), Ocean
- Has water view: Yes
- Water view: Ocean
Lot
- Features: Cul-De-Sac, Easy Access, Hillside, Near Golf Course, On Golf Course, Recreation Nearby
Details
- Parcel number: 030856213
- Zoning description: Multi-Family
Construction
Type & style
- Home type: Condo
- Property subtype: Condominium, Apartment
- Attached to another structure: Yes
Materials
- Concrete, Insulation All
- Foundation: Concrete Perimeter
- Roof: Membrane
Condition
- Resale
- New construction: No
- Year built: 2019
Utilities & green energy
- Water: Municipal
- Utilities for property: Cable Connected, Electricity Connected, Garbage, Natural Gas Connected, Phone Connected, Recycling
Community & HOA
HOA
- Has HOA: Yes
- Amenities included: Common Area, Elevator(s), Secured Entry, Security System, Workshop Area
- Services included: Trash, Insurance, Maintenance Grounds, Maintenance Structure, Property Management, Recycling, Sewer, Water
- HOA fee: C$896 monthly
Location
- Region: Saanich
Financial & listing details
- Price per square foot: C$947/sqft
- Tax assessed value: C$1,805,000
- Annual tax amount: C$9,315
- Date on market: 5/27/2026
- Listing terms: Clear Title
- Ownership: Freehold/Strata
- Electric utility on property: Yes
- Road surface type: Paved
Price history
| Date | Event | Price |
|---|---|---|
| 5/27/2026 | Listed for sale | C$1,899,000C$947/sqft |
Source: VIVA #1032821 Report a problem | ||
Public tax history
Tax history is unavailable.
Climate risks
Neighborhood: Cordova Bay
- C$---- bd-- ba-- sqft5388 Hill Rise Ter #503, Saanich, BC V8Y3K3Off Market
- C$1,600,0002 bd2 ba1.8k sqft5388 Hill Rise Ter #602, Saanich, BC V8Y3K3For Sale

- C$1,975,0002 bd2 ba1.8k sqft5388 Hill Rise Ter #103, Saanich, BC V8Y3K3For Sale

- C$1,690,0002 bd2 ba1.8k sqft5388 Hill Rise Ter #202, Saanich, BC V8Y3K3For Sale
Similar homes
- C$1,690,0002 bd2 ba1.8k sqft5388 Hill Rise Ter #202, Saanich, BC V8Y 3K3For SaleMLS ID #1047579, Ingrid Jarisz Personal Real Estate Corporation, Newport Realty Ltd.. VIVA
- C$2,250,0002 bd2 ba2k sqft5388 Hill Rise Ter #506, Saanich, BC V8Y 3K3For Sale
 MLS ID #1047024, Ingrid Jarisz Personal Real Estate Corporation, Newport Realty Ltd.. VIVA
 - C$1,600,0002 bd2 ba1.8k sqft5388 Hill Rise Ter #602, Saanich, BC V8Y 3K3For SaleMLS ID #1034908, Karl Leong Personal Real Estate Corporation, RE/MAX Camosun. VIVA
- C$1,398,0002 bd2 ba1.7k sqftMattick's Green, Saanich, BC V8Y 2L3For Sale
 MLS ID #1038786, Ingrid Jarisz Personal Real Estate Corporation, Newport Realty Ltd.. VIVA
