Hard to miss and easy to love - This well cared for brick and stone 1.5-story home is tucked in Oregon's Eastmoreland neighborhood. Inside, you'll find updated bathrooms with elegant tile work + vanities, newer stainless steel appliances, and a warm + cozy feel throughout. The finished basement adds even more living and entertaining space with a bar-like feel, beautiful epoxy flooring, a full bath, and awesome custom finishes + decor. Enjoy year round use of the four-seasons room or step just outside to the beautiful swim spa. Newer solar panels help take off the burden from high energy bills. This home really is one of a kind!
Under contract
$229,900
539 Ansonia St, Oregon, OH 43616
3beds
1,605sqft
Single Family Residence
Built in 1951
5,227 Square Feet Lot
$233,000 Zestimate®
$143/sqft
$-- HOA
What's special
Beautiful swim spaNewer stainless steel appliancesBeautiful epoxy flooring
- 33 days
- 786
- 72
Zillow last checked:
Listing updated:
Listed by:
Hayden Potter 419-343-1268,
Key Realty LTD
Source: NORIS,MLS#: 10013608
Facts & features
Interior
Bedrooms & bathrooms
- Bedrooms: 3
- Bathrooms: 2
- Full bathrooms: 2
Bedroom 2
- Level: Main
- Dimensions: 11 x 12
Bedroom 3
- Level: Upper
- Dimensions: 26 x 12
Other
- Level: Main
- Dimensions: 14 x 12
Kitchen
- Level: Main
- Dimensions: 11 x 7
Laundry
- Description: Laundry + Bath
- Level: Lower
- Dimensions: 9 x 12
Living room
- Features: Cove Ceiling(s), Living Room/Dining Combo
- Level: Main
- Dimensions: 15 x 15
Other
- Description: Storage Area
- Level: Lower
- Dimensions: 12 x 12
Other
- Description: Basement Living Area
- Level: Lower
- Dimensions: 26 x 16
Sun room
- Level: Main
- Dimensions: 11 x 11
Heating
- Forced Air
Cooling
- Central Air
Appliances
- Included: Dishwasher, Microwave, Dryer, Gas Oven, Refrigerator, Washer
- Laundry: Gas Dryer Hookup, In Basement, Washer Hookup
Features
- Built-in Features, Ceiling Fan(s), Cove Ceiling(s), Dry Bar
- Flooring: Carpet, Engineered Hardwood, Tile
- Basement: Bath/Stubbed,Concrete,Finished,Sump Pump
- Number of fireplaces: 2
- Fireplace features: Basement, Gas, Grate, Living Room
- Common walls with other units/homes: No Common Walls
Interior area
- Total structure area: 1,605
- Total interior livable area: 1,605 sqft
- Finished area below ground: 989
Video & virtual tour
Property
Parking
- Total spaces: 2
- Parking features: Concrete, On Street, Detached Garage, Driveway, Private
- Garage spaces: 2
- Has uncovered spaces: Yes
Features
- Levels: One and One Half
- Patio & porch: Rear Patio, Deck
- Exterior features: Awning(s), Fire Pit, Lighting, Private Yard
- Has spa: Yes
- Spa features: Spa/Hot Tub
- Fencing: Privacy
Lot
- Size: 5,227 Square Feet
- Dimensions: 43X120
- Features: Landscaped
Details
- Additional structures: Garage(s)
- Parcel number: 4461007
Construction
Type & style
- Home type: SingleFamily
- Property subtype: Single Family Residence
Materials
- Brick, Stone
- Foundation: Block
- Roof: Asphalt
Condition
- New construction: No
- Year built: 1951
Utilities & green energy
- Sewer: Public Sewer
- Water: Public
- Utilities for property: Electricity Connected, Natural Gas Connected, Water Connected
Community & HOA
Community
- Subdivision: Euclid Park
HOA
- Has HOA: No
Location
- Region: Oregon
Financial & listing details
- Price per square foot: $143/sqft
- Tax assessed value: $152,100
- Annual tax amount: $2,687
- Date on market: 9/18/2026
- Listing terms: Cash,Conventional,FHA,VA Loan
- Electric utility on property: Yes
Estimated market value
$233,000
$221,000 - $245,000
$2,154/mo
Price history
| Date | Event | Price |
|---|---|---|
| 10/18/2026 | Contingent | $229,900$143/sqft |
Source: NORIS #10013608 Report a problem | ||
| 10/18/2026 | Listed for sale | $229,900$143/sqft |
Source: NORIS #10013608 Report a problem | ||
| 10/12/2026 | Contingent | $229,900$143/sqft |
Source: NORIS #10013608 Report a problem | ||
| 9/18/2026 | Listed for sale | $229,900+94.8%$143/sqft |
Source: NORIS #10013608 Report a problem | ||
| 10/1/2002 | Sold | $118,000$74/sqft |
Source: Public Record Report a problem | ||
Public tax history
| Year | Property taxes | Tax assessment |
|---|---|---|
| 2025 | $2,687 +3.4% | $53,235 |
| 2024 | $2,598 +15.6% | $53,235 +36.3% |
| 2023 | $2,247 -0.7% | $39,060 |
| 2022 | $2,262 -0.8% | $39,060 |
| 2021 | $2,279 -8.1% | $39,060 +3% |
| 2020 | $2,480 +105.7% | $37,940 |
| 2019 | $1,206 -49.8% | $37,940 |
| 2018 | $2,403 -4.3% | $37,940 +2.4% |
| 2017 | $2,510 +1.3% | $37,065 -65% |
| 2016 | $2,479 -1.3% | $105,900 |
| 2015 | $2,511 +13.4% | $105,900 +191.4% |
| 2014 | $2,215 | $36,340 |
| 2013 | $2,215 +3.9% | $36,340 |
| 2012 | $2,132 -10.5% | $36,340 -15% |
| 2011 | $2,381 +0.2% | $42,740 |
| 2010 | $2,377 +0.2% | $42,740 |
| 2009 | $2,371 -5.4% | $42,740 -10% |
| 2008 | $2,507 +18.9% | $47,470 |
| 2007 | $2,108 +3% | $47,470 |
| 2006 | $2,047 +16.9% | $47,470 +20.6% |
| 2004 | $1,751 +9.6% | $39,350 |
| 2003 | $1,597 +18.3% | $39,350 +13% |
| 2002 | $1,351 +1.4% | $34,830 |
| 2001 | $1,333 -45.7% | $34,830 |
| 2000 | $2,456 | $34,830 |
Find assessor info on the county website
Monthly payment
Est. payment
Payment breakdown
Explore the cost of this home by adjusting the details. Changes won't be saved.Climate risks
Neighborhood: 43616
Nearby schools
Schools provided by the listing agent
- Elementary: Coy
- High: Clay
Source: NORIS. This data may not be complete. We recommend contacting the local school district to confirm school assignments for this home.

Similar homes
- $250,0003 bd2 ba1.4k sqft551 Ansonia St, Oregon, OH 43616For Sale
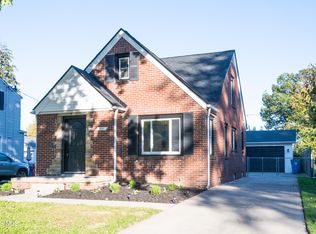 MLS ID #10014905, Andrew McCrory, KP Premier Realty. NORIS
- $209,9003 bd2 ba1.3k sqft117 N Goodrich St, Oregon, OH 43616For Sale
 MLS ID #10015017, Andrew Lee, LPG Realty. NORIS
- $229,9003 bd1 ba1.3k sqft414 Holly Dr, Oregon, OH 43616For Sale
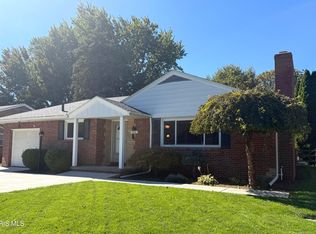 MLS ID #10014447, Jacob Riley, Serenity Realty LLC. NORIS
- $--3 bd1 ba1.2k sqft2409 Eastmoreland Dr, Oregon, OH 43616Auction
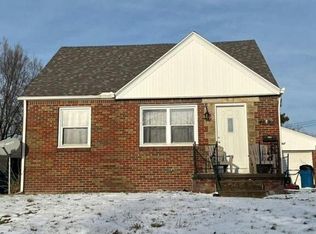 Auction.com 2
