Welcome to 539 Long Island, a beautifully crafted 2,800 sq. ft. home on a .44-acre lot in a community surrounded by Lake Hamilton. Centrally located close to restaurants, marinas, and shopping, this home blends luxury and function with 4 bedrooms, 2.5 baths, and an office. The open plan includes 9-ft ceilings, a 600 sq. ft. bonus room with mini-split, and custom cabinets with quartz countertops throughout. The gourmet kitchen offers stainless steel appliances, gas cooktop, and soft-close cabinetry, while the living room highlights a sleek Artisan Linear 42" fireplace. Retreat to the primary suite with tray ceiling, 16' x 6' closet, freestanding tub, and oversized tile shower. All bedrooms have walk-in closets. Exterior features include brick with board-and-batten accents, stained wood ceilings on covered patios, accent lighting, gutters, and architectural shingles. A 2-car garage provides ample storage space. With landscaping and sod included, plus a tankless water heater and efficient systems, this home delivers comfort and quality throughout.
For sale
$630,000
539 Long Island Dr #7, Hot Springs National Park, AR 71913
4beds
2,800sqft
Single Family Residence
Built in 2026
0.43 Acres Lot
$614,300 Zestimate®
$225/sqft
$-- HOA
What's special
Landscaping and sod includedOversized tile showerArchitectural shinglesBrick with board-and-batten accentsFreestanding tubOpen planStainless steel appliances
- 33 days
- 120
- 5
Zillow last checked:
Listing updated:
Listed by:
Rachelle McClard,
Lake Homes Realty, LLC 866-525-3466
Source: HSDS,MLS#: 156588
Facts & features
Interior
Bedrooms & bathrooms
- Bedrooms: 4
- Bathrooms: 3
- Full bathrooms: 2
- 1/2 bathrooms: 1
Rooms
- Room types: Office, Bonus Room, Laundry
Heating
- Central Heat - Electric
Cooling
- Central Cool - Electric
Appliances
- Included: Electric Range, Electric Water Heater
- Laundry: Washer Hookup, Electric Dryer Hookup, Laundry Room
Features
- Breakfast Bar, Walk-in Shower, Walk-In Closet(s), Built-in Features, Primary Bedroom w/Bath, Solid Surface Countertops, Kitchen/Dining Combo
- Flooring: Tile, Vinyl Tile
- Windows: Insulated Windows
- Has basement: No
- Attic: Floored
- Has fireplace: Yes
- Fireplace features: Gas Log
Interior area
- Total structure area: 2,800
- Total interior livable area: 2,800 sqft
Property
Parking
- Total spaces: 2
- Parking features: Two Car, Garage
- Has garage: Yes
- Covered spaces: 2
Features
- Levels: Two
- Stories: 2
- Patio & porch: Patio, Porch
- Exterior features: Rain Gutters
- Waterfront features: Lake Hamilton, Other (See Remarks)
- Body of water: Lake Hamilton
Lot
- Size: 0.43 Acres
- Dimensions: .43
- Features: Level, Cleared, In Subdivision, Out of City
Construction
Type & style
- Home type: SingleFamily
- Architectural style: Traditional
- Property subtype: Single Family Residence
Materials
- Brick, Sheet Rock
- Foundation: Slab
- Roof: Architectural Shingle
Condition
- Year built: 2026
Utilities & green energy
- Sewer: Public Sewer
- Water: Public
Green energy
- Energy efficient items: Doors
Community & HOA
Community
- Security: Smoke Detector(s)
- Subdivision: Quinns Lke Prk
Location
- Region: Hot Springs National Park
Financial & listing details
- Price per square foot: $225/sqft
- Annual tax amount: $370
- Date on market: 7/29/2026
- Road surface type: Paved
Estimated market value
$614,300
$584,000 - $645,000
$3,134/mo
Price history
| Date | Event | Price |
|---|---|---|
| 7/29/2026 | Listed for sale | $630,000$225/sqft |
Source:  HSDS #156588 Report a problem HSDS #156588 Report a problem | ||
Public tax history
Tax history is unavailable.
Monthly payment
Est. payment
Payment breakdown
Explore the cost of this home by adjusting the details. Changes won't be saved.Climate risks
Neighborhood: Lake Hamilton
Nearby schools
Schools provided by the listing agent
- District: Lakeside
Source: HSDS. This data may not be complete. We recommend contacting the local school district to confirm school assignments for this home.
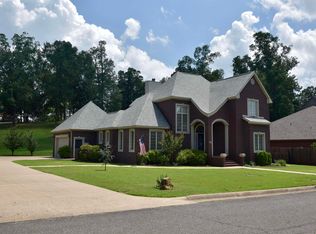
- $---- bd-- ba-- sqft107 Saint Thomas Cv, Hot Springs National Park, AR 71913Off Market
- $21,000-- bd-- ba-- sqftSt Thomas Cv, Hot springs national park, AR 71913Off Market
- $31,900-- bd-- ba-- sqftLong Island Dr, Hot springs national park, AR 71913Off Market
- $534,9003 bd3 ba2.4k sqft107 Saint Thomas Cv, Hot Springs, AR 71913For Sale
Similar homes
- $649,9003 bd4 ba2.8k sqft106 Coca Bay Point, Hot Springs, AR 71913For Sale

 MLS ID #26035461, David Ratcliffe, Hot Springs 1st Choice Realty. CARMLS
 - $589,9004 bd2 ba2.5k sqft(Undisclosed Address), Hot Springs, AR 71913For Sale
 MLS ID #26029301, Chris B Maris, Maris Realty, Inc.. CARMLS
 - $534,9003 bd3 ba2.4k sqft107 Saint Thomas Cv, Hot Springs, AR 71913For SaleMLS ID #26028910, Wade Stafford, Stafford Realtors. CARMLS
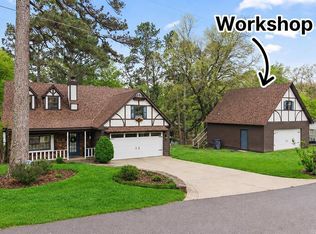
- $598,9004 bd4 ba1.9k sqft109 Buster Reed Dr, Hot Springs, AR 71913For Sale
 MLS ID #26032295, Darlene Farmer, McGraw Realtors - HSV. CARMLS
 - $695,0005 bd3 ba3.1k sqft512 Beachview Cir, Hot Springs, AR 71913For SaleMLS ID #26029143, Stephen T Inman-Crawley, Rix Realty Advantage Team Realtors. CARMLS
- $460,0004 bd2 ba2.5k sqft198 Trabecca Cir, Hot Springs, AR 71913For SaleMLS ID #26035308, Merri Thompson, Southern Homes Realty. CARMLS
- $849,0003 bd3 ba2.1k sqft217 Lookout Point #7, Hot Springs National Park, AR 71913For SaleMLS ID #26035366, Bethel Sanders, McGraw Realtors - HSV. CARMLS
- $645,0003 bd3 ba2.7k sqft495 Amity Rd, Hot Springs, AR 71913For SaleMLS ID #25004972, Jane P Jolly, Keller Williams Realty Hot Springs. CARMLS
- $775,0003 bd3 ba2k sqft213 Long Island Dr, Hot Springs, AR 71913For SaleMLS ID #26024704, Scott A Smith, Crye-Leike REALTORS. CARMLS
- $494,0004 bd3 ba2.1k sqft426 Willow Bend Cir, Hot Springs, AR 71913For SaleMLS ID #26030356, Shaunna L Schanlaber, Lake Hamilton Realty, Inc.. CARMLS
- $325,0003 bd2 ba2.1k sqft186 Echo Point, Hot Springs, AR 71913For SaleMLS ID #26034896, Nancy Bergeron, Keller Williams Realty The Bergeron Group. CARMLS
- $628,0003 bd2 ba1.8k sqft101 Long Island Dr APT 806, Hot Springs National Park, AR 71913For SaleMLS ID #26023269, David M Hall, The Goff Group Real Estate Company. CARMLS
- $850,0004 bd3 ba1.6k sqft113 Lookout Point, Hot Springs, AR 71913For SaleMLS ID #26032006, Beau Durbin, ESQ. Realty Group - Hot Springs. CARMLS
- $469,9003 bd4 ba2.9k sqft301 Trabecca Cir, Hot Springs, AR 71913For SaleMLS ID #26033386, Catherine Rolak, Century 21 Parker & Scroggins Realty - Hot Springs. CARMLS
- $560,0003 bd2 ba1.6k sqft150 Lakeaire Ter, Hot Springs, AR 71913For SaleMLS ID #26017740, Danielle L Blair, Crossroads Realty Group. CARMLS
- $799,9005 bd3 ba3k sqft447 Long Beach Dr, Hot Springs, AR 71913For SaleMLS ID #26022702, Connie Alford, Lake Hamilton Realty, Inc.. CARMLS
- $498,0004 bd3 ba2.8k sqft168 Pico Cir, Hot Springs, AR 71913For SaleMLS ID #26025305, Susie Cordell, Trademark Real Estate, Inc.. CARMLS
- $325,0004 bd2 ba2.4k sqft100 Kirkwood St, Hot Springs National Park, AR 71913For SaleMLS ID #26027323, Clay G Wilson, Trademark Real Estate, Inc.. CARMLS
