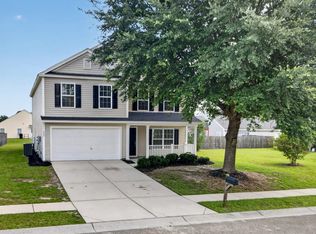
Special Interest Rate with Closing Cost Assistance paid for by BuilderWelcome to 539 Tulip Poplar Drive in the highly sought-after Carolina Groves community of Moncks Corner, SC. This spacious five-bedroom, three-and-a-half-bathroom home offers the perfect blend of modern design, functional living space, and resort-style neighborhood amenities. Located in one of Moncks Corner's most desirable planned communities, Carolina Groves is known for its peaceful setting and convenient access to shopping, dining, schools, and major roadways. Residents enjoy top-tier amenities including a community pool, lounge areas, and a scenic dock for fishing or relaxing by the water. This large open-concept home features a bright, modern kitchen with white quartz countertops, white cabinetry, and ample prep space ideal for entertaining and everyday living. The first-floor primary suite provides privacy and convenience with a dual vanity and walk-in shower. Upstairs, you'll find four generously sized bedrooms, guest bathrooms, and a versatile loft perfect for a media room, playroom, or home office. With abundant square footage, thoughtful layout, and premium finishes, this Carolina Groves home in Moncks Corner delivers comfort, style, and exceptional value. Square footage is approximate. Photos are for illustrative purposes only; features, finishes, and colors may vary. Please contact the sales agent for additional details.
Pending
$454,250
539 Tulip Poplar Dr, Moncks Corner, SC 29461
5beds
2,618sqft
Single Family Residence
Built in 2026
5,662 Square Feet Lot
$454,500 Zestimate®
$174/sqft
$-- HOA
What's special
Community poolPremium finishesThoughtful layoutLarge open-concept homeFirst-floor primary suiteWhite quartz countertopsLounge areas
- 199 days
- 7
- 0
Zillow last checked:
Listing updated:
Listed by:
D R Horton Inc
Source: CTMLS,MLS#: 26008887
Facts & features
Interior
Bedrooms & bathrooms
- Bedrooms: 5
- Bathrooms: 4
- Full bathrooms: 3
- 1/2 bathrooms: 1
Rooms
- Room types: Family Room, Living/Dining Combo, Eat-In-Kitchen, Family, Pantry
Cooling
- Central Air
Appliances
- Laundry: Washer Hookup
Features
- Ceiling - Smooth, High Ceilings, Kitchen Island, Walk-In Closet(s), Eat-in Kitchen, Pantry
- Flooring: Luxury Vinyl
- Windows: Thermal Windows/Doors
- Has fireplace: No
Interior area
- Total structure area: 2,618
- Total interior livable area: 2,618 sqft
Video & virtual tour
Property
Parking
- Total spaces: 2
- Parking features: Garage, Garage Door Opener
- Garage spaces: 2
Accessibility
- Accessibility features: Handicapped Equipped
Features
- Levels: Two
- Stories: 2
- Patio & porch: Patio
Lot
- Size: 5,662 Square Feet
- Features: 0 - .5 Acre, Wooded
Details
- Parcel number: 1621003061
- Special conditions: 10 Yr Warranty
Construction
Type & style
- Home type: SingleFamily
- Architectural style: Traditional
- Property subtype: Single Family Residence
Materials
- Vinyl Siding
- Foundation: Slab
- Roof: Fiberglass
Condition
- New construction: Yes
- Year built: 2026
Details
- Warranty included: Yes
Utilities & green energy
- Sewer: Public Sewer
- Water: Public
Green energy
- Green verification: HERS Index Score
Community & HOA
Community
- Features: Clubhouse, Park, Pool
- Subdivision: Carolina Groves
Location
- Region: Moncks Corner
Financial & listing details
- Price per square foot: $174/sqft
- Tax assessed value: $33,000
- Annual tax amount: $588
- Date on market: 3/30/2026
- Listing terms: Cash,Conventional,FHA,USDA Loan,VA Loan
Estimated market value
$454,500
$432,000 - $477,000
$2,589/mo
Price history
| Date | Event | Price |
|---|---|---|
| 4/6/2026 | Pending sale | $454,250$174/sqft |
Source:  CTMLS #26008887 Report a problem CTMLS #26008887 Report a problem | ||
| 3/30/2026 | Listed for sale | $454,250$174/sqft |
Source: CTMLS #26008887 Report a problem | ||
Public tax history
| Year | Property taxes | Tax assessment |
|---|---|---|
| 2025 | $588 | $1,980 |
Find assessor info on the county website
Monthly payment
Est. payment
Payment breakdown
Explore the cost of this home by adjusting the details. Changes won't be saved.Climate risks
Neighborhood: 29461
Nearby schools
Schools provided by the listing agent
- Elementary: Whitesville
- Middle: Berkeley
- High: Berkeley
Source: CTMLS. This data may not be complete. We recommend contacting the local school district to confirm school assignments for this home.
Similar homes
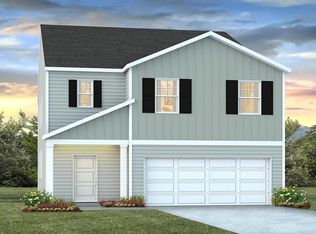
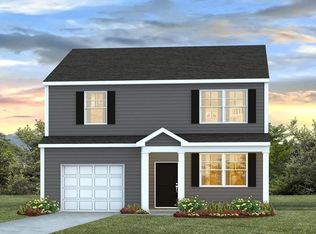
- $426,7404 bd3 ba2.2k sqft546 Tulip Poplar Dr, Moncks Corner, SC 29461New Construction
 CTMLS
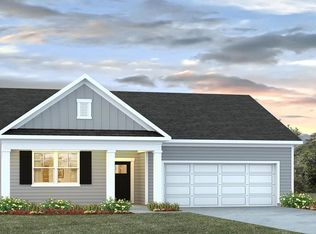
CTMLS - $449,0005 bd3 ba2.5k sqft464 Tulip Poplar Dr, Moncks Corner, SC 29461For Sale
 MLS ID #26027108, Geo Koehl. CTMLS
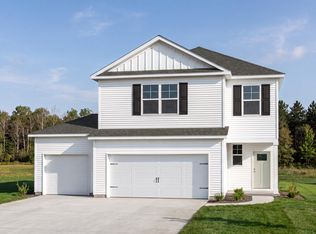
 - $369,9004 bd3 ba2.6k sqft402 Early Morning Dr, Moncks Corner, SC 29461For Sale
 MLS ID #26025924, Marty Chandler. CTMLS
 - $385,2704 bd2 ba1.7k sqft719 Butterfly Ginger St, Moncks Corner, SC 29461New Construction
 CTMLS
CTMLS - $357,9153 bd3 ba1.5k sqft423 Wild Olive Dr, Moncks Corner, SC 29461New ConstructionCTMLS
- $455,7705 bd3 ba2.3k sqft710 Breezy Palm Way, Summerville, SC 29486New ConstructionMLS ID #26022922, Katie Stevens Grout. CTMLS
- $384,9904 bd3 ba1.9k sqft220 Silk Oak Dr, Moncks Corner, SC 29461New ConstructionCTMLS
- $442,3905 bd3 ba2.3k sqft331 Lake Ridge Blvd, Summerville, SC 29486New ConstructionMLS ID #26018750, Katie Stevens Grout. CTMLS
- $456,6375 bd3 ba2.5k sqft201 Hawk Tail Ct, Summerville, SC 29486New ConstructionCTMLS
- $451,0005 bd3 ba2.5k sqft350 Willow Run Dr, Summerville, SC 29486New ConstructionCTMLS
- $456,6385 bd3 ba2.5k sqft562 Lake Ridge Blvd, Summerville, SC 29486New ConstructionCTMLS
- $456,2405 bd3 ba2.5k sqft730 Breezy Palm Way, Summerville, SC 29486New ConstructionMLS ID #26022194, Katie Stevens Grout. CTMLS
- $441,5795 bd3 ba2.3k sqft348 Willow Run Dr, Summerville, SC 29486New ConstructionMLS ID #26024558, Katie Stevens Grout. CTMLS
- $451,6875 bd3 ba2.5k sqft817 Baywood Ln, Summerville, SC 29486New ConstructionCTMLS
- $456,6924 bd3 ba2k sqft753 Maynard Ln, Summerville, SC 29486New ConstructionMLS ID #25012460, Amy Lewis. CTMLS
- $489,9904 bd3 ba2.5k sqft375 Calm Water Way, Summerville, SC 29486New ConstructionCTMLS
- $323,9733 bd3 ba1.5k sqft311 Bluebell Way, Moncks Corner, SC 29461New ConstructionCTMLS
