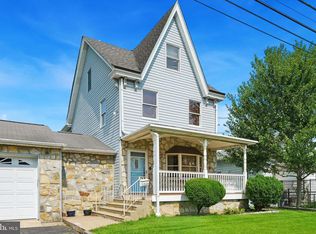
Welcome to the sought-after Cornwells Manor section of Bensalem, where this lovingly maintained 3-bedroom, 2-bath home proves that not all estate properties are created equal. Thoughtfully cared for over the years, this home offers a rare combination of character, functionality, and future potential. The kitchen features warm wood cabinetry, granite countertops, and ample workspace. While hardwood flooring lies beneath much of the existing carpeting, waiting to be uncovered. The full basement is partially finished and provides an additional living area, storage space, a potential workshop. It also includes a functioning wet bar with unmistakable 1960s "if these walls could talk", charm. Outside, the beautifully landscaped grounds create a welcoming setting with two exterior entrances to the home and an oversized detached garage (ideal for hobbyists, mechanics, or additional workspace) equipped with electric service, an interior hose connection, and a floor drain. A whole-house generator adds peace of mind year-round. Located just moments from the Delaware River while remaining outside the flood zone, this property is a dynamite find. A unique opportunity to own a well-cared-for home with room to grow in one of Bensalem’s most desirable riverfront-adjacent neighborhoods.
Pending
$450,000
539 Wallace Ave, Bensalem, PA 19020
3beds
1,632sqft
:
Get pre-qualified$2,854/mo
Single Family Residence
Built in 1949
0.43 Acres Lot
$-- Zestimate®
$276/sqft
$-- HOA
What's special
Beautifully landscaped groundsAmple workspaceGranite countertops
- 23 days |
- 1,227 |
- 44 |
Zillow last checked:
Listing updated:
Listed by:
Michele Elliott 215-305-2650,
Keller Williams Real Estate-Langhorne (215) 757-6100
Source: Bright MLS,MLS#: PABU2124888
Facts & features
Interior
Bedrooms & bathrooms
- Bedrooms: 3
- Bathrooms: 2
- Full bathrooms: 2
- Main level bathrooms: 2
- Main level bedrooms: 3
Rooms
- Room types: Basement
Basement
- Features: Wet Bar, Fireplace - Other
- Level: Lower
Heating
- Baseboard, Oil
Cooling
- Central Air, Electric
Appliances
- Included: Water Heater
- Laundry: In Basement
Features
- Flooring: Hardwood, Carpet, Tile/Brick
- Basement: Full
- Number of fireplaces: 1
Interior area
- Total structure area: 1,632
- Total interior livable area: 1,632 sqft
- Finished area above ground: 1,632
- Finished area below ground: 0
Property
Parking
- Total spaces: 1
- Parking features: Garage Faces Front, Garage Faces Side, Oversized, Detached
- Garage spaces: 1
Accessibility
- Accessibility features: 2+ Access Exits
Features
- Levels: One
- Stories: 1
- Pool features: None
Lot
- Size: 0.43 Acres
- Dimensions: 150.00 x 125.00
Details
- Additional structures: Above Grade, Below Grade
- Parcel number: 02064016
- Zoning: R1
- Special conditions: Standard
Construction
Type & style
- Home type: SingleFamily
- Architectural style: Ranch/Rambler
- Property subtype: Single Family Residence
Materials
- Frame
- Foundation: Concrete Perimeter, Block
- Roof: Pitched
Condition
- Very Good,Average
- New construction: No
- Year built: 1949
Utilities & green energy
- Sewer: Public Sewer
- Water: Public
Community & HOA
Community
- Subdivision: Cornwells Manor
HOA
- Has HOA: No
Location
- Region: Bensalem
- Municipality: BENSALEM TWP
Financial & listing details
- Price per square foot: $276/sqft
- Tax assessed value: $22,400
- Annual tax amount: $5,241
- Date on market: 7/6/2026
- Listing agreement: Exclusive Agency
- Listing terms: FHA,Conventional,Cash,VA Loan
- Inclusions: Washer, Dryer And Refrigerator (as-is)
- Ownership: Fee Simple
Estimated market value
Not available
Estimated sales range
Not available
Not available
Price history
| Date | Event | Price |
|---|---|---|
| 7/8/2026 | Pending sale | $450,000$276/sqft |
Source:  Bright MLS #PABU2124888 Report a problem Bright MLS #PABU2124888 Report a problem | ||
| 7/6/2026 | Listed for sale | $450,000$276/sqft |
Source: Bright MLS #PABU2124888 Report a problem | ||
Public tax history
| Year | Property taxes | Tax assessment |
|---|---|---|
| 2025 | $5,097 | $22,400 |
| 2024 | $5,097 +7.3% | $22,400 |
| 2023 | $4,752 +0.6% | $22,400 |
| 2022 | $4,724 | $22,400 |
| 2021 | $4,724 +1% | $22,400 |
| 2020 | $4,677 +4.7% | $22,400 |
| 2018 | $4,466 +0.6% | $22,400 |
| 2017 | $4,438 | $22,400 |
| 2016 | $4,438 | $22,400 |
| 2015 | -- | $22,400 |
| 2014 | -- | $22,400 |
| 2013 | -- | $22,400 |
| 2012 | -- | $22,400 |
| 2011 | -- | $22,400 |
| 2010 | -- | $22,400 |
| 2009 | -- | $22,400 |
| 2008 | -- | $22,400 |
| 2007 | -- | $22,400 |
| 2006 | -- | $22,400 |
| 2005 | -- | $22,400 +300% |
| 2004 | -- | $5,600 |
| 2003 | -- | $5,600 |
| 2002 | -- | $5,600 |
| 2000 | -- | $5,600 |
Find assessor info on the county website
Monthly payment
Est. payment
Payment breakdown
Explore the cost of this home by adjusting the details. Changes won't be saved.Climate risks
Neighborhood: 19020
Nearby schools
GreatSchools rating
- 6/10Cornwells Elementary SchoolGrades: K-6Distance: 0.9 mi
- 6/10Robert K Shafer Middle SchoolGrades: 7-8Distance: 2.2 mi
- 5/10Bensalem Twp High SchoolGrades: 9-12Distance: 3.1 mi
Schools provided by the listing agent
- Elementary: Cornwells
- High: Bensalem Township
- District: Bensalem Township
Source: Bright MLS. This data may not be complete. We recommend contacting the local school district to confirm school assignments for this home.
- $237,6001 bd1 ba482 sqft521 Wallace Ave, Bensalem, PA 19020Off Market
- $339,7003 bd1 ba1.7k sqft530 Birch Ave, Bensalem, PA 19020Off Market
- $533,0004 bd3 ba2.4k sqft2159 New York Ave, Bensalem, PA 19020Off Market

- $355,9004 bd1 ba1.5k sqft607 Wallace Ave, Bensalem, PA 19020Off Market
- $363,1003 bd1 ba1.4k sqft2109 New York Ave, Bensalem, PA 19020Off Market
- $332,4004 bd1 ba1.6k sqft2158 New York Ave, Bensalem, PA 19020Off Market
- $415,5004 bd1 ba1.1k sqft615 Wallace Ave, Bensalem, PA 19020Off Market
- $165,000218 Square Feet516 Birch Ave, Bensalem, PA 19020Sold
A local agent can set up tours, give advice and negotiate with sellers.
A local lender can help you make sure your offer is ready when you are.
Similar homes
- $599,9004 bd4 ba2k sqft1049 Richardson Ave, Bensalem, PA 19020For Sale
 MLS ID #PABU2126778, Marissa Hensel, Coldwell Banker Realty. Bright MLS
 - $500,0004 bd2 ba1.9k sqft2928 Windsor Dr, Bensalem, PA 19020For Sale
 MLS ID #PABU2120968, Ariful Hoque, RE/MAX Select Group. Bright MLS
 - $425,0004 bd4 ba1.8k sqft1934 Colonial Dr, Croydon, PA 19021For Sale
 MLS ID #PABU2124938, Brian Lanoza, Century 21 Advantage Gold-Southampton. Bright MLS
 - $449,0003 bd2 ba1.6k sqft535 Beecher Ave, Cheltenham, PA 19012For Sale
 MLS ID #PAMC2184210, Patrick Quinn, KW Empower. Bright MLS
 - $430,0004 bd2 ba2.1k sqft58 Haines Mill Rd, Delran, NJ 08075For SaleMLS ID #NJBL2114046, Amy Reuter, BHHS Fox & Roach-Washington-Gloucester. Bright MLS
- $449,9003 bd3 ba1.1k sqft7703 Lister St, Philadelphia, PA 19152For SaleMLS ID #PAPH2642386, Jennifer McIlhenny, Re/Max One Realty. Bright MLS
- $446,0005 bd3 ba1.7k sqft730 Charette Rd, Philadelphia, PA 19115For SaleMLS ID #PAPH2649704, May Chen, Canaan Realty Services INC. Bright MLS
- $379,9003 bd2 ba1.3k sqft410 Larchmont Dr, Delanco, NJ 08075For SaleMLS ID #NJBL2113674, Danielle Mazza-DiVenti, Real Broker, LLC. Bright MLS
- $399,9002 bd2 ba1.7k sqft20 Trevose Rd, Trevose, PA 19053For SaleMLS ID #PABU2126824, Rich Webb, Keller Williams Real Estate - Newtown. Bright MLS
- $499,9004 bd3 ba2k sqft4620 Convent Ln, Philadelphia, PA 19114For SaleMLS ID #PAPH2642178, Christopher Thude, RE/MAX Access. Bright MLS
- $470,0003 bd2 ba2.3k sqft897 Pine Hill Rd #0, Philadelphia, PA 19115For SaleMLS ID #PAPH2626882, Dafni Dimopoulos, Compass RE. Bright MLS
- $389,9003 bd2 ba1.9k sqft3118 Welsh Rd, Philadelphia, PA 19136For SaleMLS ID #PAPH2634902, Alex Shnayder Esq, Re/Max One Realty. Bright MLS
- $495,0004 bd3 ba2.1k sqft1102 Orleans Rd, Cheltenham, PA 19012For SaleMLS ID #PAMC2188776, Sarah Khim, Homestarr Realty. Bright MLS
- $369,0004 bd2 ba1.7k sqft55 Belhurst Ln, Willingboro, NJ 08046For SaleMLS ID #NJBL2115042, Arlene Elefante, Weichert Realtors-Cherry Hill. Bright MLS
- $414,9993 bd2 ba1.9k sqft3166 Weston St, Philadelphia, PA 19136For SaleMLS ID #PAPH2639382, Mike Cirillo, Better Homes Realty Group. Bright MLS
- $529,9003 bd3 ba1.7k sqft510 Green Valley Rd, Langhorne, PA 19047For SaleMLS ID #PABU2127230, Ana Krauthamer, KW Greater West Chester. Bright MLS
- $469,9004 bd3 ba2.3k sqft1414 Broadwood Ave, Cinnaminson, NJ 08077For SaleMLS ID #NJBL2114958, Ashley Moorhouse, Keller Williams Realty - Cherry Hill. Bright MLS
- $360,0003 bd3 ba1.7k sqft3161 Draper St, Philadelphia, PA 19136For SaleMLS ID #PAPH2647498, Marie Meglio, RE/MAX One Realty. Bright MLS
- $389,9004 bd2 ba1.1k sqft2801 Shipley Rd, Philadelphia, PA 19152For SaleMLS ID #PAPH2621310, John Zeigler, Vylla Home. Bright MLS
- $360,0004 bd2 ba1.5k sqft9336 N Academy Rd, Philadelphia, PA 19114For SaleMLS ID #PAPH2632194, Marta Santos, Better Homes Realty Group. Bright MLS
