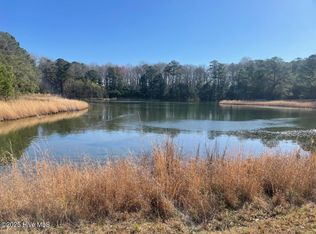
Welcome to 5397 Dilda Church Rd--a rare 23-acre multi-use estate offered just 17 miles from Greenville, NC. Whether you envision a thriving homestead, an equestrian retreat, or the ultimate outdoor sanctuary, this exceptional property delivers boundless opportunities.Two Existing Structures are perfect for multi-generational living, rental potential, or custom living quarters tailored to your unique vision. A detached Garage & Workshop offers space that is ideal for heavy machinery, equipment storage, auto repair, or custom fabrication projects. A private pond and abundant wildlife make this a dream for nature lovers and hunters. Equestrian and Homestead dreams can come true here. Ample cleared and pasture-ready acreage suitable for horses, livestock, or large-scale gardens. Even aviation potential. The open topography provides sufficient space for a private airstrip for ultralight aircraft. Enjoy the peaceful seclusion of country living without sacrificing convenience. A short, easy drive to Greenville's medical hubs, shopping, dining, and East Carolina University. Opportunities to acquire acreage of this scale and versatility so close to town are increasingly rare. Bring your horses, your hobbies, and your vision. Call to schedule your private tour today!
For sale
$574,900
5397 Dilda Church Road, Fountain, NC 27829
2beds
1,300sqft
Single Family Residence
Built in 2001
23 Acres Lot
$540,900 Zestimate®
$442/sqft
$-- HOA
What's special
Detached garage and workshopOpen topographyAbundant wildlifeTwo existing structuresPrivate pond
- 74 days
- 534
- 63
Zillow last checked:
Listing updated:
Listed by:
Frank Fields 252-917-9374,
Keller Williams Realty Points East
Source: Hive MLS,MLS#: 100596217 Originating MLS: Coastal Plains Association of Realtors
Originating MLS: Coastal Plains Association of RealtorsFacts & features
Interior
Bedrooms & bathrooms
- Bedrooms: 2
- Bathrooms: 2
- Full bathrooms: 2
Rooms
- Room types: Master Bedroom, Bedroom 2, Living Room, Dining Room
Primary bedroom
- Level: First
Bedroom 2
- Level: First
Dining room
- Level: First
Kitchen
- Level: First
Living room
- Level: First
Heating
- Propane, Heat Pump, Forced Air
Cooling
- Heat Pump, Multi Units
Appliances
- Included: Electric Oven
- Laundry: Dryer Hookup, Washer Hookup
Features
- Apt/Suite
- Flooring: Wood
- Basement: Crawl Space
- Attic: Access Only
- Number of fireplaces: 1
Interior area
- Total structure area: 1,300
- Total interior livable area: 1,300 sqft
Property
Parking
- Total spaces: 1
- Parking features: Off Street
- Attached garage spaces: 1
Accessibility
- Accessibility features: None
Features
- Levels: One
- Patio & porch: None
- Exterior features: None
- Pool features: None
- Fencing: None
- Has view: Yes
- View description: See Remarks
- Waterfront features: None
- Frontage type: See Remarks
Lot
- Size: 23 Acres
- Dimensions: 640 x 1500
- Features: Pond on Lot, Wooded, Rural
Details
- Additional structures: Guest House, Storage, Workshop
- Parcel number: 035999
- Zoning: RA
- Special conditions: Standard
Construction
Type & style
- Home type: SingleFamily
- Property subtype: Single Family Residence
Materials
- Vinyl Siding, Wood Frame
- Foundation: Crawl Space
- Roof: Shingle
Condition
- New construction: No
- Year built: 2001
Utilities & green energy
- Sewer: Septic Tank
- Water: Well
Green energy
- Green verification: None
Community & HOA
Community
- Subdivision: Not In Subdivision
HOA
- Has HOA: No
Location
- Region: Farmville
Financial & listing details
- Price per square foot: $442/sqft
- Tax assessed value: $392,014
- Annual tax amount: $2,950
- Date on market: 8/14/2026
- Cumulative days on market: 74 days
- Listing agreement: Exclusive Right To Sell
- Listing terms: Cash,Conventional,FHA,USDA Loan,VA Loan,Other
Estimated market value
$540,900
$514,000 - $568,000
$1,218/mo
Price history
| Date | Event | Price |
|---|---|---|
| 8/14/2026 | Listed for sale | $574,900+14272.5%$442/sqft |
Source:  Hive MLS #100596217 Report a problem Hive MLS #100596217 Report a problem | ||
| 1/13/2025 | Sold | $4,000$3/sqft |
Source: Public Record Report a problem | ||
Public tax history
| Year | Property taxes | Tax assessment |
|---|---|---|
| 2026 | $3,094 | $392,014 |
| 2025 | $3,094 +0.8% | $392,014 |
| 2024 | $3,070 +13.5% | $392,014 +33.9% |
| 2023 | $2,705 +0.9% | $292,836 |
| 2022 | $2,681 | $292,836 |
| 2021 | -- | $292,836 |
| 2020 | $2,688 +6.2% | $292,836 +2% |
| 2019 | $2,531 +32.2% | $287,043 +4.1% |
| 2018 | $1,914 | $275,668 |
| 2017 | $1,914 | $275,668 |
| 2016 | $1,914 | $275,668 +13.2% |
| 2015 | $1,914 | $243,416 +2.2% |
| 2014 | $1,914 | $238,104 +4.3% |
| 2013 | -- | $228,347 |
| 2012 | -- | $228,347 -5.4% |
| 2011 | -- | $241,463 |
| 2010 | -- | $241,463 +41.1% |
| 2009 | -- | $171,114 +0.4% |
| 2008 | -- | $170,484 |
Find assessor info on the county website
Monthly payment
Est. payment
Payment breakdown
Explore the cost of this home by adjusting the details. Changes won't be saved.Climate risks
Neighborhood: 27829
Nearby schools
Schools provided by the listing agent
- Elementary: H.B. Sugg Elementary School
- Middle: Farmville Middle School
- High: Farmville Central High School
Source: Hive MLS. This data may not be complete. We recommend contacting the local school district to confirm school assignments for this home.
Similar homes
- $749,9003 bd1 ba1k sqft5635 Mckendree Church Road, Tarboro, NC 27886For Sale
 MLS ID #100496511, Brenda Mumford Carroll, Keller Williams Realty Points East. Hive MLS
 - $289,9994 bd2 ba1.6k sqft3222 North Contentnea Street, Farmville, NC 27828For Sale
 MLS ID #100582140, Jordan Shackelford, Lee & Harrell Real Estate Professionals. Hive MLS
 - $325,0003 bd3 ba1.8k sqft102 Poplar Branches Close, Winterville, NC 28590For Sale
 MLS ID #100611585, Courtney Houston, Our Town Properties Inc.. Hive MLS
 - $300,0003 bd2 ba1.5k sqft28 Elaine Dr, Rocky Mount, NC 27801For Sale
 MLS ID #10160353, Deisy Palmer. Doorify MLS
 - $289,9003 bd2 ba1.4k sqft4130 Anderson Chapel Road, Macclesfield, NC 27852New ConstructionMLS ID #100602945, Homer Tyre, Tyre Realty Group Inc.. Hive MLS
- $295,0003 bd2 ba1.5k sqft3345 Honeysuckle Drive, Winterville, NC 28590For SaleMLS ID #100609009, Tracy Skinner, Aldridge & Southerland. Hive MLS
- $350,0002 bd2 ba1.5k sqft4176 Jolly Road, Ayden, NC 28513For SaleMLS ID #100548318, Lori Stancill, Keller Williams Realty Points East. Hive MLS
- $295,0003 bd2 ba1.8k sqft2212 Charles Boulevard, Greenville, NC 27858For SaleMLS ID #100600679, Chris Peele, Tyre Realty Group Inc.. Hive MLS
- $349,7003 bd2 ba1.9k sqft2821 Ange Street, Winterville, NC 28590For SaleMLS ID #100598641, Tarrah Joyner, Keller Williams Realty Points East. Hive MLS
- $289,8883 bd3 ba1.6k sqft2304 Woodridge Drive, Winterville, NC 28590For SaleMLS ID #100602155, Anthony Ng, ATM Properties, LLC. Hive MLS
- $339,9003 bd2 ba1.5k sqft100 E Berkshire Road, Greenville, NC 27858For SaleMLS ID #100574380, Danyel Hartley, eXp Realty. Hive MLS
- $299,0003 bd3 ba1.9k sqft201 Evanswood Drive, Greenville, NC 27858For SaleMLS ID #100605943, Kevin Chesson, Chesson Real Estate Group. Hive MLS
- $305,0004 bd3 ba1.9k sqft2110 Sir Raleigh Court, Greenville, NC 27858For SaleMLS ID #100596585, Mamie White, United Real Estate East Carolina. Hive MLS
- $294,0003 bd3 ba1.8k sqft4061 Charles Boulevard, Greenville, NC 27858For SaleMLS ID #100593385, Daniel Heffner, Century 21 The Realty Group. Hive MLS
- $289,9994 bd2 ba1.4k sqft277 Laurie Ellis Road, Winterville, NC 28590For SaleMLS ID #100594805, Kevin Chesson, Chesson Real Estate Group. Hive MLS
- $299,0003 bd2 ba1.6k sqft2752 Barefoot Lane, Winterville, NC 28590For SaleMLS ID #100572170, Misti Clark Hignite, Keller Williams Realty Points East. Hive MLS
- $289,0003 bd3 ba1.9k sqft1904 Cambria Drive #B, Greenville, NC 27834For SaleMLS ID #100597714, Theresa Reese, Inner Banks Real Estate Group, Inc.. Hive MLS
- $304,0003 bd2 ba1.8k sqft503 Plateau Drive, Greenville, NC 27858For SaleMLS ID #100596887, Thomas Shoupe, Opendoor Brokerage LLC. Hive MLS
- $365,0003 bd2 ba1.8k sqft2757 Whitaker Glen Drive, Farmville, NC 27828New ConstructionMLS ID #100596925, Homer Tyre, Tyre Realty Group Inc.. Hive MLS
- $299,9993 bd3 ba1.8k sqft547 Tabard Road, Winterville, NC 28590For SaleMLS ID #100584702, Carter Hall, Turner Realty Team. Hive MLS
