Last week, the City of Culver City issued final building approval, officially completing this extensive remodel and 337 Sq. Ft. primary suite addition. Now fully finished and approved, this home combines expanded living space with comprehensive structural, mechanical, and cosmetic upgrades.
Major improvements include a new 50-year Presidential textured roof, new construction smooth stucco, new insulation, all new drywall, new black-framed windows, all new water and drain lines from the shut-off valve to the fixtures, completely rewired with a 200-amp service panel, a Daikin 4-ton inverter heat pump HVAC system with new R-8 insulated ducting, tankless water heater, and hardwired Cat6 wiring throughout all bedrooms and exterior for future cameras.
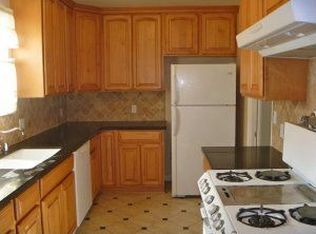
The open floor plan features luxury vinyl flooring, recessed lighting, oversized baseboards, mirrored closet doors, and an 8-foot accordion door opening to a newly constructed deck. The kitchen includes a 7' x 5' waterfall peninsula, 42-inch oak-finish cabinetry, full-height tile backsplash, LED lighting under both the upper and lower cabinets, an awning kitchen window, and a matching 36" THOR stove, refrigerator, dishwasher, and stove hood.
The newly added 337 Sq. Ft. primary suite includes a private bathroom with a walk-in shower with custom tile work, frameless glass enclosure, and modern vanity. The primary also includes an 8-foot accordion door that opens to the newly constructed and permitted 375 Sq. Ft. Trex deck.
Exterior upgrades include custom steel side gates, new driveway, new native landscaping, a full sprinkler system, epoxy garage flooring, conduit and WIRING for a future EV charger, an WiFi-enabled garage door opener, and exterior outlets for decorative lighting.
With all work now finaled by the City, buyers can enjoy the confidence of purchasing a fully completed and approved remodel.
For sale
Listed by: Keller Williams Pacific Estates • Remoun Said • Contact: 562-762-8581
$1,500,000
5397 S Slauson Ave, Culver City, CA 90230
4beds
1,501sqft
:
Get pre-qualified$9,501/mo
Single Family Residence
Built in 1951
4,865 Square Feet Lot
$1,496,000 Zestimate®
$999/sqft
$-- HOA
What's special
- 78 days |
- 1,937 |
- 168 |
Zillow last checked:
Listing updated:
Listed by:
Remoun Said DRE #01427142 562-762-8581,
Keller Williams Pacific Estates
Source: CRMLS,MLS#: DW26152967 Originating MLS: California Regional MLS
Originating MLS: California Regional MLSFacts & features
Interior
Bedrooms & bathrooms
- Bedrooms: 4
- Bathrooms: 2
- Full bathrooms: 2
- Main level bathrooms: 2
- Main level bedrooms: 4
Rooms
- Room types: Bedroom, Family Room, Kitchen, Laundry, Living Room, Primary Bathroom, Primary Bedroom, Office, Dining Room
Primary bedroom
- Features: Main Level Primary
Bedroom
- Features: Bedroom on Main Level
Bathroom
- Features: Remodeled
Kitchen
- Features: Kitchen/Family Room Combo, Remodeled, Updated Kitchen
Heating
- Central
Cooling
- Central Air, ENERGY STAR Qualified Equipment
Appliances
- Included: 6 Burner Stove, Dishwasher, Free-Standing Range, Disposal, Gas Water Heater, Refrigerator, Tankless Water Heater, Water To Refrigerator
- Laundry: Gas Dryer Hookup, Inside, Laundry Room
Features
- Separate/Formal Dining Room, Eat-in Kitchen, Living Room Deck Attached, Open Floorplan, Quartz Counters, Recessed Lighting, Wired for Data, Bedroom on Main Level, French Door(s)/Atrium Door(s), Main Level Primary
- Flooring: Tile, Vinyl
- Doors: Atrium Doors, Sliding Doors
- Windows: Double Pane Windows
- Has fireplace: No
- Fireplace features: None
- Common walls with other units/homes: No Common Walls
Interior area
- Total interior livable area: 1,501 sqft
Property
Parking
- Total spaces: 2
- Parking features: Door-Single, Garage, On Site, Off Street
- Attached garage spaces: 2
Features
- Levels: One
- Stories: 1
- Entry location: Front
- Patio & porch: Deck, Wood
- Pool features: None
- Spa features: None
- Has view: Yes
- View description: None
Lot
- Size: 4,865 Square Feet
- Features: Back Yard, Front Yard, Near Park
Details
- Parcel number: 4218011043
- Special conditions: Standard
Construction
Type & style
- Home type: SingleFamily
- Property subtype: Single Family Residence
Condition
- Updated/Remodeled,Turnkey
- New construction: No
- Year built: 1951
Utilities & green energy
- Sewer: Public Sewer
- Water: Public
Community & HOA
Community
- Features: Street Lights, Sidewalks, Park
Location
- Region: Culver City
Financial & listing details
- Price per square foot: $999/sqft
- Tax assessed value: $90,157
- Annual tax amount: $2,504
- Date on market: 7/16/2026
- Cumulative days on market: 79 days
- Listing terms: Cash,Cash to New Loan,Conventional,Contract,1031 Exchange,FHA 203(b),FHA 203(k),FHA,Fannie Mae,Freddie Mac,Government Loan,Submit,USDA Loan,VA Loan
Estimated market value
$1,496,000
$1.42M - $1.57M
$5,442/mo
Price history
| Date | Event | Price |
|---|---|---|
| 7/16/2026 | Listed for sale | $1,500,000+52.4%$999/sqft |
Source:  CRMLS #DW26152967 Report a problem CRMLS #DW26152967 Report a problem | ||
| 10/21/2025 | Sold | $984,500$656/sqft |
Source: Public Record Report a problem | ||
Public tax history
| Year | Property taxes | Tax assessment |
|---|---|---|
| 2025 | $2,504 +3.1% | $90,157 +2% |
| 2024 | $2,429 +3.7% | $88,390 +2% |
| 2023 | $2,341 +2% | $86,657 +2% |
| 2022 | $2,295 +1.4% | $84,958 +2% |
| 2021 | $2,264 +4.5% | $83,293 +1% |
| 2020 | $2,168 | $82,440 +2% |
| 2019 | $2,168 +19.6% | $80,825 +2% |
| 2018 | $1,812 | $79,241 +2% |
| 2017 | $1,812 +2.7% | $77,688 +2% |
| 2016 | $1,765 +11.6% | $76,166 +1.5% |
| 2015 | $1,581 -3.5% | $75,022 +2% |
| 2014 | $1,639 | $73,553 +2.5% |
| 2012 | -- | $71,786 +2% |
| 2011 | -- | $70,379 +0.8% |
| 2010 | -- | $69,854 -0.2% |
| 2009 | -- | $70,021 +2% |
| 2008 | -- | $68,649 +2% |
| 2007 | -- | $67,304 +2% |
| 2006 | -- | $65,985 |
| 2005 | -- | $65,985 +4% |
| 2004 | -- | $63,425 +1.9% |
| 2003 | -- | $62,264 +2% |
| 2002 | -- | $61,044 +4% |
| 2000 | -- | $58,675 |
Find assessor info on the county website
Monthly payment
Est. payment
Payment breakdown
Explore the cost of this home by adjusting the details. Changes won't be saved.Climate risks
Neighborhood: Sunkist Park
Nearby schools
GreatSchools rating
- 7/10El Rincon Elementary SchoolGrades: K-5Distance: 0.7 mi
- 6/10Culver City Middle SchoolGrades: 6-8Distance: 1.1 mi
- 9/10Culver City High SchoolGrades: 9-12Distance: 1.2 mi
- $1,742,9005 bd3 ba2.6k sqft5385 S Slauson Ave, Culver City, CA 90230Off Market
- $1,211,3003 bd1 ba1k sqft5405 S Slauson Ave, Culver City, CA 90230Off Market
- $1,427,0004 bd2 ba1.8k sqft5371 S Slauson Ave, Culver City, CA 90230Off Market
- $1,386,1003 bd1 ba1k sqft5406 Selmaraine Dr, Culver City, CA 90230Off Market
- $1,516,0003 bd2 ba1.5k sqft5398 Selmaraine Dr, Culver City, CA 90230Off Market
- $1,463,0003 bd2 ba1.9k sqft5414 Selmaraine Dr, Culver City, CA 90230Off Market
- $1,230,7003 bd2 ba1.2k sqft5386 Selmaraine Dr, Culver City, CA 90230Off Market
- $1,883,2004 bd2 ba1.9k sqft5415 S Slauson Ave, Culver City, CA 90230Off Market
A local agent can set up tours, give advice and negotiate with sellers.
Similar homes
- $1,175,0003 bd1 ba1k sqft5157 Inglewood Blvd, Los Angeles, CA 90230For Sale
 MLS ID #OC26137527, Kathy Taherian, Coldwell Banker Realty. CRMLS
 - $1,549,0004 bd2 ba1.7k sqft13034 Hindry Ave, Hawthorne, CA 90250For Sale
 MLS ID #SB26147667, Julie DeCoste, Estate Properties. CRMLS
 - $1,289,0004 bd3 ba2.1k sqft2407 S Orange Dr, Los Angeles, CA 90016For Sale
 MLS ID #PW26162814, Julia Rogel, eXp Realty of California Inc. CRMLS
 - $1,538,8883 bd3 ba2.1k sqft4701 Don Miguel Dr, Los Angeles, CA 90008For Sale
 MLS ID #TR26065240, Denise Xiao, Elevate Real Estate Agency. CRMLS
 - $1,450,0004 bd4 ba1.8k sqft5334 Hillcrest Dr, Los Angeles, CA 90043For SaleMLS ID #DW26136251, Abel Garfias, ehomes. CRMLS
- $1,499,0004 bd3 ba2k sqft813 N Ford St, Burbank, CA 91505For SaleMLS ID #SR26162753, Stefanie Kahn, Sotheby's International Realty. CRMLS
- $1,474,9994 bd3 ba2k sqft1800 S Oxford Ave, Los Angeles, CA 90006For SaleMLS ID #DW26149094, Aaron Guerra, New Century Realty. CRMLS
- $1,750,0003 bd2 ba1.4k sqft8231 W 83rd St, Playa Del Rey, CA 90293For SaleMLS ID #SB26160934, Stephanie Denton, Bayside. CRMLS
- $1,399,8003 bd4 ba1.6k sqft3806 Cherrywood Ave, Los Angeles, CA 90008For SaleMLS ID #CV26133087, Cesar Haro, SKYLINE GLOBAL. CRMLS
- $1,289,0003 bd3 ba1.7k sqft3861 S Norton Ave, Los Angeles, CA 90008For SaleMLS ID #IG26156293, Emily Griffin, Griffin Real Estate, Inc.. CRMLS
- $1,499,0003 bd3 ba1.2k sqft1712 Rotary Dr, Los Angeles, CA 90026For SaleMLS ID #SR26153678, Nathanael Harbison, The Mora Partners Inc.. CRMLS
- $1,679,0003 bd2 ba1.6k sqft1744 S Genesee Ave, Los Angeles, CA 90019For SaleMLS ID #PW26148115, Julia Rogel, eXp Realty of California Inc. CRMLS
- $1,149,0003 bd2 ba1.3k sqft6014 Alviso Ave, Los Angeles, CA 90043For SaleMLS ID #IG26087191, Kerry Thomson, eXp Realty of California Inc.. CRMLS
- $1,499,0003 bd3 ba1.6k sqft4038 Denny Ave, Studio City, CA 91604For SaleMLS ID #SR26123298, Mazdak Sarehkhani, Mazdak Sarehkhani. CRMLS
- $1,499,9003 bd2 ba1.6k sqft15550 Otsego St, Encino, CA 91436For SaleMLS ID #IV26132759, DENIS DOLGINOV, DOLAN REALTY COMPANY. CRMLS
- $1,290,0003 bd3 ba1.7k sqft3991 Hubert Ave, Los Angeles, CA 90008For SaleMLS ID #DW25281007, Jorge Acuna, Infinity Realty & Investments. CRMLS
- $1,175,0003 bd2 ba1.2k sqft3641 Virginia Rd, Los Angeles, CA 90016For SaleMLS ID #TR26138493, Peter Aguilar, Top Producers Realty Partners. CRMLS
- $1,489,0003 bd2 ba1.6k sqft2448 Riverside Pl, Los Angeles, CA 90039For SaleMLS ID #SB26107619, Timary Day, Estate Properties. CRMLS
- $2,050,0004 bd3 ba1.6k sqft2817 S Barrington Ave, Los Angeles, CA 90064For SaleMLS ID #OC26147053, Suihan Liu, Pacific Sterling Realty. CRMLS
- $1,135,0003 bd2 ba1.7k sqft3630 W 61st St, Los Angeles, CA 90043For SaleMLS ID #OC26135606, Bryant Velez, Maxximum Realty Inc. CRMLS
Local buyer's agents are ready to help
