Welcome to this GREAT OPPORTUNITY to own a two-family house with two driveways and endless potential. In the 1st FL. Apt. In the 1st FL. Apt., you have a Living Room/Dining room combo that leads you to a gallery-style kitchen, and just next door you will find two nice-sized bedrooms and a Full bath. On the 2nd FL. you will be amazed to find an open-concept Living room/Dining Room/Kitchen which leads you to two nice-sized bedrooms and a full bathroom. If you look just around the corner from the living room you will find steps that lead you to the second level of this apartment. There you will find a third bedroom, a full bathroom and a multi-purpose room that can be used as an office, bedroom, or walk-in closet. In the Basement is where most of your imagination will take place. With high ceilings and walk-out stairs that lead to the backyard, this huge basement is just waiting for your finishing touches. Since this is a corner lot you have plenty of room to rent out extra parking spaces to your neighbors for extra income. For added convenience the local ShopRite is a block away and St. Mary's Hospital is about 4 Blocks away. The following Highways are nearby: Rt 80, Rt 46, Rt 21, Rt 3, and The Garden State Parkway.
Active
$725,000
54 7Th Ave, Passaic City, NJ 07055
5beds
--sqft
Multi Family
Built in 1949
-- sqft lot
$-- Zestimate®
$--/sqft
$-- HOA
What's special
- 12 days
- 481
- 47
Zillow last checked:
Listing updated:
Listed by:
Ramon Ramos 201-563-3231,
Gild Realty
Source: GSMLS,MLS#: 4060072
Facts & features
Interior
Bedrooms & bathrooms
- Bedrooms: 5
- Bathrooms: 3.3
- Full bathrooms: 3
- 1/2 bathrooms: 3
Heating
- 2 Units, Baseboard - Hotwater, Natural Gas
Cooling
- Wall Unit(s)
Appliances
- Included: Range/Oven - Gas, Refrigerator, Microwave Oven, Gas Water Heater
Features
- Bedrooms, Kitchen, Living/Dining Room, Den, Eat-In Kitchen, See Remarks, Storage, Ceiling Fan(s)
- Basement: Yes,Unfinished
- Has fireplace: No
Interior area
- Total structure area: 0
Property
Parking
- Total spaces: 6
- Parking features: Asphalt, Driveway-Exclusive, See Remarks
- Uncovered spaces: 6
Features
- Levels: 3-Three Story
- Stories: 3
- Patio & porch: Deck
- Fencing: Metal Fence
Lot
- Size: 4,791 Square Feet
- Dimensions: 46.75 x 100
- Features: Corner Lot
Details
- Parcel number: 2507032220001000190000
Construction
Type & style
- Home type: MultiFamily
- Property subtype: Multi Family
Materials
- Aluminum Siding
- Roof: Asphalt Shingle
Condition
- Year built: 1949
Utilities & green energy
- Gas: Gas-Natural
- Sewer: Public Sewer
- Water: Public
- Utilities for property: Electricity Connected, Natural Gas Connected
Community & HOA
Community
- Security: Carbon Monoxide Detector(s), Smoke Detector(s), Carbon Monoxide Detector, Smoke Detector
Location
- Region: Passaic
Financial & listing details
- Tax assessed value: $266,400
- Annual tax amount: $11,343
- Date on market: 10/24/2026
- Total actual rent: 0
- Electric utility on property: Yes
Estimated market value
Not available
Estimated sales range
Not available
Not available
Price history
| Date | Event | Price |
|---|---|---|
| 10/24/2026 | Listed for sale | $725,000 |
Source:  GSMLS #4060072 Report a problem | ||
Public tax history
Tax history is unavailable.
Monthly payment
Est. payment
Payment breakdown
Explore the cost of this home by adjusting the details. Changes won't be saved.Climate risks
Neighborhood: 07055


Similar homes
- $825,0005 bd4 ba2.5k sqft10 Peterson Rd, Totowa Boro, NJ 07512For Sale
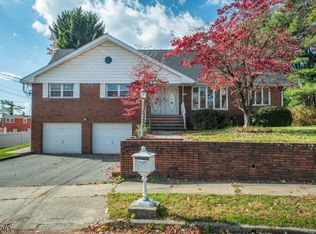 MLS ID #4062144, Andrea Martone, Realty Executives Platinum. GSMLS
- $799,8884 bd2 ba1.9k sqft120 Campbell Ave, Clifton City, NJ 07013For Sale
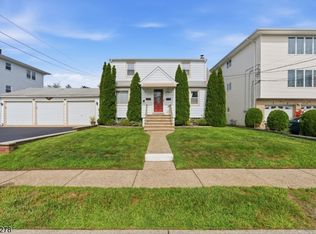 MLS ID #4050053, Dennis M Di Sabato, C-21 Cedarcrest Realty. GSMLS
- $624,9993 bd3 ba-- sqft159 Brook Ave, Passaic City, NJ 07055For Sale
 MLS ID #4053284, Heri Calcano, Prestige Property Group Montclair. GSMLS
- $650,0003 bd3 ba1.5k sqft242 Prospect St, Nutley Twp., NJ 07110For Sale
 MLS ID #4061700, Layth Abbasi, The Abbasi Agency. GSMLS
