Skip main navigation
Off market
Street View
  • Price Unknown

    54 Butternut Grv, London, ON N6K 4J4

    5beds
    7,200sqft
    SingleFamily
    Built in 1993
    10,541 Square Feet Lot
    $-- Zestimate®
    C$--/sqft
    C$4,885 Estimated rent

    Home value

    Not available

    Estimated sales range

    Not available

    Not available

    Loading
    Loading...

    Owner options

    List your home for rent

    C$4,885/mo

    Rent Zestimate®

    Find your next renter with Zillow Rental Manager. Plus, with online applications, you can quickly screen prospective tenants – for free.

    Learn more

    C$4,885/mo

    Rent Zestimate®

    Refinance and save

    Refinancing to a lower rate could help reduce your monthly payments and save thousands over the life of the loan.

    See today's rates

    Explore your selling options

    Work with a Zillow partner agent

    Leverage their expertise and Zillow's premium Showcase listings to get your home seen by more buyers.

    Get started

    List with your own agent

    Get your home in front of millions of buyers by listing it on Zillow.

    Learn how to do it

    Sell it yourself

    Take full control of how buyers see your home on Zillow by listing For Sale by Owner (FSBO).

    List your home

    What's special

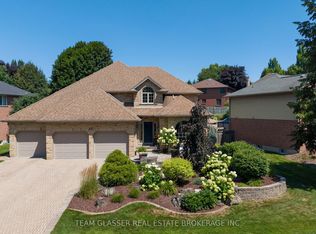
    Truly a must see! This 2-storey home nestled on a quiet court in the highly-sought after Warbler Woods neighbourhood. Finest finishes and details throughout this luxurious home. Perfect for any growing family and those who love to entertain. Fall in love with this home as soon as you step into the welcoming and bright foyer that opens onto the grand staircase and dining room with large bay window. Beautiful crown moulding, hardwood floors, built-ins, gas fireplaces, vaulted ceilings, large windows, and modern fixtures. Chef's dream eat-in-kitchen with large island/breakfast bar, commercial-size fridge/freezer, double wall ovens, plenty of cupboard space and walk-in pantry. CONVENIENT 1-FLOOR LIVING OPTION WITH MAIN FLOOR MASTER SUITE AND LAUNDRY ROOM. Stunning Master suite offers fireplace, large walk-in closet, ensuite bath and walk-out to backyard. Separate mudroom in laundry area that also features a folding station and dog wash area. Separate living room, office/library, and family room on main level look like they are straight out of a home design magazine. Second level features 3 spacious bedrooms, ensuite bath and second full bathroom. Fully-finished basement with additional 5th bedroom, full bath, and recreation room. Private, beautifully landscaped yard features in-ground SALTWATER POOL with waterfall. Conveniently located close to trails, shopping, schools, parks, golf course and all other amenities. This dream home has everything you could ever want or need!

    This property is off market, which means it's not currently listed for sale or rent on Zillow. This may be different from what's available on other websites or public sources.
    Facts & features

    Interior

    Bedrooms & bathrooms
    • Bedrooms: 5
    • Bathrooms: 5
    • Full bathrooms: 4
    • 1/2 bathrooms: 1
    Appliances
    • Laundry: Main Level, Laundry Room
    Features
    • Central Vacuum, Sump Pump, Countertop Range, Built-In Appliances, Oven Built-in, In-law Capability
    • Basement: Full, Fully Finished
    • Fireplace features: Fireplace Insert, Natural Gas
    Interior area
    • Total interior livable area: 7,200 sqft

    Property

    Parking
    • Parking features: Garage - Attached
    Features
    • Pool features: Inground, Salt
    Lot
    • Size: 10,541 sqft
    • Topography: Level
    Details
    • Additional structures: Shed, Fence - Full

    Construction

    Type & style
    • Home type: SingleFamily
    • Architectural style: 2 Storey
    Condition
    • Year built: 1993

    Utilities & green energy

    • Sewer: Sewer (Municipal)

    Community & neighborhood

    Location
    • Region: London

    Other

    Other facts
    • Basement: Full, Fully Finished
    • Fireplace Features: Fireplace Insert, Natural Gas
    • Property Type: Residential
    • Roof: Asphalt Shing
    • Services: At Lot Line-Gas, At Lot Line-Hydro, Natural Gas, Cable, Cell Service, Electricity, Garbage/Sanitary Collection, High Speed Internet, Recycling Pickup, Street Lights, Telephone, Underground Wiring, Cable TV Available, High Speed Internet Avail, Telephone Available
    • Cooling: Central Air
    • Features Area Influences: Rec./Community Centre, Shopping Nearby, Schools, Playground Nearby, Trails, Greenbelt/Conservation, Library, Cul de Sac/Dead End, Landscaped, Park
    • Sewer: Sewer (Municipal)
    • Interior Features: Central Vacuum, Sump Pump, Countertop Range, Built-In Appliances, Oven Built-in, In-law Capability
    • Exterior Features: Patio(s), Landscaped
    • Other Structures: Shed, Fence - Full
    • Heating: Gas, Forced Air
    • Topography: Level
    • Pool Features: Inground, Salt
    • Architectural Style: 2 Storey
    • Location: Urban
    • Laundry Features: Main Level, Laundry Room

    Price history

    DateEventPrice
    10/6/2020Listing removedC$1,269,900C$176/sqft
    Source: OLIVER & ASSOCIATES KATIE WHITE REAL ESTATE BROKERAGE #40018461 Report a problem
    10/2/2020Listed for saleC$1,269,900-2.3%C$176/sqft
    Source: OLIVER & ASSOCIATES KATIE WHITE REAL ESTATE BROKERAGE #40018461 Report a problem
    6/3/2020Listing removedC$1,299,900C$181/sqft
    Source: CENTURY 21 First Canadian Corp Brokerage #254310 Report a problem
    4/8/2020Listed for saleC$1,299,900C$181/sqft
    Source: CENTURY 21 First Canadian Corp Brokerage #254310 Report a problem
    3/5/2020Listing removedC$1,299,900C$181/sqft
    Source: First Canadian Corp #241034 Report a problem
    1/21/2020Price changeC$1,299,900-5.4%C$181/sqft
    Source: CENTURY 21 First Canadian Corp. #241034 Report a problem
    11/10/2019Listed for saleC$1,374,000C$191/sqft
    Source: CENTURY 21 First Canadian Corp. #241034 Report a problem

    Public tax history

    Tax history is unavailable.

    Neighborhood: Byron

    Nearby schools

    GreatSchools rating

    No schools nearby

    We couldn't find any schools near this home.

    Schools provided by the listing agent
    • Elementary: BYRON NORTHVIEW / ST. NICHOLAS
    • High: SAUNDERS / ST. THOMAS AQUINAS

    Source: The MLS. This data may not be complete. We recommend contacting the local school district to confirm school assignments for this home.