Welcome to 54 Chestnut Street, where luxury living meets timeless design.
This spectacular 6-bedroom, 3.5-bath residence has been thoughtfully crafted with exquisite finishes and attention to detail at every turn.Perfectly situated in the heart of Massapequa, this home is ideal for those who love to entertain. Step outside to your private backyard oasis, complete with multiple entertaining areas. Host unforgettable gatherings at the expansive covered bar featuring a large flatscreen TV and built-in heaters—perfect for extending those crisp fall football nights. Relax beneath the covered pergola by the outdoor fireplace, or take a refreshing dip in the heated pool just in time for summer!
Inside, the spacious primary suite offers a luxurious retreat, while the finished basement provides even more room for recreation and storage. With six bedrooms, there’s plenty of space for family, guests, or a home office.
Taxes have already been Grieved for 2026, Transferable to new owners.
This home truly has it all—style, comfort, and endless amenities. Fall in love with 54 Chestnut Street and make it yours today.
Pending
$1,750,000
54 Chestnut Street, Massapequa, NY 11758
6beds
3,583sqft
Single Family Residence, Residential
Built in 2005
10,000 Square Feet Lot
$-- Zestimate®
$488/sqft
$-- HOA
What's special
Outdoor fireplaceHeated poolPrivate backyard oasisExquisite finishesFinished basementCovered pergolaSpacious primary suite
- 203 days
- 289
- 4
Zillow last checked:
Listing updated:
Listed by:
Home and Hearth of Long Island 516-544-4200,
Ryan D. Lucas 516-672-9895
Source: OneKey® MLS as distributed by MLS GRID,MLS#: 913317
Facts & features
Interior
Bedrooms & bathrooms
- Bedrooms: 6
- Bathrooms: 4
- Full bathrooms: 3
- 1/2 bathrooms: 1
Primary bedroom
- Description: Large suite with cathedral ceilings large closets
- Level: Second
Bedroom 1
- Level: Second
Bedroom 2
- Level: Second
Bedroom 3
- Level: Second
Bedroom 4
- Description: Large room with cathedral ceilings
- Level: Second
Bedroom 5
- Description: Large suite located in the basement
- Level: Basement
Bathroom 1
- Description: Half Bath
- Level: First
Bathroom 3
- Description: Within suite walk in shower jacuzzi tub
- Level: Second
Other
- Description: Mudroom
- Level: First
Other
- Level: Basement
Den
- Description: Large Den off kitchen
- Level: First
Dining room
- Description: Large Formal dining room
- Level: First
Kitchen
- Description: Large eat in kitchen with island seating and kitchen table
- Level: First
Laundry
- Description: Laundry room conveniently located near bedrooms
- Level: Second
Office
- Description: Large Private Office
- Level: First
Heating
- Forced Air, Radiant
Cooling
- Central Air
Appliances
- Included: Dishwasher, ENERGY STAR Qualified Appliances, Freezer, Gas Cooktop, Microwave, Gas Water Heater, Wine Refrigerator
Features
- Built-in Features, Cathedral Ceiling(s), Chandelier, Crown Molding, Eat-in Kitchen, Entrance Foyer, Formal Dining, Kitchen Island, Marble Counters, Open Floorplan, Recessed Lighting, Sound System, Speakers, Wet Bar
- Flooring: Hardwood, Tile
- Basement: Finished,Full
- Attic: Full
- Number of fireplaces: 1
Interior area
- Total structure area: 3,583
- Total interior livable area: 3,583 sqft
Property
Parking
- Total spaces: 4
- Parking features: Driveway
- Garage spaces: 2
- Has uncovered spaces: Yes
Features
- Patio & porch: Covered
- Exterior features: Basketball Hoop, Fire Pit, Gas Grill
- Has private pool: Yes
- Pool features: In Ground, Outdoor Pool, Pool Cover
- Fencing: Back Yard
Lot
- Size: 10,000 Square Feet
- Features: Sprinklers In Front, Sprinklers In Rear
Details
- Additional structures: Outdoor Kitchen, Pergola
- Parcel number: 2489571900000830
- Special conditions: None
- Other equipment: Pool Equip/Cover
Construction
Type & style
- Home type: SingleFamily
- Architectural style: Traditional
- Property subtype: Single Family Residence, Residential
Materials
- Advanced Framing Technique
Condition
- Updated/Remodeled
- Year built: 2005
- Major remodel year: 2005
Utilities & green energy
- Sewer: Public Sewer
- Water: Public
- Utilities for property: Cable Connected, Electricity Connected, Natural Gas Connected, Sewer Connected, Trash Collection Public, Water Connected
Community & HOA
Community
- Security: Building Security, Fire Alarm, Security System, Smoke Detector(s), Video Cameras
HOA
- Has HOA: No
Location
- Region: Massapequa
Financial & listing details
- Price per square foot: $488/sqft
- Tax assessed value: $918,000
- Annual tax amount: $26,156
- Date on market: 9/16/2025
- Cumulative days on market: 284 days
- Listing agreement: Exclusive Right To Sell
- Electric utility on property: Yes
Estimated market value
Not available
Estimated sales range
Not available
Not available
Price history
| Date | Event | Price |
|---|---|---|
| 7/3/2026 | Pending sale | $1,750,000$488/sqft |
Source:  OneKey® MLS as distributed by MLS GRID #913317 Report a problem OneKey® MLS as distributed by MLS GRID #913317 Report a problem | ||
| 6/11/2026 | Price change | $1,750,000-5.4%$488/sqft |
Source: OneKey® MLS as distributed by MLS GRID #913317 Report a problem | ||
| 5/16/2026 | Price change | $1,850,000-2.6%$516/sqft |
Source: OneKey® MLS as distributed by MLS GRID #913317 Report a problem | ||
| 5/4/2026 | Price change | $1,899,000-5%$530/sqft |
Source: OneKey® MLS as distributed by MLS GRID #913317 Report a problem | ||
| 3/10/2026 | Listed for sale | $1,999,000-9.1%$558/sqft |
Source: OneKey® MLS as distributed by MLS GRID #913317 Report a problem | ||
| 12/8/2025 | Listing removed | $2,199,000$614/sqft |
Source: OneKey® MLS as distributed by MLS GRID #913317 Report a problem | ||
| 9/16/2025 | Listed for sale | $2,199,000+378%$614/sqft |
Source: OneKey® MLS as distributed by MLS GRID #913317 Report a problem | ||
| 11/9/2004 | Sold | $460,000$128/sqft |
Source: Public Record Report a problem | ||
Public tax history
| Year | Property taxes | Tax assessment |
|---|---|---|
| 2024 | -- | $918 |
| 2023 | -- | $918 +3.1% |
| 2022 | -- | $890 |
| 2021 | $23,915 +4.9% | -- |
| 2020 | $22,794 -7.9% | $1,287 |
| 2019 | $24,749 | $1,287 -19.7% |
| 2018 | $24,749 +6% | $1,602 |
| 2017 | $23,338 +4.7% | $1,602 |
| 2016 | $22,291 +218.7% | $1,602 |
| 2015 | $6,994 +10% | $1,602 |
| 2013 | $6,361 +4% | $1,602 -3.2% |
| 2012 | $6,119 -53.6% | $1,655 -10.2% |
| 2011 | $13,183 -1.8% | $1,844 -7.1% |
| 2010 | $13,430 | $1,985 |
| 2009 | -- | $1,985 +2.5% |
| 2008 | -- | $1,937 +188.2% |
| 2006 | -- | $672 -47% |
| 2005 | -- | $1,268 -57.3% |
| 2004 | -- | $2,969 |
| 2003 | -- | $2,969 -49.7% |
| 2002 | -- | $5,900 |
| 2001 | -- | $5,900 |
| 2000 | -- | $5,900 |
Find assessor info on the county website
Monthly payment
Climate risks
Neighborhood: 11758
Nearby schools
Schools provided by the listing agent
- Elementary: Fairfield Elementary School
- Middle: Berner Middle School
- High: Massapequa High School
Source: OneKey® MLS as distributed by MLS GRID. This data may not be complete. We recommend contacting the local school district to confirm school assignments for this home.

Similar homes
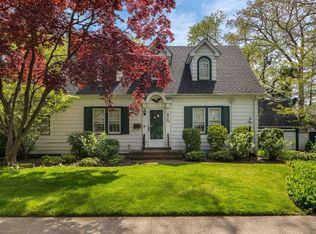
- $1,589,0004 bd4 ba2.7k sqft154 Shoreham Road, Massapequa, NY 11758For Sale

 MLS ID #1034054, Paul F. Generosa, Listing by: Newman Realty Inc. OneKey® MLS as distributed by MLS GRID
 - $1,999,0006 bd4 ba4.2k sqft3529 Stratford Road, Wantagh, NY 11793For Sale
 MLS ID #1046987, Seth B. Levy, Listing by: Signature Premier Properties. OneKey® MLS as distributed by MLS GRID
 - $1,749,0005 bd4 ba4k sqft18 Green Meadow Lane, Huntington, NY 11743For Sale
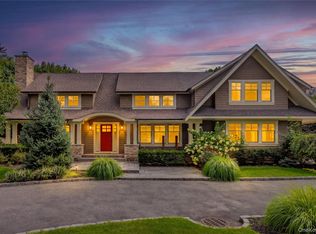 MLS ID #1043143, Shari M. DeLouya CBR, Listing by: BH&G R E Realty Connect. OneKey® MLS as distributed by MLS GRID
 - $1,695,0005 bd4 ba4.2k sqft6 Tanyard Lane, Huntington, NY 11743For Sale
 MLS ID #1048552, Ricardo Pena CBR, Listing by: Compass Greater NY LLC. OneKey® MLS as distributed by MLS GRID
 - $1,599,0006 bd4 ba3.6k sqft75 S Penataquit Avenue, Bay Shore, NY 11706For SaleMLS ID #1045401, Maralyn C. Diggin CBR, Listing by: Douglas Elliman Real Estate. OneKey® MLS as distributed by MLS GRID
- $1,999,0006 bd4 ba4.1k sqft5 Home Court, Huntington, NY 11743For SaleMLS ID #1038444, Myung Hee Yoon CBR, Listing by: Coldwell Banker American Homes. OneKey® MLS as distributed by MLS GRID
- $1,599,9995 bd3 ba3.4k sqft66 S Lewis Place, Rockville Centre, NY 11570For SaleMLS ID #1043929, Maureen A. Lane CBR, Listing by: Howard Hanna Coach. OneKey® MLS as distributed by MLS GRID
- $1,888,8886 bd4 ba3.1k sqft22 Delaware Avenue, Jericho, NY 11753For SaleMLS ID #1024471, Frances Lisner, Listing by: Serhant East End LLC. OneKey® MLS as distributed by MLS GRID
- $1,699,0005 bd5 ba4.3k sqft1 Whispering Court, Dix Hills, NY 11746For SaleMLS ID #1040479, Alex Winiarski, Listing by: Compass Greater NY LLC. OneKey® MLS as distributed by MLS GRID
- $1,850,0004 bd3 ba3.4k sqft8 Hilltop Drive, Bayville, NY 11709For SaleMLS ID #1026599, Katherine Koniecko, Listing by: Signature Premier Properties. OneKey® MLS as distributed by MLS GRID
- $1,849,9994 bd4 ba3k sqft27 Davison Place, Rockville Centre, NY 11570For SaleMLS ID #1003709, Luis Barreto, Listing by: Compass Greater NY LLC. OneKey® MLS as distributed by MLS GRID
- $1,699,0005 bd4 ba3.4k sqft45 Meadow Glen Road, Fort Salonga, NY 11768For SaleMLS ID #1050295, Anthony M. Perrotta CBR SFR CRB, Listing by: Signature Premier Properties. OneKey® MLS as distributed by MLS GRID
- $1,895,0004 bd3 ba2.6k sqft24 Quintree Lane, Melville, NY 11747For SaleMLS ID #1051898, Kimberly J. Filardi, Listing by: Signature Premier Properties. OneKey® MLS as distributed by MLS GRID
- $1,699,0004 bd3 ba2.7k sqft5 Hickory Lane, Roslyn Heights, NY 11577For SaleMLS ID #1027617, Derek J. Greene, Listing by: Greene Realty Group. OneKey® MLS as distributed by MLS GRID
- $1,699,0005 bd4 ba3.3k sqft44 Warner Road, Huntington, NY 11743For SaleMLS ID #1003609, Robert M. Vargas CBR, Listing by: Keystone Realty USA Corp. OneKey® MLS as distributed by MLS GRID
- $1,599,0004 bd4 ba3k sqft2043 Ripley, Merrick, NY 11566For SaleMLS ID #956874, Ken I. Deutsch CBR GRI, Listing by: Deutsch Realty Inc. OneKey® MLS as distributed by MLS GRID
- $1,199,0004 bd2 ba2.4k sqft3186 William Street, Wantagh, NY 11793For SaleMLS ID #1048220, Alexander Iaquinta, Listing by: Iaquinta Premier Properties. OneKey® MLS as distributed by MLS GRID
- $1,745,0004 bd4 ba4.5k sqft110 Red Spring Lane, Glen Cove, NY 11542For SaleMLS ID #990965, Denise Boccio, Listing by: Compass Greater NY LLC. OneKey® MLS as distributed by MLS GRID
- $1,899,9994 bd4 ba4k sqft752 Kensington Court, Westbury, NY 11590For SaleMLS ID #996483, Nichole C. Tesoriero, Listing by: MOTAN Realty Inc. OneKey® MLS as distributed by MLS GRID
- $1,999,0004 bd3 ba3.2k sqft59 Meadowbrook Road, Syosset, NY 11791For SaleMLS ID #1042523, Catherine V. Horan, Listing by: Signature Premier Properties. OneKey® MLS as distributed by MLS GRID
