Welcome home to this beautifully maintained 3 bedroom 2 bathroom move in ready brick home located on a desirable corner lot in Sugar Mill Manor Subdivision. Offering a spacious open floor plan, this home is perfect for both everyday living and entertaining family and friends. Enjoy the peace of mind that comes with numerous valuable features, including a 20 KW whole-home generator with a maintenance plan, an active termite contract, and a 2021 roof. The home is also located in an X flood zone, where flood insurance is typically not required by lenders. The kitchen has been updated with a new dishwasher, and the outdoor living space is equally impressive with a covered patio and covered carport added in 2023, providing the perfect place to relax or entertain year-round. A detached storage building offers plenty of room for tools, lawn equipment, or additional storage. This move-in ready home combines comfort, convenience, and thoughtful updates with plenty of storage. Don't miss your opportunity to make this expectional property your new home-schedule your private showing today!!
For sale
Price cut: $5K (8/4)
$249,900
54 Cobblestone E, Houma, LA 70360
3beds
1,500sqft
Single Family Residence, Residential
Built in 1994
7,840 Square Feet Lot
$-- Zestimate®
$167/sqft
$-- HOA
What's special
- 100 days
- 231
- 6
Zillow last checked:
Listing updated:
Listed by:
Regina Bueche,
Good Earth Realty, Inc. 985-851-3999
Source: ROAM MLS,MLS#: 2026013099
Facts & features
Interior
Bedrooms & bathrooms
- Bedrooms: 3
- Bathrooms: 2
- Full bathrooms: 2
Rooms
- Room types: Bathroom, Primary Bathroom, Bedroom, Primary Bedroom, Kitchen, Living Room, Utility Room
Primary bedroom
- Features: En Suite Bath, Ceiling Fan(s), Tray Ceiling(s), Walk-In Closet(s)
- Level: First
- Area: 182.9
- Width: 11.8
Bedroom 1
- Level: First
- Area: 84.53
- Width: 7.9
Bedroom 2
- Level: First
- Area: 124
- Width: 10
Primary bathroom
- Features: Double Vanity, Walk-In Closet(s), Separate Shower
- Level: First
- Area: 107.8
- Dimensions: 14 x 7.7
Bathroom 1
- Level: First
- Area: 73.44
Kitchen
- Features: Laminate Counters, Cabinets Custom Built
- Level: First
- Area: 282.75
Living room
- Level: First
- Area: 294.12
Heating
- Central
Cooling
- Central Air
Appliances
- Included: Dishwasher, Range/Oven, Electric Water Heater, Range Hood
Features
- Pantry, Primary Closet
Interior area
- Total structure area: 2,706
- Total interior livable area: 1,500 sqft
Property
Parking
- Total spaces: 2
- Parking features: 2 Cars Park, Carport, Covered, Garage Faces Rear
- Has garage: Yes
- Has carport: Yes
Features
- Stories: 1
- Has spa: Yes
- Spa features: Bath
Lot
- Size: 7,840 Square Feet
- Dimensions: 72 x 110
Details
- Parcel number: 9410
- Special conditions: Standard,Owner/Agent
Construction
Type & style
- Home type: SingleFamily
- Architectural style: Traditional
- Property subtype: Single Family Residence, Residential
Materials
- Brick Siding
- Foundation: Slab
Condition
- New construction: No
- Year built: 1994
Details
- Builder name: Rodney L. Burns LLC
Utilities & green energy
- Gas: TPCG
- Sewer: Public Sewer
- Water: Public
Community & HOA
Community
- Subdivision: Sugar Mill Manor
Location
- Region: Houma
Financial & listing details
- Price per square foot: $167/sqft
- Tax assessed value: $160,600
- Annual tax amount: $1,486
- Price range: $249.9K - $249.9K
- Date on market: 7/17/2026
- Listing terms: Cash,Conventional,FHA,FMHA/Rural Dev,VA Loan
Estimated market value
Not available
Estimated sales range
Not available
Not available
Price history
| Date | Event | Price |
|---|---|---|
| 8/4/2026 | Price change | $249,900-2%$167/sqft |
Source:  ROAM MLS #2026013099 Report a problem ROAM MLS #2026013099 Report a problem | ||
| 7/17/2026 | Listed for sale | $254,900$170/sqft |
Source: ROAM MLS #2026013099 Report a problem | ||
| 11/17/1994 | Sold | -- |
Source: Agent Provided Report a problem | ||
Public tax history
| Year | Property taxes | Tax assessment |
|---|---|---|
| 2025 | $1,486 +83.5% | $16,060 +86.3% |
| 2024 | $810 +1.5% | $8,620 |
| 2023 | $798 -0.1% | $8,620 |
| 2022 | $799 +1.7% | $8,620 |
| 2021 | $785 +3.7% | $8,620 |
| 2020 | $757 -7.5% | $8,620 |
| 2019 | $819 +669.7% | $8,620 |
| 2018 | $106 +0.2% | $8,620 |
| 2017 | $106 +0.3% | $8,620 |
| 2015 | $106 -1.5% | $8,620 |
| 2014 | $107 +1% | $8,620 |
| 2013 | $106 +3.7% | $8,620 |
| 2012 | $103 -1.7% | $8,620 |
| 2011 | $104 +0.9% | $8,620 |
| 2010 | $103 +0.5% | $8,620 |
| 2009 | $103 | $8,620 |
| 2008 | $103 +0.1% | $8,620 |
| 2007 | $103 +1.7% | $8,620 |
| 2006 | $101 +4.9% | $8,620 |
| 2005 | $96 -1.9% | $8,620 |
| 2004 | $98 +3.9% | $8,620 |
| 2003 | $95 | $8,620 |
| 2002 | -- | $8,620 +5.3% |
| 2001 | -- | $8,185 |
| 2000 | -- | $8,185 |
Find assessor info on the county website
Monthly payment
Est. payment
Payment breakdown
Explore the cost of this home by adjusting the details. Changes won't be saved.Climate risks
Neighborhood: 70360
Nearby schools
Schools provided by the listing agent
- District: Terrebonne Parish
Source: ROAM MLS. This data may not be complete. We recommend contacting the local school district to confirm school assignments for this home.
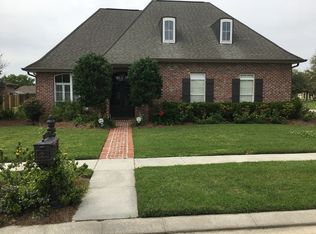
Similar homes
- $254,0003 bd2 ba1.6k sqft1511 Coral Dr, Houma, LA 70360For Sale
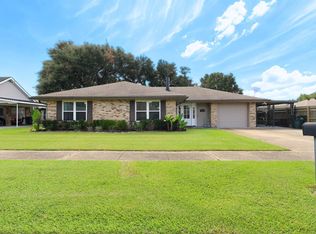
 MLS ID #2026015056, Cade Harris, Gulf Coast Real Estate, LLC. ROAM MLS
 - $285,0003 bd2 ba1.7k sqft505 S Moss Dr, Houma, LA 70360For Sale
 MLS ID #2026018091, Ross Esteve, Canal & Main Realty. ROAM MLS
 - $237,0003 bd2 ba1.7k sqft208 Angelle Dr, Houma, LA 70360For Sale
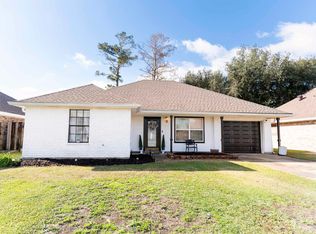 MLS ID #2025000612, Jenna Guerrero, Canal & Main Realty. ROAM MLS
 - $278,9003 bd2 ba1.9k sqft100 Maria Cir, Houma, LA 70360For Sale
 MLS ID #2026013626, Tynisha George, LPT Realty, LLC.. ROAM MLS
 - $230,0004 bd2 ba1.7k sqft412 Highland Dr, Houma, LA 70364For SaleMLS ID #2026019223, Daymin Delcambre, Canal & Main Realty. ROAM MLS
- $275,0004 bd2 ba2.1k sqft303 Raywood Dr, Houma, LA 70360For SaleMLS ID #2026018736, Mary Morrison, Good Earth Realty, Inc.. ROAM MLS
- $255,0002 bd2 ba1.5k sqft830 Verret St, Houma, LA 70360For SaleMLS ID #2026018795, Mary Morrison, Good Earth Realty, Inc.. ROAM MLS
- $289,0003 bd2 ba1.4k sqft1500 Coral Dr, Houma, LA 70360For SaleMLS ID #2026017884, Lisa Braud, KELLER WILLIAMS REALTY BAYOU P. ROAM MLS
- $259,0003 bd2 ba1.7k sqft133 Tigerlily Dr, Houma, LA 70360For SaleMLS ID #167296, Cynthia Pellegrin, Good Earth Realty, Inc.. ROAM MLS
- $278,9003 bd2 ba1.6k sqft123 Winfield Blvd, Houma, LA 70360For SaleMLS ID #2026012141, Michelle Parsons, KELLER WILLIAMS REALTY BAYOU P. ROAM MLS
- $229,5003 bd2 ba1.5k sqft205 S Moss Dr, Houma, LA 70360For SaleMLS ID #2026001630, Randolph Bazet, BAZET REALTY & ASSOCIATES, INC. ROAM MLS
- $229,9005 bd2 ba2.1k sqft1120 Lafayette St, Houma, LA 70360For Sale
 MLS ID #2578455, Kristen Young-Boyd, Boyd Realtors, LLC. GSREIN
 - $268,9003 bd2 ba1.9k sqft507 Vanessa Dr, Houma, LA 70360For SaleMLS ID #2026009406, Molly Usie, KELLER WILLIAMS REALTY BAYOU P. ROAM MLS
- $219,9003 bd2 ba1.4k sqft307 Sugar Ridge Dr, Houma, LA 70360For SaleMLS ID #2026015707, Shane Robichaux, CENTURY 21 Action Realty Inc. ROAM MLS
- $229,9003 bd2 ba1.7k sqft170 Alamo Dr, Houma, LA 70360For SaleMLS ID #2024017050, Michelle Parsons, KELLER WILLIAMS REALTY BAYOU P. ROAM MLS
- $205,0003 bd2 ba1.6k sqft207 Ziegler Ave, Houma, LA 70360For SaleMLS ID #2026018951, Shannon Boudreaux, Real Broker, LLC. ROAM MLS
- $292,5003 bd3 ba2.2k sqft115 McAllen Dr, Houma, LA 70360For SaleMLS ID #2026011748, Julie Morgan, PROPRIE'TE' SHOPPE, LLC. ROAM MLS
- $300,0004 bd2 ba1.9k sqft1710 Joshua Dr, Houma, LA 70360For SaleMLS ID #2025022239, Melanie Rogers Bruce, KELLER WILLIAMS REALTY BAYOU P. ROAM MLS
