The total package! Located in a charming neighborhood, welcome summer strolls among your myriad of quiet streets and a setting reminiscent of yesteryear! With most renovations only a few years old, you will appreciate the turnkey ability that classic hardwood flooring, neutral decor and a cosmetically updated kitchen and bathroom provide! With the ease of single level living, the lay out is conducive to relaxation and a logical floor plan to bring the family together! Large, rear deck accommodates al fresco dining this summer, while the full fenced in back yard welcomes your pets and backyard recreation without being overwhelmed by yard maintenance! Enveloped in maintenance free vinyl siding, dependable town water/town sewer and beloved North Attleboro Electric cost efficiency, the value of the investment compounds! Full basement for storage, ample off-street parking, modern conveniences know no limit...without an inflated price tag!! WELCOME HOME!
Under contract
$489,900
54 Crescent Ave, North Attleboro, MA 02760
3beds
912sqft
:
Get pre-qualified$3,121/mo
Single Family Residence
Built in 1950
9,333 Square Feet Lot
$510,900 Zestimate®
$537/sqft
$-- HOA
What's special
Single level livingClassic hardwood flooringFull basement for storageModern conveniencesAmple off-street parkingMaintenance free vinyl sidingCosmetically updated kitchen
- 15 days |
- 767 |
- 62 |
Zillow last checked:
Listing updated:
Listed by:
Julie Etter Team 508-259-3025,
Berkshire Hathaway HomeServices Evolution Properties 508-384-3435
Source: MLS PIN,MLS#: 73550719
Facts & features
Interior
Bedrooms & bathrooms
- Bedrooms: 3
- Bathrooms: 1
- Full bathrooms: 1
Primary bedroom
- Features: Closet, Flooring - Hardwood
- Level: First
- Area: 110
- Dimensions: 10 x 11
Bedroom 2
- Features: Closet, Flooring - Hardwood
- Level: First
- Area: 99
- Dimensions: 11 x 9
Bedroom 3
- Features: Closet, Flooring - Hardwood
- Level: First
- Area: 110
- Dimensions: 10 x 11
Bathroom 1
- Features: Bathroom - Full, Bathroom - Tiled With Tub
- Level: First
- Area: 40
- Dimensions: 5 x 8
Kitchen
- Features: Flooring - Laminate, Countertops - Stone/Granite/Solid, Recessed Lighting, Stainless Steel Appliances, Gas Stove
- Level: First
- Area: 143
- Dimensions: 13 x 11
Living room
- Features: Flooring - Hardwood, Window(s) - Bay/Bow/Box, Recessed Lighting
- Level: First
- Area: 216
- Dimensions: 18 x 12
Heating
- Baseboard, Natural Gas
Cooling
- Central Air
Appliances
- Included: Range, Dishwasher, Refrigerator
- Laundry: In Basement
Features
- Flooring: Wood, Tile
- Basement: Full
- Has fireplace: No
Interior area
- Total structure area: 912
- Total interior livable area: 912 sqft
- Finished area above ground: 912
Property
Parking
- Total spaces: 4
- Parking features: Off Street
- Uncovered spaces: 4
Features
- Patio & porch: Deck
- Exterior features: Deck
- Fencing: Fenced/Enclosed
Lot
- Size: 9,333 Square Feet
- Features: Wooded
Details
- Parcel number: M:0043 B:0119 L:0000,2876866
- Zoning: R15
Construction
Type & style
- Home type: SingleFamily
- Architectural style: Ranch
- Property subtype: Single Family Residence
Materials
- Frame
- Foundation: Concrete Perimeter
- Roof: Shingle
Condition
- Year built: 1950
Utilities & green energy
- Sewer: Public Sewer
- Water: Public
Community & HOA
HOA
- Has HOA: No
Location
- Region: North Attleboro
Financial & listing details
- Price per square foot: $537/sqft
- Tax assessed value: $372,200
- Annual tax amount: $4,388
- Date on market: 7/16/2026
Estimated market value
$510,900
$485,000 - $536,000
$2,751/mo
Price history
| Date | Event | Price |
|---|---|---|
| 7/21/2026 | Contingent | $489,900$537/sqft |
Source: MLS PIN #73550719 Report a problem | ||
| 7/16/2026 | Listed for sale | $489,900+15.3%$537/sqft |
Source: MLS PIN #73550719 Report a problem | ||
| 4/7/2023 | Sold | $425,000+3.7%$466/sqft |
Source: MLS PIN #73075675 Report a problem | ||
| 2/18/2023 | Pending sale | $409,900$449/sqft |
Source: BHHS broker feed Report a problem | ||
| 2/10/2023 | Contingent | $409,900$449/sqft |
Source: MLS PIN #73075675 Report a problem | ||
| 2/2/2023 | Listed for sale | $409,900+31.8%$449/sqft |
Source: MLS PIN #73075675 Report a problem | ||
| 1/22/2021 | Sold | $311,000+7.3%$341/sqft |
Source: Public Record Report a problem | ||
| 12/7/2020 | Pending sale | $289,900$318/sqft |
Source: Marble House Realty, Inc. #72763151 Report a problem | ||
| 12/2/2020 | Listed for sale | $289,900$318/sqft |
Source: Marble House Realty, Inc. #72763151 Report a problem | ||
Public tax history
| Year | Property taxes | Tax assessment |
|---|---|---|
| 2025 | $4,166 | $361,000 |
| 2024 | $4,166 +0.5% | $361,000 +11.4% |
| 2023 | $4,144 +6.6% | $324,000 +16.1% |
| 2022 | $3,886 +1.5% | $279,000 +4% |
| 2021 | $3,829 +5% | $268,300 +5.6% |
| 2020 | $3,645 +6.1% | $254,000 +5.3% |
| 2019 | $3,436 +12.5% | $241,300 +5.4% |
| 2018 | $3,055 +3.2% | $229,000 +2.3% |
| 2017 | $2,960 +0.6% | $223,900 +0.6% |
| 2016 | $2,943 +3.9% | $222,600 +3.3% |
| 2015 | $2,832 +8.5% | $215,500 +9.3% |
| 2014 | $2,611 +4.6% | $197,200 +1% |
| 2013 | $2,495 +1.8% | $195,200 -2.5% |
| 2012 | $2,450 +4.3% | $200,300 |
| 2011 | $2,348 -4.2% | $200,300 -14.7% |
| 2010 | $2,450 +2.5% | $234,700 -3.6% |
| 2009 | $2,391 +2.7% | $243,500 -5.2% |
| 2008 | $2,329 +0.3% | $256,800 -6.9% |
| 2007 | $2,322 +5% | $275,800 +12.3% |
| 2006 | $2,212 +3.2% | $245,500 +6.4% |
| 2005 | $2,144 +15.7% | $230,800 +59.8% |
| 2004 | $1,853 +4.9% | $144,400 |
| 2003 | $1,766 +6.1% | $144,400 +32.5% |
| 2001 | $1,664 +2.6% | $109,000 |
| 2000 | $1,622 +6.5% | $109,000 +7.6% |
| 1997 | $1,523 | $101,300 |
Find assessor info on the county website
Monthly payment
Est. payment
Payment breakdown
Explore the cost of this home by adjusting the details. Changes won't be saved.Climate risks
Neighborhood: 02760
Nearby schools
GreatSchools rating
- 6/10Roosevelt Avenue Elementary SchoolGrades: K-5Distance: 0.2 mi
- 7/10North Attleborough Middle SchoolGrades: 6-8Distance: 1.8 mi
- 6/10North Attleboro High SchoolGrades: 9-12Distance: 1.6 mi
- $541,5004 bd2 ba1.2k sqft48 Crescent Ave, North Attleboro, MA 02760Off Market
- $544,0003 bd2 ba1.3k sqft60 Crescent Ave, North Attleboro, MA 02760Sold
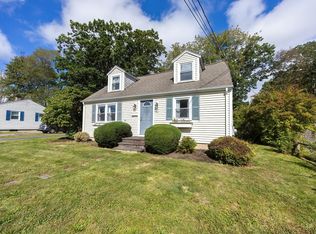
- $463,8003 bd1 ba912 sqft49 Crescent Ave, North Attleboro, MA 02760Off Market
- $527,9003 bd1 ba1.3k sqft42 Crescent Ave, North Attleboro, MA 02760Off Market
- $484,5003 bd1 ba966 sqft38 Johnson St, North Attleboro, MA 02760Off Market
- $463,0002 bd1 ba1k sqft66 Crescent Ave, North Attleboro, MA 02760Sold
- $495,5003 bd1 ba1.2k sqft48 Johnson St, North Attleboro, MA 02760Off Market
- $508,1003 bd1 ba1.2k sqft53 Crescent Ave, North Attleboro, MA 02760Off Market
A local agent can set up tours, give advice and negotiate with sellers.
A local lender can help you make sure your offer is ready when you are.
Similar homes
- $475,0003 bd1 ba1k sqft58 Johnson St, North Attleboro, MA 02760For Sale
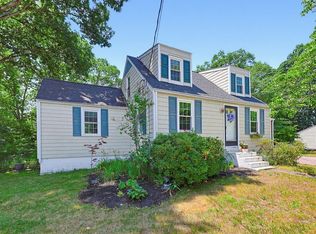 MLS ID #73546734, Kathleen Trowbridge, NorthStar Real Estate, LLC. MLS PIN
 - $500,0003 bd1 ba1.2k sqft15 Phillips St, North Attleboro, MA 02760For Sale
 MLS ID #73549054, Kathy Thomson, Berkshire Hathaway HomeServices Evolution Properties. MLS PIN
 - $535,0003 bd1 ba1.3k sqft2 Hunting St, North Attleboro, MA 02760For Sale
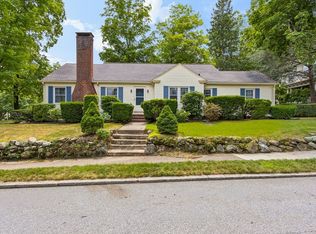 MLS ID #73556689, Joan Kourtelidis, Better Living Real Estate, LLC. MLS PIN
 - $449,9992 bd1 ba1k sqft147 Smith St, North Attleboro, MA 02760For Sale
 MLS ID #73556229, Gary Jacques, Residential Properties Ltd. - East Side. MLS PIN
 - $429,0003 bd2 ba924 sqft104 Fisher St, North Attleboro, MA 02760For SaleMLS ID #73553128, Merysa Berrios Sevilla, Vicente Realty, LLC. MLS PIN
- $499,9003 bd2 ba1.1k sqft510 Thacher St, Attleboro, MA 02703For SaleMLS ID #73556009, Susan Lee, Keller Williams Elite. MLS PIN
- $489,9003 bd1 ba1k sqft40 Greenfield Rd, Cumberland, RI 02864For Sale
 MLS ID #1417805, Irene Dunbar, BHHS Commonwealth Real Estate. StateWide MLS RI
 - $425,0002 bd1 ba1.3k sqft1 Gertrude Rd, North Attleboro, MA 02760For SaleMLS ID #73546025, Kyle Seyboth, Century 21 Limitless. MLS PIN
- $440,0003 bd1 ba1.1k sqft18 Evergreen Rd, Plainville, MA 02762For SaleMLS ID #73553983, Ryan Mahoney, Keller Williams Elite. MLS PIN
- $550,0003 bd1 ba1.2k sqft5 Grove St, Plainville, MA 02762For SaleMLS ID #1418357, Nick Delafano, Century 21 Limitless. StateWide MLS RI
- $389,9003 bd3 ba1k sqft284 Chestnut St #B, North Attleboro, MA 02760For SaleMLS ID #73554521, Natalia Maccarrone, RE/MAX Platinum. MLS PIN
- $559,0003 bd2 ba1k sqft15 Austin Dr, Cumberland, RI 02864For SaleMLS ID #1417921, The Coury Team, Keller Williams Realty. StateWide MLS RI
- $649,9003 bd1 ba1.1k sqft362 Abbott Run Valley Rd, Cumberland, RI 02864For SaleMLS ID #1419372, Barrows Team, Keller Williams Leading Edge. StateWide MLS RI
- $419,9002 bd2 ba1.1k sqftFalls View Condominiums, North Attleboro, MA 02760For SaleMLS ID #73553936, Ann Marie Silva, Redfin Corp.. MLS PIN
- $--3 bd1 ba1k sqft570 Franklin St, Wrentham, MA 02093AuctionAuction.com 1
- $349,9002 bd2 ba927 sqftNorth Attleboro Heights, North Attleboro, MA 02760For SaleMLS ID #73555801, Stefanie Marta, Raffiana Management, LLC. MLS PIN
- $499,9003 bd1 ba1.1k sqft19 King St, Norfolk, MA 02056For SaleMLS ID #73542144, Barbara O Hara, NorthStar Real Estate, LLC. MLS PIN
- $299,9002 bd1 ba1k sqftResidence At Falls Pond, North Attleboro, MA 02760For SaleMLS ID #73557685, Cara Rogers, NorthStar Real Estate, LLC. MLS PIN
- $399,9993 bd2 ba1.3k sqft816 Cottage St, Pawtucket, RI 02861For SaleMLS ID #1419071, Karen Jewett, LAER Realty Partners. StateWide MLS RI
- $350,0002 bd2 ba1k sqft13 Dexter St, North Attleboro, MA 02760For SaleMLS ID #73554113, John Boss, Berkshire Hathaway HomeServices Evolution Properties. MLS PIN
