Skip main navigation
Off market
  • Price Unknown

    54 Deer Creek St, Kitchener, ON N2A 0G6

    6beds
    5,642sqft
    SingleFamily
    Built in 2013
    -- sqft lot
    $-- Zestimate®
    C$--/sqft
    C$4,277 Estimated rent

    Home value

    Not available

    Estimated sales range

    Not available

    Not available

    Loading
    Loading...

    Owner options

    List your home for rent

    C$4,277/mo

    Rent Zestimate®

    Find your next renter with Zillow Rental Manager. Plus, with online applications, you can quickly screen prospective tenants – for free.

    Learn more

    C$4,277/mo

    Rent Zestimate®

    Refinance and save

    Refinancing to a lower rate could help reduce your monthly payments and save thousands over the life of the loan.

    See today's rates

    Explore your selling options

    Work with a Zillow partner agent

    Leverage their expertise and Zillow's premium Showcase listings to get your home seen by more buyers.

    Get started

    List with your own agent

    Get your home in front of millions of buyers by listing it on Zillow.

    Learn how to do it

    Sell it yourself

    Take full control of how buyers see your home on Zillow by listing For Sale by Owner (FSBO).

    List your home

    What's special

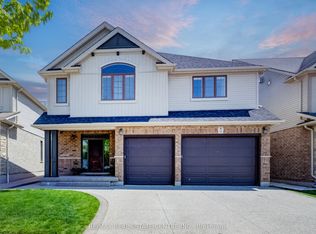
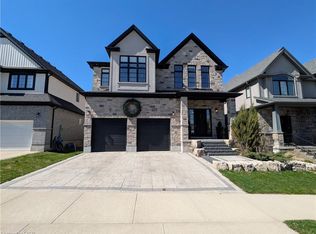
    So tell me. What's on your wish list? We have it all here. With breathtaking views of wooded conservation land and the meandering Grand River this 4300 square foot home is perfect for YOUR family. Just wait until you see the stunning 3rd level Primary bedroom loft! Featuring a walkout to a covered balcony you can see for miles! A spacious walk-in closet, gas fireplace and a skylit ensuite! This home was designed to forever end the children arguing over bedroom sizes as it was specially designed to offer 4 virtually identical bedrooms. Get this...they each have their own walk-in closets and share two 5 piece identical bathrooms. Let's explore the main floor. A combination of engineered maple hardwoods and upgraded ceramic tiles. A stunning double sided gas fireplace with glass and black accents divide the dining room and great room. YOUR gourmet kitchen was designed with plenty of upgrades. Hans Stone quartz countertops and a family sized quartz topped island with an extended breakfast bar, Shaker style maple cabinets with a Chardonnay finish, 2 banks of pot and pan drawers and four 33" pantry cabinets. Enjoy a 6 foot sliding walkout door to the generous sized Cedar sun deck and a natural gas hook up for the BBQ. You will be amazed by the main floor mud room / laundry room with wall to wall upper and lower cabinets and a convenient counter for folding. The lower level offer 2 sliding door walkouts to your back yard. This level was designed to be the ultimate "in-law set up" giving you a fully functional kitchen, a 3 piece bathroom, one bedroom and a huge recreation room. Other extras include exposed aggregate stone driveway, walkways and steps, garage door openers, central air conditioning, water softener and so much more to see! Don't wait on this one as opportunities like this don't come along every day!

    This property is off market, which means it's not currently listed for sale or rent on Zillow. This may be different from what's available on other websites or public sources.
    Facts & features

    Interior

    Bedrooms & bathrooms
    • Bedrooms: 6
    • Bathrooms: 5
    • Full bathrooms: 4
    • 1/2 bathrooms: 1
    Appliances
    • Laundry: In-Suite, Main Level
    Features
    • Central Vacuum Roughed-in, Sump Pump, Built-In Appliances, In-Law Suite, Skylight, Air Exchanger, Auto Garage Door Remote(s), Water Softener
    • Basement: Walk-Out
    • Fireplace features: Natural Gas, Other, Family Room
    Interior area
    • Total interior livable area: 5,642 sqft

    Property

    Lot
    • Topography: Sloping
    Details
    • Additional structures: Shed, Fence - Partial

    Construction

    Type & style
    • Home type: SingleFamily
    • Architectural style: 2 Storey
    Condition
    • Year built: 2013

    Utilities & green energy

    • Sewer: Sewer (Municipal)

    Community & HOA

    Community
    • Security: Carbon Monoxide Detector(s), Smoke Detector(s)
    Location
    • Region: Kitchener

    Price history

    DateEventPrice
    3/6/2021Listed for saleC$1,399,900C$248/sqft
    Source: RE/MAX SOLID GOLD REALTY (II) LTD. #40075711 Report a problem

    Public tax history

    Tax history is unavailable.

    Neighborhood: Grand River South

    Nearby schools

    GreatSchools rating

    No schools nearby

    We couldn't find any schools near this home.