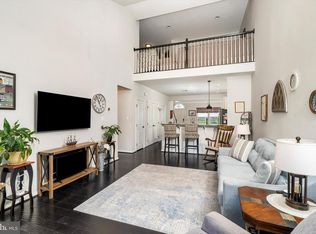
This one is a showstopper! From the moment you walk through the door, this home feels straight out of a magazine. Beautifully styled, impeccably maintained, and thoughtfully finished throughout, it truly shows like a model home! This is a 3 bed, 2/1 bath attached home with every space feeling polished, warm, and completely move-in ready. Great floor plan with a formal dining and sitting room, a cozy living room and the kitchen is the heart of the home! The kitchen was thoughtfully updated with stainless steel appliances, an expanded center island, lots of cabinet space and tile backsplash. There is a walk in pantry as well for added storage! Upstairs hosts all three bedrooms. The master is dreamy with recessed lighting, walk in closet and a beautifully renovated spa like en suite. For convenience, the laundry is located on the second floor as well. The backyard is an absolute retreat! It is beautifully landscaped, featuring mature shade trees, an expansive custom paver patio, a tranquil pond, and a convenient storage shed. There is an attached garage which features a cedar closet! This is the kind of home where no detail has been overlooked. If you’ve been waiting for something that feels elevated, elegant, and effortlessly beautiful, this is it. Make your appointment today!
Pending
$450,000
54 Fieldcrest Dr, Westampton, NJ 08060
3beds
1,783sqft
Townhouse
Built in 1996
-- sqft lot
$-- Zestimate®
$252/sqft
$-- HOA
What's special
Walk in closetBeautifully landscapedBeautifully styledWalk in pantryExpanded center islandTranquil pondStainless steel appliances
- 35 days
- 193
- 9
Zillow last checked:
Listing updated:
Listed by:
Amanda McGinnis 732-896-4925,
Weichert Realtors - Moorestown
Source: Bright MLS,MLS#: NJBL2120246
Facts & features
Interior
Bedrooms & bathrooms
- Bedrooms: 3
- Bathrooms: 3
- Full bathrooms: 2
- 1/2 bathrooms: 1
- Main level bathrooms: 3
- Main level bedrooms: 3
Basement
- Area: 0
Heating
- Forced Air, Natural Gas
Cooling
- Central Air, Natural Gas
Appliances
- Included: Gas Water Heater
- Laundry: Upper Level
Features
- Has basement: No
- Number of fireplaces: 1
- Fireplace features: Gas/Propane
Interior area
- Total structure area: 1,783
- Total interior livable area: 1,783 sqft
- Finished area above ground: 1,783
- Finished area below ground: 0
Property
Parking
- Total spaces: 1
- Parking features: Garage Faces Front, Inside Entrance, Attached, Driveway
- Attached garage spaces: 1
- Has uncovered spaces: Yes
Accessibility
- Accessibility features: None
Features
- Levels: Two
- Stories: 2
- Pool features: None
Lot
- Dimensions: 45.00 x 0.00
Details
- Additional structures: Above Grade, Below Grade
- Parcel number: 3700203 0100114
- Zoning: R-4
- Special conditions: Standard
Construction
Type & style
- Home type: Townhouse
- Architectural style: Traditional
- Property subtype: Townhouse
Materials
- Vinyl Siding
- Foundation: Slab
Condition
- New construction: No
- Year built: 1996
Utilities & green energy
- Sewer: Public Sewer
- Water: Public
Community & HOA
Community
- Subdivision: Spring Meadows
HOA
- Has HOA: No
Location
- Region: Westampton
- Municipality: WESTAMPTON TWP
Financial & listing details
- Price per square foot: $252/sqft
- Tax assessed value: $244,400
- Annual tax amount: $7,525
- Date on market: 9/8/2026
- Listing agreement: Exclusive Right To Sell
- Ownership: Fee Simple
Estimated market value
Not available
Estimated sales range
Not available
$2,926/mo
Price history
| Date | Event | Price |
|---|---|---|
| 9/18/2026 | Pending sale | $450,000$252/sqft |
Source:  Bright MLS #NJBL2120246 Report a problem Bright MLS #NJBL2120246 Report a problem | ||
| 9/15/2026 | Contingent | $450,000$252/sqft |
Source: Bright MLS #NJBL2120246 Report a problem | ||
| 9/8/2026 | Listed for sale | $450,000+76.5%$252/sqft |
Source: Bright MLS #NJBL2120246 Report a problem | ||
| 4/12/2019 | Sold | $255,000-5.5%$143/sqft |
Source: Public Record Report a problem | ||
| 10/3/2018 | Listed for sale | $269,900+68.7%$151/sqft |
Source: Gloria Nilson & Co RE-Millston #1008254436 Report a problem | ||
| 6/12/2018 | Sold | $160,000-7.7%$90/sqft |
Source: Public Record Report a problem | ||
| 3/30/2018 | Price change | $173,300-5%$97/sqft |
Source: REALHome Services and Solutions #7045947 Report a problem | ||
| 3/20/2018 | Listed for sale | $182,400$102/sqft |
Source: REALHome Services and Solutions #7045947 Report a problem | ||
| 3/20/2018 | Pending sale | $182,400$102/sqft |
Source: REALHome Services and Solutions #7045947 Report a problem | ||
| 2/28/2018 | Price change | $182,400-5%$102/sqft |
Source: REALHome Services and Solutions #7045947 Report a problem | ||
| 2/3/2018 | Listed for sale | $192,000$108/sqft |
Source: Owners.Com #1001753773 Report a problem | ||
| 12/7/2017 | Listing removed | $192,000$108/sqft |
Source: REALHome Services and Solutions #7045947 Report a problem | ||
| 11/10/2017 | Price change | $192,000-5%$108/sqft |
Source: REALHome Services and Solutions #7045947 Report a problem | ||
| 10/1/2017 | Price change | $202,000-4.7%$113/sqft |
Source: REALHome Services and Solutions #7045947 Report a problem | ||
| 9/1/2017 | Listed for sale | $212,000+63.9%$119/sqft |
Source: Owners.com #7045947 Report a problem | ||
| 1/18/1996 | Sold | $129,375$73/sqft |
Source: Public Record Report a problem | ||
Public tax history
| Year | Property taxes | Tax assessment |
|---|---|---|
| 2026 | $7,525 +9.6% | $244,400 |
| 2025 | $6,865 +3.9% | $244,400 |
| 2024 | $6,606 | $244,400 |
| 2023 | -- | $244,400 |
| 2022 | $6,276 +3.8% | $244,400 |
| 2021 | $6,044 +2.5% | $244,400 |
| 2020 | $5,897 +1.3% | $244,400 |
| 2019 | $5,822 +2.7% | $244,400 |
| 2018 | $5,668 +1.9% | $244,400 |
| 2017 | $5,563 +2% | $244,400 |
| 2016 | $5,455 +2.6% | $244,400 |
| 2015 | $5,316 +2.5% | $244,400 |
| 2014 | $5,184 +2.6% | $244,400 |
| 2013 | $5,052 | $244,400 |
Find assessor info on the county website
Monthly payment
Est. payment
Payment breakdown
Explore the cost of this home by adjusting the details. Changes won't be saved.Climate risks
Neighborhood: 08060
Nearby schools
Schools provided by the listing agent
- District: Westampton Township Public Schools
Source: Bright MLS. This data may not be complete. We recommend contacting the local school district to confirm school assignments for this home.

Similar homes
- $469,9993 bd3 ba2.2k sqft44 Stanton Rd, Mount Holly, NJ 08060For Sale

 MLS ID #NJBL2116850, Kameesha Saunders, BHHS Fox & Roach - Robbinsville. Bright MLS
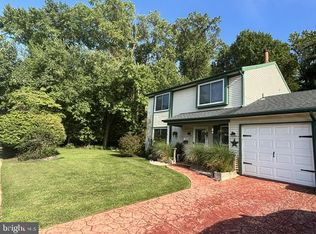
 - $439,6003 bd3 ba2k sqft84 Heals Farm Rd, Burlington, NJ 08016For Sale
 MLS ID #NJBL2116310, Sarah Watson, Keller Williams Premier. Bright MLS
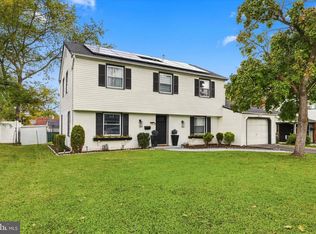
 - $445,0003 bd3 ba1.8k sqft1106 Westerly Dr, Marlton, NJ 08053For Sale
 MLS ID #NJBL2120640, Tara Bedford, Keller Williams Realty - Washington Township. Bright MLS
 - $409,9004 bd3 ba1.7k sqft15 Medley Ln, Willingboro, NJ 08046For Sale
 MLS ID #NJBL2122080, Lindsay Genay, Keller Williams Realty - Cherry Hill. Bright MLS
 - $397,0003 bd3 ba1.6k sqft506 Nottingham Pl, Delran, NJ 08075For SaleMLS ID #NJBL2120696, Margaret Willwerth, Century 21 Alliance-Medford. Bright MLS
- $449,0004 bd3 ba2.4k sqft61 Elsin Ln, Willingboro, NJ 08046For SaleMLS ID #NJBL2116422, Lindsay Genay, Keller Williams Realty - Cherry Hill. Bright MLS
- $435,0005 bd2 ba2k sqft163 Twin Hill Dr, Willingboro, NJ 08046For SaleMLS ID #NJBL2119608, Ranjeet Kaur, Weichert Realtors-Cherry Hill. Bright MLS
- $535,0003 bd4 ba2k sqft88 Golf Club Dr, Langhorne, PA 19047For SaleMLS ID #PABU2132788, Jim Becker, Engel & Volkers. Bright MLS
- $395,0003 bd3 ba1.7k sqft38 Mandolin Ln, Willingboro, NJ 08046For SaleMLS ID #NJBL2121378, Julie Pemberton, BHHS Fox & Roach - Princeton. Bright MLS
- $455,0004 bd4 ba1.6k sqft913 Society Hill Blvd, Cherry Hill, NJ 08003For SaleMLS ID #NJCD2127878, Bryan Vurgason, Keller Williams Realty - Cherry Hill. Bright MLS
- $514,9004 bd4 ba2.4k sqft28 Ella Ln, Eastampton, NJ 08060For SaleMLS ID #NJBL2116746, Nima Kapoor, RE/MAX First Realty. Bright MLS
- $559,0003 bd3 ba2.3k sqft119 Hidden Acres Ln, Moorestown, NJ 08057For SaleMLS ID #NJBL2121304, Jason Gareau, Weichert Realtors-Medford. Bright MLS
- $499,9993 bd3 ba2.3k sqft23 Hilltop Ln, Medford, NJ 08055For SaleMLS ID #NJBL2119932, Saber Sabo, Keller Williams Realty - Marlton. Bright MLS
- $429,0004 bd3 ba1.7k sqft60 Pinafore Ln, Willingboro, NJ 08046For SaleMLS ID #NJBL2115062, Sarah Feingold, HomeSmart First Advantage Realty. Bright MLS
- $384,9003 bd3 ba1.6k sqft203 Perry Way, Cinnaminson, NJ 08077For SaleMLS ID #NJBL2121502, Denise Petti, KW Empower. Bright MLS
- $349,9992 bd2 ba1.6k sqft3502 Chadbury Rd, Mount Laurel, NJ 08054For SaleMLS ID #NJBL2121360, Dante Casella, EXP Realty, LLC. Bright MLS
- $525,0003 bd3 ba2.3k sqft633 E Main St Unit D5, Moorestown, NJ 08057For SaleMLS ID #NJBL2121610, Gina Kassak, Coldwell Banker Realty. Bright MLS
- $380,0003 bd3 ba1.7k sqft24 Peachfield Ln, Willingboro, NJ 08046For SaleMLS ID #NJBL2121450, Sebastian Rohan, Real Broker, LLC. Bright MLS
- $499,9004 bd3 ba2.4k sqft163 Tiffany Ln, Willingboro, NJ 08046For SaleMLS ID #NJBL2113980, Kenneth Flannery, EXP Realty, LLC. Bright MLS
- $539,9003 bd5 ba2.1k sqft112 Federal St, Bensalem, PA 19020For SaleMLS ID #PABU2132664, Becky Bostic, Real of Pennsylvania. Bright MLS
