
Welcome home to the Neroli Plan. This plan features a desirable-first-floor bedroom and full bath. Open concept kitchen w/large island, quartz countertops, upgraded cabinets and hardware, upgraded kitchen plumbing, herringbone lay tile backsplash, GE Profile gas range and appliances. Breakfast area leads to oversized 12'ft covered porch. Second Floor features large loft, primary bedroom w/trey ceiling, walk in closet. Primary bath w/full tile shower w/bench. Dual vanity w/quartz countertops. Large secondry bedrooms, Laundry w/LVP. PRESALE
Pending
$323,165
54 Gerrard St Lot 23, Franklinton, NC 27525
4beds
2,454sqft
:
Get pre-qualified$1,966/mo
Single Family Residence, Residential
Built in 2026
6,098 Square Feet Lot
$322,700 Zestimate®
$132/sqft
$31/mo HOA
What's special
- 75 days |
- 10 |
- 0 |
Zillow last checked:
Listing updated:
Listed by:
Jenn DiMauro 984-833-8113,
DRB Group North Carolina LLC
Source: Doorify MLS,MLS#: 10168300
Facts & features
Interior
Bedrooms & bathrooms
- Bedrooms: 4
- Bathrooms: 3
- Full bathrooms: 3
Heating
- Forced Air, Natural Gas, Zoned
Cooling
- Central Air, Electric, Zoned
Appliances
- Included: Dishwasher, Disposal, Electric Water Heater, Exhaust Fan, Gas Range, Microwave, Plumbed For Ice Maker, Stainless Steel Appliance(s)
- Laundry: Laundry Room, Upper Level
Features
- Bathtub/Shower Combination, Double Vanity, Eat-in Kitchen, Entrance Foyer, Kitchen Island, Open Floorplan, Pantry, Master Downstairs, Quartz Counters, Separate Shower, Smooth Ceilings, Walk-In Closet(s), Walk-In Shower
- Flooring: Carpet, Vinyl
- Has fireplace: No
Interior area
- Total structure area: 2,454
- Total interior livable area: 2,454 sqft
- Finished area above ground: 2,454
- Finished area below ground: 0
Property
Parking
- Total spaces: 2
- Parking features: Concrete, Driveway, Garage, Garage Door Opener
- Attached garage spaces: 2
- Uncovered spaces: 2
Features
- Levels: Two
- Stories: 2
- Patio & porch: Covered, Rear Porch
- Exterior features: Private Yard, Rain Gutters
- Has view: Yes
Lot
- Size: 6,098 Square Feet
- Features: Back Yard, Cleared, Front Yard, Landscaped
Details
- Parcel number: 1855710659
- Special conditions: Seller Licensed Real Estate Professional
Construction
Type & style
- Home type: SingleFamily
- Architectural style: Traditional
- Property subtype: Single Family Residence, Residential
Materials
- Shake Siding, Vinyl Siding
- Foundation: Slab
- Roof: Shingle
Condition
- New construction: Yes
- Year built: 2026
- Major remodel year: 2025
Details
- Builder name: DRB Homes
Utilities & green energy
- Sewer: Public Sewer
- Water: Public
Community & HOA
Community
- Features: Sidewalks
- Subdivision: Essex Village
HOA
- Has HOA: Yes
- Amenities included: Other
- Services included: Maintenance Grounds
- HOA fee: $375 annually
Location
- Region: Franklinton
Financial & listing details
- Price per square foot: $132/sqft
- Date on market: 5/19/2026
Estimated market value
$322,700
$307,000 - $339,000
$2,578/mo
Price history
| Date | Event | Price |
|---|---|---|
| 5/19/2026 | Pending sale | $323,165$132/sqft |
Source:  Doorify MLS #10168300 Report a problem Doorify MLS #10168300 Report a problem | ||
Public tax history
Tax history is unavailable.
Monthly payment
Est. payment
Payment breakdown
Explore the cost of this home by adjusting the details. Changes won't be saved.Climate risks
Neighborhood: 27525
Nearby schools
GreatSchools rating
- 4/10Franklinton ElementaryGrades: PK-5Distance: 0.6 mi
- 6/10Franklinton Middle SchoolGrades: 6-8Distance: 1.2 mi
- 6/10Franklinton HighGrades: 9-12Distance: 2.2 mi
Schools provided by the listing agent
- Elementary: Franklin - Franklinton Elementary
- Middle: Franklin - Franklinton Middle School
- High: Franklin - Franklinton High
Source: Doorify MLS. This data may not be complete. We recommend contacting the local school district to confirm school assignments for this home.
- $297,4753 bd3 ba1.8k sqft50 Gerrard St #21, Franklinton, NC 27525Pending

- $335,5943 bd3 ba1.7k sqft170 Carlton Ln, Franklinton, NC 27525Sold
- $301,9303 bd3 ba1.8k sqft31 Gerrard St #72, Franklinton, NC 27525Pending
- $322,1303 bd3 ba1.8k sqft46 Gerrard #19, Franklinton, NC 27525Pending
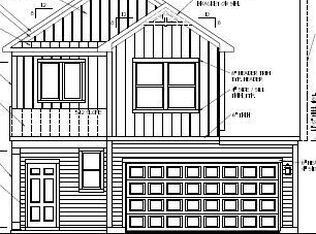
- $312,2854 bd3 ba2.2k sqft48 Gerrard St #20, Franklinton, NC 27525Pending
- $150,6003 bd1 ba1.1k sqft106 Risen Way, Franklinton, NC 27525Off Market
- $375,5004 bd3 ba2.4k sqft190 Carlton Ln, Franklinton, NC 27525Sold
- $38,4500.7 Acres78 Risen Way, Franklinton, NC 27525Off Market
A local agent can set up tours, give advice and negotiate with sellers.
Similar homes
- $380,0005 bd3 ba1.9k sqftDan Ryan Builders, Franklinton, NC 27525For Sale
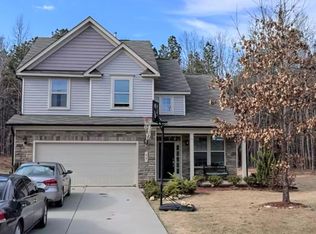
 MLS ID #10179059, Melvin Ray Rogers. Doorify MLS
 - from $366,9903 bd3 ba1.9k sqftGreenwich Plan, Mason Glenn, Franklinton, NC 27525New Construction
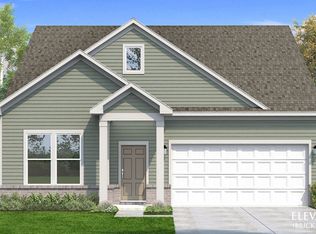 DRB Homes
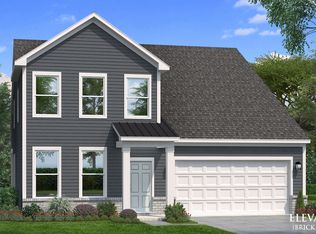
 - from $396,9904 bd3 ba2.7k sqftAnsley Plan, Mason Glenn, Franklinton, NC 27525New Construction
 DRB Homes
 - $248,9903 bd3 ba1.6k sqftLitchfield, Franklinton, NC 27525New Construction
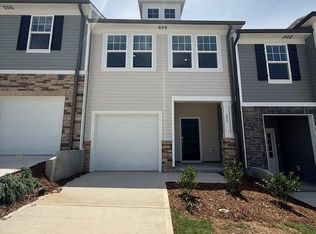 MLS ID #10173953, Susan Muiznieks. Doorify MLS
 - from $359,9903 bd2 ba1.8k sqftChelsea Plan, Mason Glenn, Franklinton, NC 27525New ConstructionDRB Homes
- $450,0004 bd3 ba2.6k sqft45 Point View Way, Franklinton, NC 27525New ConstructionMLS ID #10135083, Hunter Cutright. Doorify MLS
- $358,9834 bd3 ba2.3k sqft52 Mistflower Dr, Youngsville, NC 27596New ConstructionMLS ID #10155777, Jim Allen. Doorify MLS
- $347,0004 bd3 ba2.2k sqft175 Buckthorn Dr, Youngsville, NC 27596New ConstructionDoorify MLS
- $333,0005 bd3 ba2.2k sqft245 Buckthorn Dr, Youngsville, NC 27596New ConstructionMLS ID #10147798, Jim Allen. Doorify MLS
- from $369,9904 bd3 ba2.1k sqftThe Wyndham Plan, Oak Park, Youngsville, NC 27596New ConstructionWest Homes
- $343,9903 bd3 ba2.1k sqft460 Purple Aster St, Youngsville, NC 27596New ConstructionMLS ID #10165868, L. Calvin Ramsey. Doorify MLS
- $352,9904 bd2 ba1.8k sqft500 Purple Aster St, Youngsville, NC 27596New ConstructionMLS ID #10168928, L. Calvin Ramsey. Doorify MLS
- $429,9004 bd3 ba2.2k sqft590 Long View Dr, Youngsville, NC 27596New ConstructionMLS ID #10135082, Hunter Cutright. Doorify MLS
- $315,0003 bd2 ba1.5k sqft205 Buckthorn Dr, Youngsville, NC 27596New ConstructionDoorify MLS
- $305,0003 bd3 ba1.6k sqft6428 Saybrooke Dr, Raleigh, NC 27604For SaleMLS ID #10183571, Jackie Woodard. Doorify MLS
- $439,9904 bd3 ba2.2k sqft550 Oak Park Blvd, Youngsville, NC 27596New ConstructionWest Homes
- from $394,9904 bd3 ba2.4k sqftThe Sullivan Plan, Oak Park, Youngsville, NC 27596New ConstructionWest Homes
- $309,9903 bd3 ba2k sqft29 Rolling Star Ct, Louisburg, NC 27549New ConstructionDoorify MLS
- $305,0003 bd2 ba1.4k sqft215 Buckthorn Dr, Youngsville, NC 27596New ConstructionMLS ID #10168240, Jim Allen. Doorify MLS
- $374,5063 bd3 ba2.1k sqft525 Purple Aster St, Youngsville, NC 27596New ConstructionDoorify MLS
