Freesia - 2-Story Foyer Entrance with Lots of Natural Light, Breakfast/Kitchen Opens to Family - Primary 1st Floor, Laundry 1st Floor off Garage Entry. Loft, 2 Secondary Bedrooms + Loft 2nd Floor, Power Room off Foyer Entry. For Comp Purpose Only
Pending
$297,475
50 Gerrard St #21, Franklinton, NC 27525
3beds
1,872sqft
:
Get pre-qualified$1,811/mo
Single Family Residence, Residential
Built in 2026
6,098 Square Feet Lot
$297,500 Zestimate®
$159/sqft
$30/mo HOA
What's special
- 16 days |
- 70 |
- 5 |
Zillow last checked:
Listing updated:
Listed by:
Susan Muiznieks 919-796-2077,
DRB Group North Carolina LLC
Source: Doorify MLS,MLS#: 10181090
Facts & features
Interior
Bedrooms & bathrooms
- Bedrooms: 3
- Bathrooms: 3
- Full bathrooms: 2
- 1/2 bathrooms: 1
Heating
- Forced Air, Natural Gas, Zoned, None
Cooling
- Central Air, Electric, Zoned
Appliances
- Included: Dishwasher, Disposal, Electric Range, Exhaust Fan, Ice Maker, Microwave, Refrigerator, Washer/Dryer
- Laundry: Laundry Room, Main Level
Features
- Granite Counters, Kitchen Island, Pantry, Quartz Counters, Shower Only, Smooth Ceilings, Walk-In Closet(s), Walk-In Shower
- Flooring: Carpet, Vinyl
- Windows: Insulated Windows, Screens
- Has fireplace: No
Interior area
- Total structure area: 1,872
- Total interior livable area: 1,872 sqft
- Finished area above ground: 1,872
- Finished area below ground: 0
Property
Parking
- Total spaces: 2
- Parking features: Concrete, Driveway, Garage, Garage Faces Front
- Attached garage spaces: 2
Features
- Levels: Two
- Stories: 2
- Patio & porch: Patio
- Exterior features: Rain Gutters
- Has view: Yes
Lot
- Size: 6,098 Square Feet
- Dimensions: 54 x 120 x 50 x 120
- Features: Back Yard, Front Yard, Landscaped
Details
- Parcel number: Lot 021
- Special conditions: Seller Licensed Real Estate Professional
Construction
Type & style
- Home type: SingleFamily
- Architectural style: Traditional
- Property subtype: Single Family Residence, Residential
Materials
- Vinyl Siding
- Foundation: Slab
- Roof: Composition, Shingle
Condition
- New construction: Yes
- Year built: 2026
- Major remodel year: 2026
Details
- Builder name: DRB Homes
Utilities & green energy
- Sewer: Public Sewer
- Water: Public
- Utilities for property: Cable Available, Electricity Available, Phone Available
Community & HOA
Community
- Features: Sidewalks, Street Lights
- Subdivision: Essex Village
HOA
- Has HOA: Yes
- Services included: Maintenance Grounds
- HOA fee: $357 annually
Location
- Region: Franklinton
Financial & listing details
- Price per square foot: $159/sqft
- Date on market: 7/18/2026
- Road surface type: Asphalt
Estimated market value
$297,500
$283,000 - $312,000
$2,312/mo
Price history
| Date | Event | Price |
|---|---|---|
| 7/18/2026 | Pending sale | $297,475$159/sqft |
Source:  Doorify MLS #10181090 Report a problem Doorify MLS #10181090 Report a problem | ||
| 7/18/2026 | Listed for sale | $297,475$159/sqft |
Source: Doorify MLS #10181090 Report a problem | ||
Public tax history
Tax history is unavailable.
Monthly payment
Est. payment
Payment breakdown
Explore the cost of this home by adjusting the details. Changes won't be saved.Climate risks
Neighborhood: 27525
Nearby schools
GreatSchools rating
- 4/10Franklinton ElementaryGrades: PK-5Distance: 0.6 mi
- 6/10Franklinton Middle SchoolGrades: 6-8Distance: 1.2 mi
- 6/10Franklinton HighGrades: 9-12Distance: 2.2 mi
Schools provided by the listing agent
- Elementary: Franklin - Franklinton Elementary
- Middle: Franklin - Franklinton Middle School
- High: Franklin - Franklinton High
Source: Doorify MLS. This data may not be complete. We recommend contacting the local school district to confirm school assignments for this home.
- $323,1654 bd3 ba2.4k sqft54 Gerrard St LOT 23, Franklinton, NC 27525Pending

- $301,9303 bd3 ba1.8k sqft31 Gerrard St #72, Franklinton, NC 27525Pending

- $335,5943 bd3 ba1.7k sqft170 Carlton Ln, Franklinton, NC 27525Sold

- $322,1303 bd3 ba1.8k sqft46 Gerrard #19, Franklinton, NC 27525Pending
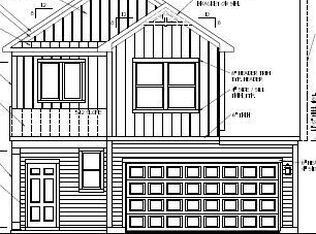
- $312,2854 bd3 ba2.2k sqft48 Gerrard St #20, Franklinton, NC 27525Pending
- $148,8003 bd1 ba1.1k sqft106 Risen Way, Franklinton, NC 27525Off Market
- $38,4500.7 Acres78 Risen Way, Franklinton, NC 27525Off Market
- $375,5004 bd3 ba2.4k sqft190 Carlton Ln, Franklinton, NC 27525Sold
A local agent can set up tours, give advice and negotiate with sellers.
Similar homes
- $249,9903 bd3 ba1.6k sqftLitchfield, Franklinton, NC 27525New Construction

 MLS ID #10174351, Susan Muiznieks. Doorify MLS
 - from $366,9903 bd3 ba1.9k sqftGreenwich Plan, Mason Glenn, Franklinton, NC 27525New Construction
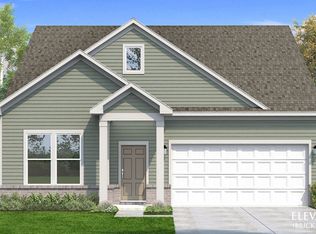 DRB Homes
 - from $359,9903 bd2 ba1.8k sqftChelsea Plan, Mason Glenn, Franklinton, NC 27525New Construction
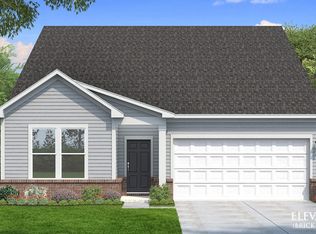 DRB Homes
 - $394,0803 bd3 ba1.9k sqftGreenwich, Franklinton, NC 27525New Construction
 MLS ID #10164711, Lindsey Allison Powell. Doorify MLS
 - $299,4353 bd3 ba1.9k sqft330 Granite Knoll Ct, Rolesville, NC 27571New ConstructionDoorify MLS
- $426,9754 bd3 ba2.7k sqftAnsley, Franklinton, NC 27525New ConstructionDoorify MLS
- $323,9904 bd2 ba1.8k sqft209 Tar Banks Dr, Louisburg, NC 27549New ConstructionDoorify MLS
- $295,0003 bd3 ba1.5k sqft506 Oak Forest View Ln, Wake Forest, NC 27587For SaleMLS ID #10181013, Addie Price. Doorify MLS
- $308,4353 bd3 ba1.9k sqft332 Granite Knoll Ct, Rolesville, NC 27571New ConstructionDoorify MLS
- $309,9903 bd3 ba2k sqft29 Rolling Star Ct, Louisburg, NC 27549New ConstructionDoorify MLS
- $312,9903 bd2 ba1.5k sqft212 Tar Banks Dr, Louisburg, NC 27549New ConstructionDoorify MLS
- $299,9003 bd3 ba1.5k sqft955 Alma Railway Dr #563, Wake Forest, NC 27587New ConstructionMLS ID #10061277, Jim Allen. Doorify MLS
- $298,9703 bd3 ba1.4k sqft383 Freestall Dr, Wake Forest, NC 27587New ConstructionDoorify MLS
- $298,9703 bd3 ba1.4k sqft373 Freestall Dr, Wake Forest, NC 27587New ConstructionDoorify MLS
- from $320,9903 bd2 ba2k sqftRadiance Plan, Green Hill, Louisburg, NC 27549New ConstructionStarlight Homes
- from $299,9903 bd2 ba1.5k sqftGlimmer Plan, Green Hill, Louisburg, NC 27549New ConstructionStarlight Homes
- from $379,9903 bd2 ba1.7k sqftThe Caldwell Plan, Oak Park, Youngsville, NC 27596New ConstructionWest Homes
- $299,9903 bd3 ba1.7k sqft132 Tree Moss Ct, Rolesville, NC 27571New ConstructionDoorify MLS
- $384,9903 bd3 ba2.3k sqftGalen, Youngsville, NC 27596New ConstructionDoorify MLS
- $359,0003 bd3 ba2.5k sqft1229 Treetop Meadow Ln, Wake Forest, NC 27587For SaleMLS ID #10181927, Michael Terbet. Doorify MLS
